
1026 Crede Way, Waynesville, OH 45068
Local realty services provided by:CENTURY 21 HomeStar
1026 Crede Way,Waynesville, OH 45068
$375,000
- 3 Beds
- 2 Baths
- - sq. ft.
- Single family
- Sold
Listed by: jamie gabbard
Office: glasshouse realty group
MLS#:964905
Source:OH_DABR
Sorry, we are unable to map this address
Price summary
- Price:$375,000
About this home
Welcome home to this beautifully maintained ranch, where easy one-level living meets small-town charm. Offering 3 bedrooms, 2 full bathrooms, this home features a bright, functional floor plan designed for both everyday comfort and effortless entertaining. Entering you will notice the stunning plank flooring that flows thorough out the entire home. Neutral walls & trim, new interior door, hardware & lighting are just some of the homes upgrades. The spacious kitchen with quartz counter comes fully equipped, providing plenty of workspace and storage while opening to the main living areas. The comfortable primary suite offers its own private bath, while two additional bedrooms provide flexibility for family, guests, or a home office. Step outside and enjoy your own backyard retreat! The fully fenced yard & lovely landscaping offer privacy and plenty of room for pets, play, or gardening, while the patio with firepit creates the perfect spot to relax with your morning coffee or host summer gatherings. A storage shed provides additional space for lawn equipment and outdoor essentials. You'll love the combination of quiet living with convenient access to local shops, restaurants, Caesar Creek, bike trail, and everything this charming community has to offer. Updates include roof 23, HVAC 19, WH 23, new vanities, toilets & shower door. This move-in ready home is the perfect place to start your next chapter!...
Contact an agent
Home facts
- Year built:1994
- Subdivision & Development:Thatcher Hill 3
- Listing ID #:964905
- Added:49 day(s) ago
- Updated:September 12, 2026 at 07:00 AM
Rooms and interior
- Bedrooms:3
- Total bathrooms:2
- Full bathrooms:2
- Rooms Total:7
- Kitchen Description:Dishwasher, Range, Refrigerator
Heating and cooling
- Central air:Yes
Structure and exterior
- Year built:1994
- Construction Materials:Brick, Cedar
- Exterior Features:Fence, Patio, Porch
- Levels:1 Story
Finances and disclosures
- Price:$375,000
Parking
- Garage:Yes
- Garage spaces:2
New listings near 1026 Crede Way
- New
 $720,000Active4 beds 3 baths3,274 sq. ft.
5527 Chenoweth Road, Waynesville, OH 45068
MLS# 968662Listed by: GLASSHOUSE REALTY GROUP - Open Sat, 12 to 3pmNew
 $239,900Active2 beds 1 baths1,078 sq. ft.
3050 Old State Route 122, Waynesville, OH 45068
MLS# 968483Listed by: HOWARD HANNA REAL ESTATE SERV - New
 $829,000Active4 beds 4 baths4,992 sq. ft.
7452 Waterway Drive, Waynesville, OH 45068
MLS# 968376Listed by: COLDWELL BANKER HERITAGE 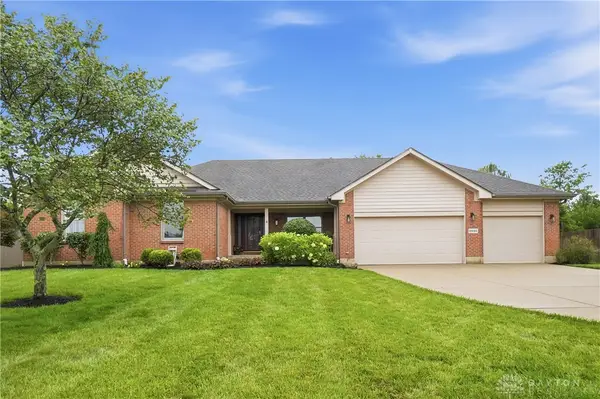 $545,000Pending5 beds 3 baths3,554 sq. ft.
6648 Anvil Court, Waynesville, OH 45068
MLS# 967906Listed by: GLASSHOUSE REALTY GROUP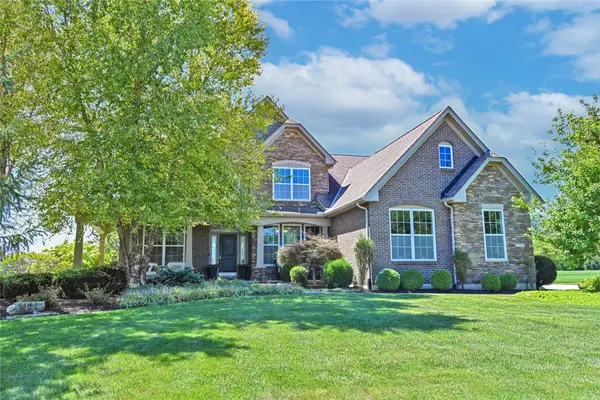 $949,000Active4 beds 4 baths4,501 sq. ft.
7393 Waterway Drive, Waynesville, OH 45068
MLS# 967492Listed by: COMEY & SHEPHERD REALTORS- Open Sat, 12 to 1:30pm
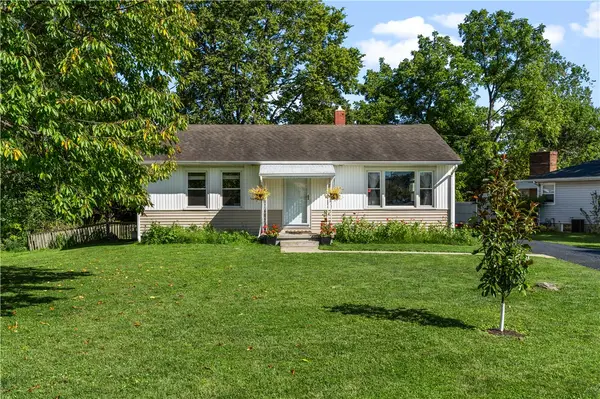 $284,000Active3 beds 1 baths1,704 sq. ft.
668 Dayton Road, Waynesville, OH 45068
MLS# 967520Listed by: NAVX REALTY, LLC  $1,950,000Active4 beds 5 baths5,900 sq. ft.
5 Cumberland Ct, Waynesville, OH 45068
MLS# 967059Listed by: COLDWELL BANKER HERITAGE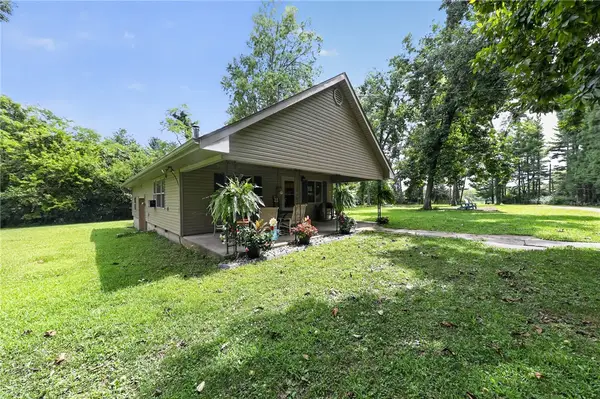 $399,000Active3 beds 2 baths1,040 sq. ft.
4176 Lytle Road, Waynesville, OH 45068
MLS# 966784Listed by: TRELORA REALTY, INC.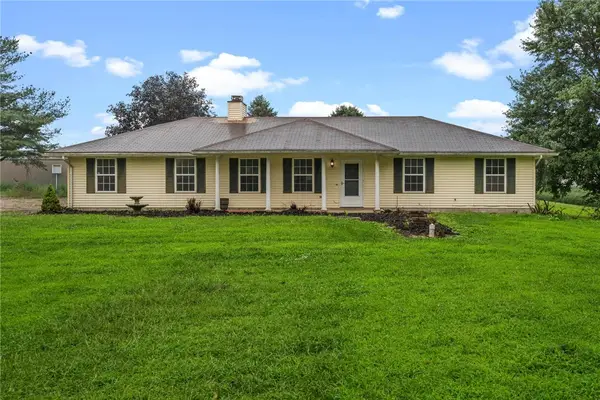 $300,000Active3 beds 2 baths1,379 sq. ft.
9595 Pence Jones Road, Waynesville, OH 45068
MLS# 966672Listed by: BELLA REALTY GROUP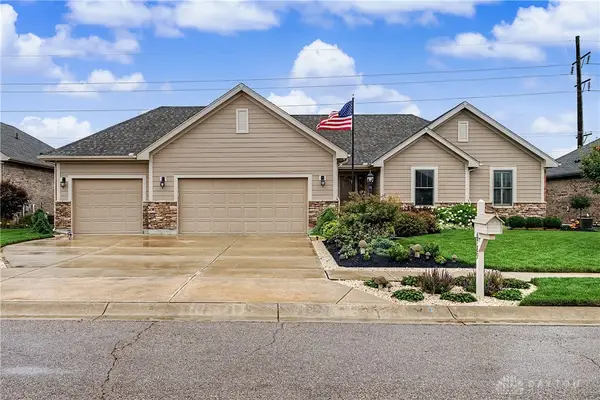 $509,900Pending3 beds 3 baths2,966 sq. ft.
6789 Sun Ridge Way, Waynesville, OH 45068
MLS# 966405Listed by: GLASSHOUSE REALTY GROUP


Protect your home and budget from life's surprises with an Assurant Home Warranty, backed by a partner that supports you through every step of homeownership. Explore Plans.
©2026 Century 21 Real Estate LLC. All rights reserved. CENTURY 21®, the CENTURY 21 Logo and C21® are service marks owned by Century 21 Real Estate LLC. Century 21 Real Estate LLC fully supports the principles of the Fair Housing Act and the Equal Opportunity Act. Each office is independently owned and operated. Listing information is deemed reliable but not guaranteed accurate.