625 Garland Drive, Weathersfield, OH 44446
Local realty services provided by:CENTURY 21 DeAnna Realty
Listed by: susan henley
Office: berkshire hathaway homeservices stouffer realty
MLS#:5252815
Source:OH_NORMLS
Price summary
- Price:$385,000
- Price per sq. ft.:$124.68
About this home
Welcome to this beautifully custom-built 2,360 sq ft home that blends modern luxury with peaceful surroundings. Step
inside to discover a home that has been thoroughly refreshed or remodeled throughout, anchored by a jaw-dropping
new kitchen. The heart of the home features all new custom cabinetry, pristine countertops, high-end flooring, and a
truly one-of-a-kind, custom-made center island to be a focal point at all of your gatherings. The seamless updates
extend to the next level family room with new floors, fresh paint and design details that elevate the entire space. A
favorite spot to retreat, right off of the family room is the stunning light filled sunroom, where you can relax and enjoy
the panoramic views of the serenely private back yard, that serves as a sanctuary for local nature and wildlife! The
outdoor entertaining or personal enjoyment is not restricted to the back yard, with a large classic front porch, where
you can relax and enjoy your morning coffee. A porch swing would look right at home on this beautiful outdoor living
space. It's just waiting for the next family to build memories. The property also offers exceptional functionality in the
spacious multi-car detached garage (built in 1990) perfect for vehicles, projects, workshop or possibly extra
entertaining space! An additional storage shed provides plenty of extra space for lawn equipment to keep that large
garage space cleared up for your desired uses! The large basement offers an additional finished living area and two
rooms to use as work rooms, storage, office or whatever you can imagine. Don't miss the chance to own this custom
oasis that perfectly balances sophisticated modern updates, areas for entertaining from front to back and top to bottom
with tranquil outdoor escape settings! Make an appointment today for a private showing!...
Contact an agent
Home facts
- Year built:1974
- Listing ID #:5252815
- Added:9 day(s) ago
- Updated:October 24, 2026 at 02:17 PM
Rooms and interior
- Bedrooms:4
- Total bathrooms:3
- Full bathrooms:2
- Half bathrooms:1
- Rooms Total:10
- Kitchen Description:Dishwasher, Disposal, Microwave, Range, Refrigerator
- Basement:Yes
- Basement Description:Partially Furnished, Sump Pump
- Living area:3,088 sq. ft.
Heating and cooling
- Cooling:Central Air
- Heating:Forced Air, Gas
- Central air:Yes
Structure and exterior
- Roof:Asphalt
- Year built:1974
- Building area:3,088 sq. ft.
- Lot area:0.52 Acres
- Lot Features:Spring/Creek
- Architectural Style:Conventional
- Construction Materials:Cedar
Utilities
- Water:Public
- Sewer:Septic Tank
Finances and disclosures
- Price:$385,000
- Price per sq. ft.:$124.68
- Tax amount:$4,323 (2025)
Features and amenities
- Appliances:Dishwasher, Disposal, Microwave, Range, Refrigerator, Washer
- Laundry features:Dryer, Washer
Parking
- Parking description:Attached, Detached, Driveway, Garage
- Garage:Yes
- Garage spaces:6

New listings near 625 Garland Drive
- New

 $169,900Active4 beds 2 baths1,380 sq. ft.
2750 Wabash Avenue, Niles, OH 44446
MLS# 5255465Listed by: CENTURY 21 LAKESIDE REALTY - New
 $49,900Active4 beds 2 baths
142 N Arlington Avenue, Niles, OH 44446
MLS# 5255129Listed by: ALTOBELLI REAL ESTATE - Open Sat, 2:30 to 4pmNew
 $129,900Active3 beds 2 baths1,848 sq. ft.
122 Belmont Avenue, Niles, OH 44446
MLS# 5254489Listed by: CENTURY 21 LAKESIDE REALTY - New
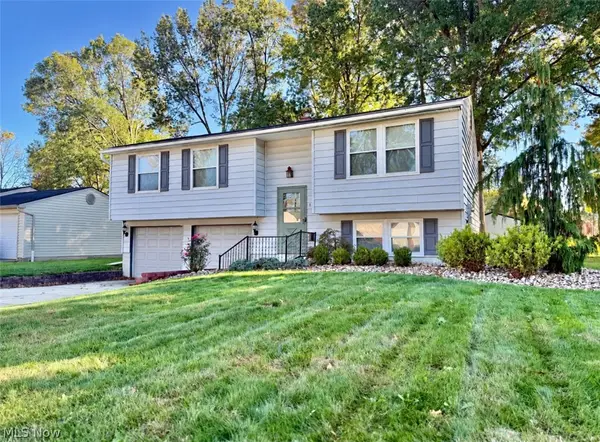 $239,900Active3 beds 2 baths1,988 sq. ft.
126 Blossom Lane, Niles, OH 44446
MLS# 5254358Listed by: ALTOBELLI REAL ESTATE - New
 $119,900Active3 beds 1 baths1,432 sq. ft.
212 Ohio Avenue, Niles, OH 44446
MLS# 5254477Listed by: ALTOBELLI REAL ESTATE - Open Sat, 11am to 1pmNew
 $119,900Active2 beds 1 baths
829 Lafayette Avenue, Niles, OH 44446
MLS# 5254380Listed by: KELLY WARREN AND ASSOCIATES RE SOLUTIONS - New
 $180,000Active3 beds 2 baths1,056 sq. ft.
1501 Gypsy Lane, Niles, OH 44446
MLS# 5254256Listed by: COLDWELL BANKER EVENBAY REAL ESTATE LLC - New
 $129,900Active3 beds 1 baths1,064 sq. ft.
23 Helen Avenue, Niles, OH 44446
MLS# 5253235Listed by: ALTOBELLI REAL ESTATE - New
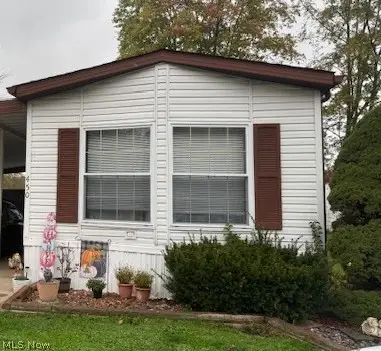 $50,000Active2 beds 2 baths1,280 sq. ft.
450 Whispering Pines Nw Drive, Warren, OH 44481
MLS# 5253385Listed by: CENTURY 21 LAKESIDE REALTY  $175,000Pending2 beds 1 baths903 sq. ft.
3678 Four Mile Run Road, McDonald, OH 44437
MLS# 5245571Listed by: BROKERS REALTY GROUP


Protect your home and budget from life's surprises with an Assurant Home Warranty, backed by a partner that supports you through every step of homeownership. Explore Plans.
©2026 Century 21 Real Estate LLC. All rights reserved. CENTURY 21®, the CENTURY 21 Logo and C21® are service marks owned by Century 21 Real Estate LLC. Century 21 Real Estate LLC fully supports the principles of the Fair Housing Act and the Equal Opportunity Act. Each office is independently owned and operated. Listing information is deemed reliable but not guaranteed accurate.