
47084 Hughes Road, Wellington, OH 44090
Local realty services provided by:CENTURY 21 HomeStar
Listed by: olivia herbert, anthony j mendez
Office: house to home real estate professionals, llc.
MLS#:5257936
Source:OH_NORMLS
Price summary
- Price:$474,900
- Price per sq. ft.:$243.79
About this home
Welcome home to this gorgeous, updated modern farmhouse nestled on 11.92 picturesque acres in beautiful Wellington, Ohio! This property offers the perfect blend of country charm, modern updates, and outdoor enjoyment.
Inside, you'll find numerous updates throughout, creating a warm and inviting space you'll love coming home to. The property features a one-car attached garage PLUS a three-car detached garage, offering plenty of room for vehicles, hobbies, storage, and more!
Enjoy peace of mind with major updates, including: HVAC 2019, Windows 2018, Roof 2018, Waterproofed basement with a lifetime transferable warranty, and all appliances stay.
The outdoor amenities make this property truly special! Enjoy two beautiful ponds, your own gun range, and an outdoor fire pit perfect for relaxing evenings, entertaining friends, and making memories under the stars.
Whether you're looking for peaceful country living, room to roam, extra garage space, or a property with unique outdoor features, this one checks all the boxes!...
Contact an agent
Home facts
- Year built:1900
- Subdivision & Development:Township/Pittsfield
- Listing ID #:5257936
- Added:1 day(s) ago
- Updated:November 03, 2026 at 11:41 AM
Rooms and interior
- Bedrooms:3
- Total bathrooms:2
- Full bathrooms:2
- Rooms Total:6
- Kitchen Description:Dishwasher, Microwave, Range, Refrigerator
- Basement:Yes
- Basement Description:Sump Pump, Unfinished
- Living area:1,948 sq. ft.
Heating and cooling
- Cooling:Central Air
- Heating:Forced Air, Gas
- Central air:Yes
Structure and exterior
- Roof:Metal
- Year built:1900
- Building area:1,948 sq. ft.
- Lot area:11.92 Acres
- Lot Features:Wooded/Treed
- Architectural Style:Colonial
- Construction Materials:Vinyl Siding
- Exterior Features:Patio, Wooded
- Levels:2 Stories, 2 Story
Utilities
- Water:Cistern, Public
- Sewer:Septic Tank
Finances and disclosures
- Price:$474,900
- Price per sq. ft.:$243.79
- Tax amount:$5,757 (2025)
Features and amenities
- Appliances:Dishwasher, Microwave, Range, Refrigerator, Washer
- Laundry features:Dryer, Washer
Parking
- Parking description:Detached, Garage
- Garage:Yes
- Garage spaces:3

New listings near 47084 Hughes Road
 $259,000Activeundercontract4 beds 4 baths2,089 sq. ft.
239 Forest Street, Wellington, OH 44090
MLS# 5257326Listed by: KELLER WILLIAMS CITYWIDE- New
 $850,000Active5 beds 5 baths2,658 sq. ft.
24111 State Route 301, Wellington, OH 44090
MLS# 5256731Listed by: KELLER WILLIAMS ELEVATE - New
 $135,000Active4 beds 2 baths1,778 sq. ft.
112 Adams St., Wellington, OH 44090
MLS# 20264428Listed by: HOWARD HANNA - PORT CLINTON - New
 $900,000Active-- beds 2 baths
22898 West Road, Wellington, OH 44090
MLS# 5256190Listed by: KING REALTY - New
 $319,000Active2 beds 2 baths1,524 sq. ft.
421 Northwoods Avenue, Wellington, OH 44090
MLS# 5255868Listed by: VSD REALTY, LLC.  $179,900Pending2 beds 1 baths1,259 sq. ft.
117 Bennett Street, Wellington, OH 44090
MLS# 5256106Listed by: NORTHERN OHIO REALTY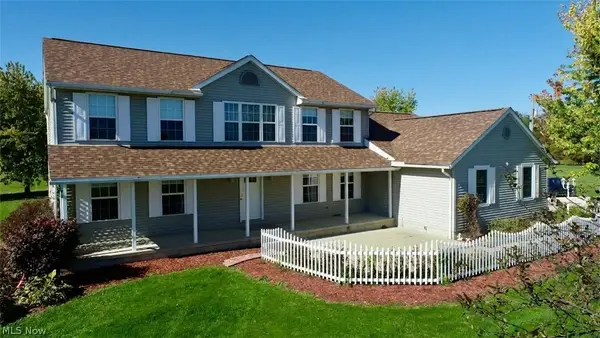 $595,000Active3 beds 3 baths2,814 sq. ft.
26420 West Road, Wellington, OH 44090
MLS# 5249999Listed by: RUSSELL REAL ESTATE SERVICES $249,000Active4 beds 2 baths2,156 sq. ft.
117 Magyar Street, Wellington, OH 44090
MLS# 5253765Listed by: KING REALTY $169,900Active3 beds 1 baths1,248 sq. ft.
407 W Herrick Avenue, Wellington, OH 44090
MLS# 20264210Listed by: SMART CHOICE REALTY


Protect your home and budget from life's surprises with an Assurant Home Warranty, backed by a partner that supports you through every step of homeownership. Explore Plans.
©2026 Century 21 Real Estate LLC. All rights reserved. CENTURY 21®, the CENTURY 21 Logo and C21® are service marks owned by Century 21 Real Estate LLC. Century 21 Real Estate LLC fully supports the principles of the Fair Housing Act and the Equal Opportunity Act. Each office is independently owned and operated. Listing information is deemed reliable but not guaranteed accurate.