
2196 Owendale Drive, West Carrollton, OH 45439
Local realty services provided by:CENTURY 21 HomeStar
2196 Owendale Drive,West Carrollton, OH 45439
$144,900
- 3 Beds
- 1 Baths
- 1,404 sq. ft.
- Single family
- Active
Listed by: deandra bryant
Office: trelora realty, inc.
MLS#:964479
Source:OH_DABR
Price summary
- Price:$144,900
- Price per sq. ft.:$103.21
About this home
Welcome home to 2196 Owendale Dr, a classic single-story brick ranch residence nestled in a quiet Dayton neighborhood! Offering 3 bedrooms, 1 full bathroom, and 1,404 square feet of low-maintenance interior living space, this home features an efficient floor plan designed for comfortable single-level living. Inside, bright common areas welcome you into a spacious living room and a central kitchen/dining area. All three bedrooms are situated on the main level alongside the full bath, providing great daily convenience and accessibility. Central cooling keeps the interior comfortable year-round. Outside, enjoy an attached 2-car garage, a paved driveway, and a generous backyard on an 8,200+ sq ft lot—ideal for outdoor relaxation or entertaining. Conveniently located near local parks, schools, and major commuting routes to Downtown Dayton and Wright-Patterson AFB!
Contact an agent
Home facts
- Year built:1956
- Subdivision & Development:Huber Homes
- Listing ID #:964479
- Added:51 day(s) ago
- Updated:September 13, 2026 at 03:37 PM
Rooms and interior
- Bedrooms:3
- Total bathrooms:1
- Full bathrooms:1
- Rooms Total:6
- Kitchen Description:Range
- Living area:1,404 sq. ft.
Heating and cooling
- Central air:Yes
Structure and exterior
- Year built:1956
- Building area:1,404 sq. ft.
- Lot area:0.19 Acres
- Construction Materials:Brick
- Exterior Features:Fence
- Levels:1 Story
Finances and disclosures
- Price:$144,900
- Price per sq. ft.:$103.21
Parking
- Garage:Yes
- Garage spaces:1
New listings near 2196 Owendale Drive
- New
 $109,900Active1 beds 2 baths1,030 sq. ft.
2665 Orchard Run Road, West Carrollton, OH 45449
MLS# 968757Listed by: RE/MAX ALLIANCE REALTY - New
 $79,900Active2 beds 2 baths943 sq. ft.
1792 Cherokee Drive #F, Dayton, OH 45449
MLS# 968771Listed by: COLDWELL BANKER HERITAGE - New
 $199,900Active3 beds 1 baths1,404 sq. ft.
4679 Richwood Drive, West Carrollton, OH 45439
MLS# 968436Listed by: HOWARD HANNA REAL ESTATE SERV - New
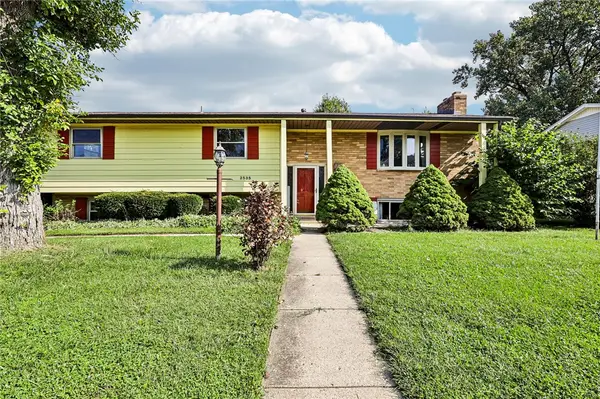 $225,000Active3 beds 3 baths2,574 sq. ft.
2535 Clifty Falls Road, West Carrollton, OH 45449
MLS# 968427Listed by: HOWARD HANNA REAL ESTATE SERV 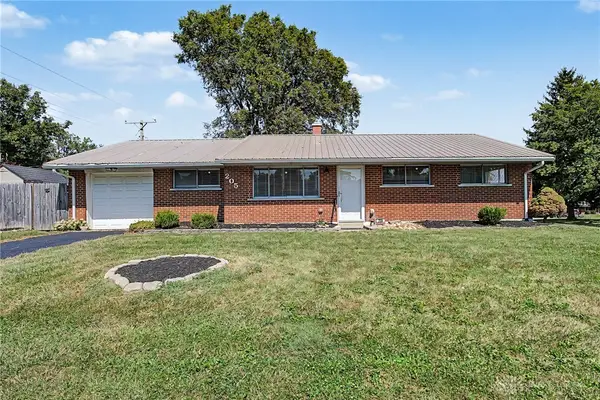 $188,969Pending3 beds 2 baths1,172 sq. ft.
205 Cherry Blossom Place, West Carrollton, OH 45449
MLS# 968354Listed by: GLASSHOUSE REALTY GROUP- New
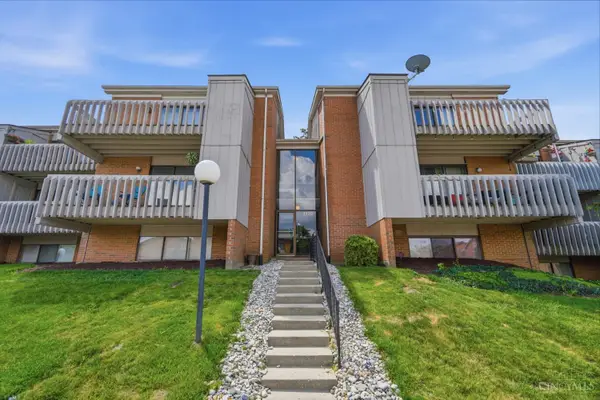 $74,900Active2 beds 1 baths757 sq. ft.
1120 Eagle Feather Circle #C, West Carrollton, OH 45449
MLS# 1893211Listed by: KELLER WILLIAMS SEVEN HILLS RE
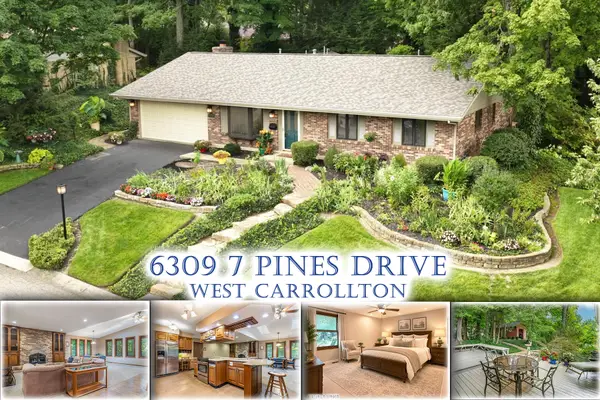 $348,000Pending3 beds 2 baths2,058 sq. ft.
6309 7 Pines Drive, West Carrollton, OH 45449
MLS# 1048272Listed by: IRONGATE REALTORS- New
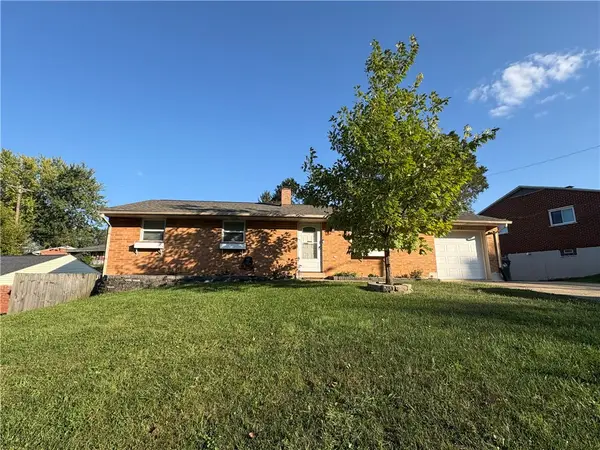 $249,000Active3 beds 3 baths1,025 sq. ft.
614 Maple Hill Drive, Dayton, OH 45449
MLS# 967339Listed by: ULLERY REAL ESTATE LLC - New
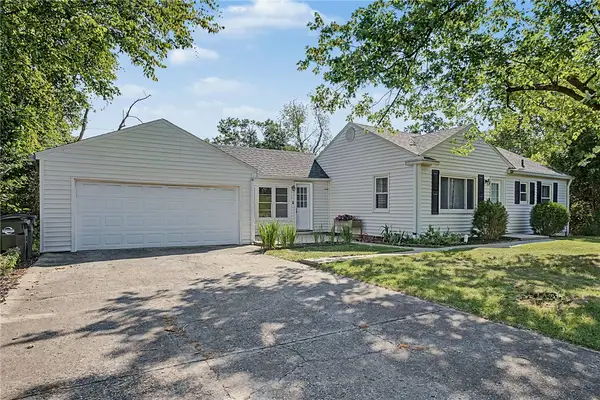 $219,500Active4 beds 2 baths1,400 sq. ft.
650 S Elm Street, West Carrollton, OH 45449
MLS# 968125Listed by: DANA WARD REALTY - New
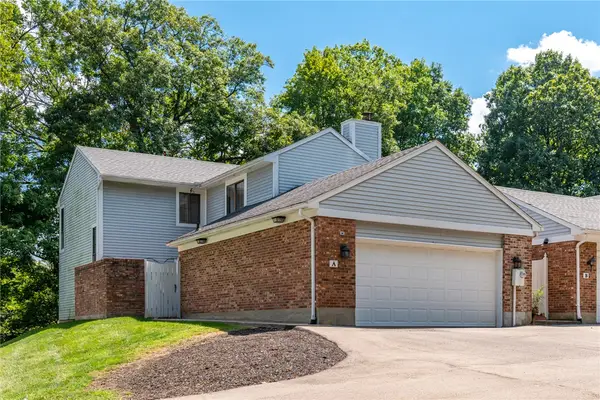 $179,900Active2 beds 3 baths1,704 sq. ft.
1346 Whispering Woods Drive #A, West Carrollton, OH 45449
MLS# 967563Listed by: RE/MAX ALLIANCE REALTY


Protect your home and budget from life's surprises with an Assurant Home Warranty, backed by a partner that supports you through every step of homeownership. Explore Plans.
©2026 Century 21 Real Estate LLC. All rights reserved. CENTURY 21®, the CENTURY 21 Logo and C21® are service marks owned by Century 21 Real Estate LLC. Century 21 Real Estate LLC fully supports the principles of the Fair Housing Act and the Equal Opportunity Act. Each office is independently owned and operated. Listing information is deemed reliable but not guaranteed accurate.