
626 Upland Drive, West Carrollton, OH 45449
Local realty services provided by:CENTURY 21 HomeStar
626 Upland Drive,West Carrollton, OH 45449
$174,000
- 3 Beds
- 1 Baths
- 1,107 sq. ft.
- Single family
- Active
Listed by: andrew gaydosh
Office: exp realty866-212-4991
MLS#:1891047
Source:OH_CINCY
Price summary
- Price:$174,000
- Price per sq. ft.:$157.18
About this home
Great opportunity in West Carrollton! This 3-bedroom, 1-bath brick ranch offers a solid foundation & plenty of potential to make it your own. The open-concept LR, dining area & kitchen create a spacious feel, with a tile backsplash & easy flow between living spaces. Three good-sized bedrooms & an updated bath with subway tile surround complete the main level. The full basement offers an enormous amount of space for storage, hobbies, recreation or additional living space, with walls & framing already in place. Imagine a comfortable family room, cute laundry area, home office or even a second bathroom! Outside, enjoy a large, fully fenced, tiered backyard with patio, firepit, attractive rock wall & shed. 1-car attached garage. Quiet street close to parks, schools, shopping, restaurants & major highways. A great home with plenty of potential!
Contact an agent
Home facts
- Year built:1957
- Subdivision & Development:ORCHARD HILL
- Listing ID #:1891047
- Added:65 day(s) ago
- Updated:October 25, 2026 at 02:19 PM
Rooms and interior
- Bedrooms:3
- Total bathrooms:1
- Full bathrooms:1
- Rooms Total:6
- Dining Description:Laminate Floor
- Kitchen Description:Dishwasher, Oven/Range, Refrigerator, Tile Floor, Wood Cabinets
- Basement Description:Full, Unfinished
- Living area:1,107 sq. ft.
Heating and cooling
- Cooling:Ceiling Fans, Central Air
- Heating:Forced Air, Gas
Structure and exterior
- Roof:Shingle
- Year built:1957
- Building area:1,107 sq. ft.
- Lot area:0.16 Acres
- Lot Features:Sloped
- Architectural Style:Ranch
- Construction Materials:Brick
- Exterior Features:Patio
- Foundation Description:Block
- Levels:1 Story
Utilities
- Water:Public
- Sewer:Public Sewer
Finances and disclosures
- Price:$174,000
- Price per sq. ft.:$157.18
Features and amenities
- Appliances:Dishwasher, Oven/Range, Refrigerator
Parking
- Parking description:Driveway
- Garage:Yes
- Garage spaces:1
 Information deemed reliable but not guaranteed. The data relating to real estate for sale on this web site comes in part from the Broker Reciprocity program of the Multiple Listing Service of Greater Cincinnati. Real estate listings held by brokerage firms other than CENTURY 21 HomeStar are marked with the Broker Reciprocity™ logo (the small house as shown to the left) and detailed information about them includes the name of the listing brokers. 2026, MLS of Greater Cincinnati, Inc. All rights reserved. OH_CINCY Member Broker: Anthony Geraci
New listings near 626 Upland Drive
- New
 $164,900Active3 beds 2 baths1,062 sq. ft.
225 Ridgecrest Drive, West Carrollton, OH 45449
MLS# 971705Listed by: HOWARD HANNA REAL ESTATE SERV - New
 $280,000Active3 beds 2 baths1,626 sq. ft.
1347 Arrow Sheath Drive, West Carrollton, OH 45449
MLS# 971647Listed by: COLDWELL BANKER HERITAGE - New
 $249,900Active3 beds 2 baths1,397 sq. ft.
3150 Gardenia Drive, West Carrollton, OH 45449
MLS# 971656Listed by: GLASSHOUSE REALTY GROUP - New
 $174,900Active3 beds 2 baths1,131 sq. ft.
520 Regal Avenue, West Carrollton, OH 45449
MLS# 971399Listed by: GLASSHOUSE REALTY GROUP 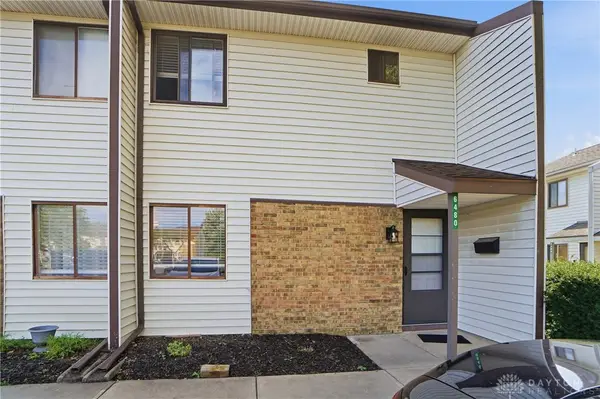 $125,000Active2 beds 3 baths1,188 sq. ft.
6480 Quintessa Court, West Carrollton, OH 45449
MLS# 971048Listed by: COLDWELL BANKER HERITAGE $87,500Active3 beds 2 baths1,089 sq. ft.
1787 Cherokee Drive #D, West Carrollton, OH 45449
MLS# 1896964Listed by: KENSHIP REAL ESTATE SERVICES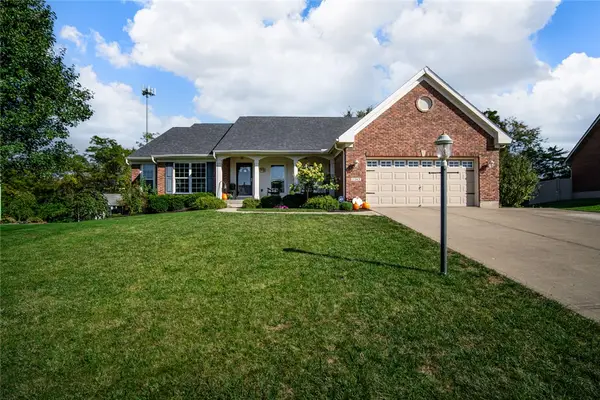 $349,900Pending3 beds 2 baths2,084 sq. ft.
1263 Granite Peak Way, Miamisburg, OH 45342
MLS# 970655Listed by: M R REAL ESTATE- Open Sun, 2 to 4pm
 $315,000Active4 beds 3 baths2,344 sq. ft.
623 Lake Forest Drive, West Carrollton, OH 45449
MLS# 970777Listed by: HOWARD HANNA REAL ESTATE SERV - Open Sun, 1 to 3pm
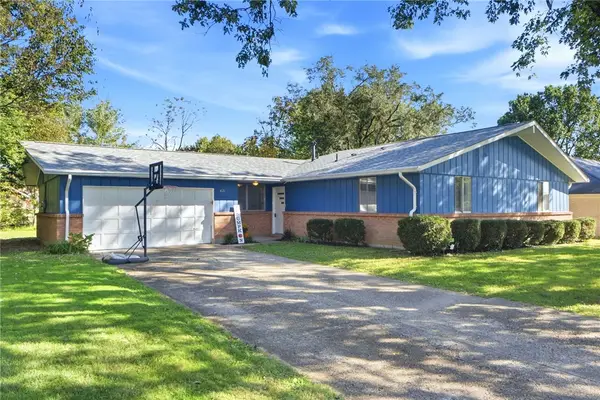 $234,900Pending3 beds 2 baths1,605 sq. ft.
421 Wilson Park Drive, Dayton, OH 45449
MLS# 970366Listed by: RE/MAX VICTORY + AFFILIATES  $90,000Active2 beds 2 baths943 sq. ft.
1008 Lookout Trail #C, West Carrollton, OH 45449
MLS# 970293Listed by: KELLER WILLIAMS COMMUNITY PART


Protect your home and budget from life's surprises with an Assurant Home Warranty, backed by a partner that supports you through every step of homeownership. Explore Plans.
©2026 Century 21 Real Estate LLC. All rights reserved. CENTURY 21®, the CENTURY 21 Logo and C21® are service marks owned by Century 21 Real Estate LLC. Century 21 Real Estate LLC fully supports the principles of the Fair Housing Act and the Equal Opportunity Act. Each office is independently owned and operated. Listing information is deemed reliable but not guaranteed accurate.