
7373 Lakota Springs Drive, West Chester, OH 45069
Local realty services provided by:CENTURY 21 HomeStar
Listed by: francie thurman
Office: sibcy cline, inc.513-662-8800
MLS#:1892596
Source:OH_CINCY
Price summary
- Price:$570,000
- Price per sq. ft.:$151.76
- Monthly HOA dues:$62.5
About this home
Beautiful 4/5 bedroom, 2.5 bath home in Lakota Springs located on a cul-de-sac, with a bonus room that could easily serve as a 5th bedroom or additional home office. There is plenty of room in this spacious home, including a partially finished basement with extra room to expand or use as storage. Stunning views of the private, HOA-maintained pond with access limited to the six homeowners surrounding it. The backyard truly feels like an oasis, complete with spectacular sunrise views. Rare walkout basement leads to a built-in gas fire pit, plus a TimberTech deck right off the kitchen. Several upgraded custom Pella fiberglass windows and a matching sliding glass rear door maximize the pond and backyard views. New kitchen flooring, updated mechanicals, and a concrete driveway with room for 3 cars. Lakota Springs also offers sidewalks, streetlights, and a community pool with a playground! This home has been incredibly well cared for and is a must-see!
Contact an agent
Home facts
- Year built:1997
- Listing ID #:1892596
- Added:56 day(s) ago
- Updated:October 29, 2026 at 08:48 AM
Rooms and interior
- Bedrooms:5
- Total bathrooms:3
- Full bathrooms:2
- Half bathrooms:1
- Rooms Total:16
- Dining Description:Wood Floor
- Kitchen Description:Dishwasher, Eat-In, Microwave, Oven/Range, Pantry, Refrigerator, Vinyl Floor, Walkout, Wood Cabinets
- Bedroom Description:Bath Adjoins, Walk-in Closet, Wall-to-Wall Carpet
- Basement Description:Full, Walkout
- Living area:3,756 sq. ft.
Heating and cooling
- Cooling:Central Air
- Heating:Forced Air, Gas
Structure and exterior
- Roof:Shingle
- Year built:1997
- Building area:3,756 sq. ft.
- Lot area:0.48 Acres
- Lot Features:Cul-De-Sac
- Architectural Style:Traditional
- Construction Materials:Brick, Vinyl Siding
- Exterior Features:Deck, Fire Pit, Patio, Yard Lights
- Foundation Description:Poured
- Levels:2 Story
Utilities
- Water:Public
- Sewer:Public Sewer
Finances and disclosures
- Price:$570,000
- Price per sq. ft.:$151.76
Features and amenities
- Appliances:Dishwasher, Dryer, Microwave, Oven/Range, Refrigerator, Washer
- Laundry features:Dryer, Washer
- Amenities:Vaulted Ceiling
Parking
- Parking description:Driveway, On Street
- Garage:Yes
- Garage spaces:2
 Information deemed reliable but not guaranteed. The data relating to real estate for sale on this web site comes in part from the Broker Reciprocity program of the Multiple Listing Service of Greater Cincinnati. Real estate listings held by brokerage firms other than CENTURY 21 HomeStar are marked with the Broker Reciprocity™ logo (the small house as shown to the left) and detailed information about them includes the name of the listing brokers. 2026, MLS of Greater Cincinnati, Inc. All rights reserved. OH_CINCY Member Broker: Anthony Geraci
New listings near 7373 Lakota Springs Drive
- New
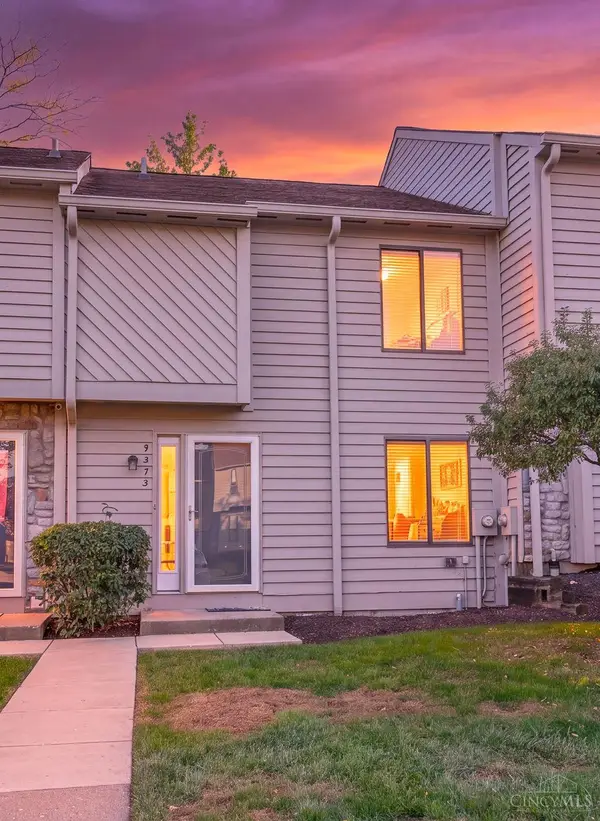 $235,900Active2 beds 3 baths1,296 sq. ft.
9473 Colegate Way, West Chester, OH 45011
MLS# 1898325Listed by: REINVEST CONSULTANTS, LLC - New
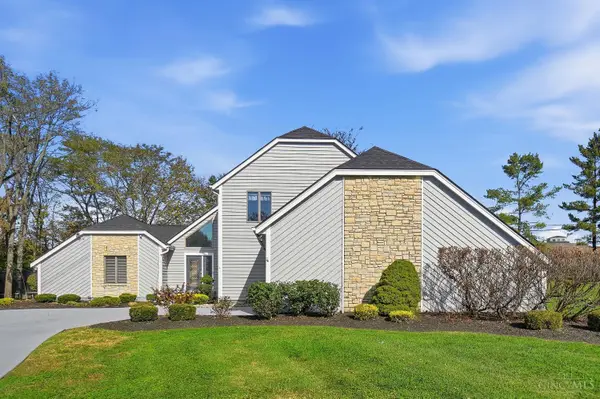 $470,000Active3 beds 4 baths3,527 sq. ft.
7229 W Hartford Court, West Chester, OH 45069
MLS# 1898419Listed by: COMEY & SHEPHERD - New
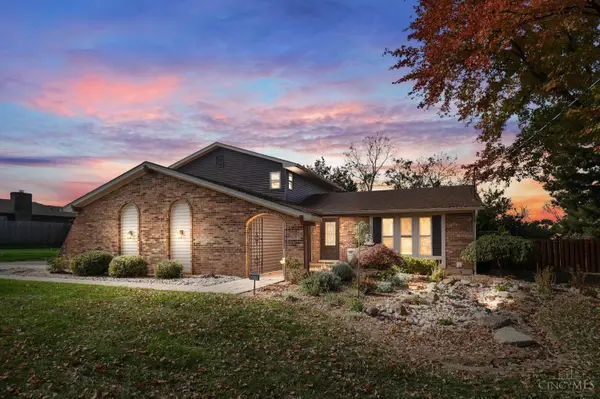 $450,000Active5 beds 4 baths2,521 sq. ft.
8913 Yorkshire Drive, West Chester, OH 45069
MLS# 1898572Listed by: COMEY & SHEPHERD - New
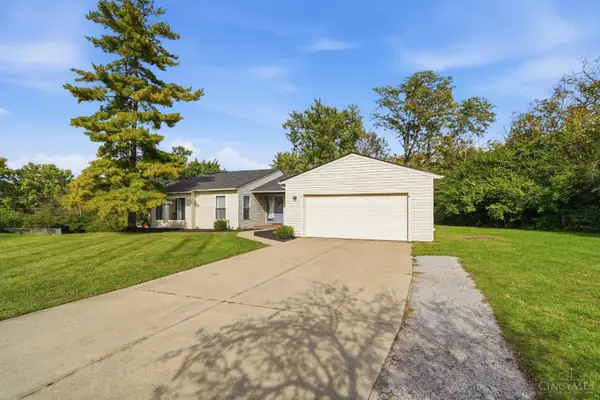 $429,000Active3 beds 3 baths3,299 sq. ft.
7904 Thistlewood Drive, West Chester, OH 45069
MLS# 1898540Listed by: PLUM TREE REALTY - New
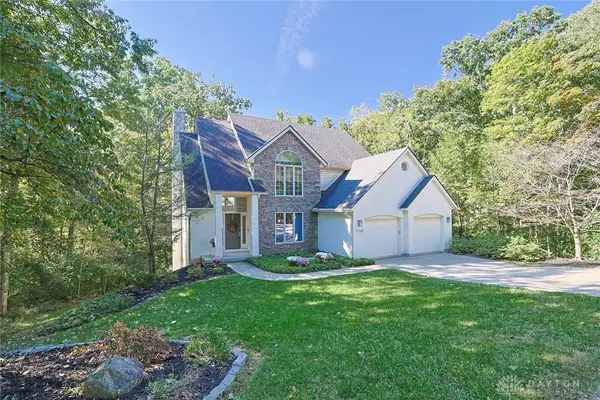 $485,000Active4 beds 4 baths2,294 sq. ft.
5748 Golf Crest Drive, West Chester, OH 45069
MLS# 971979Listed by: SIBCY CLINE INC. - New
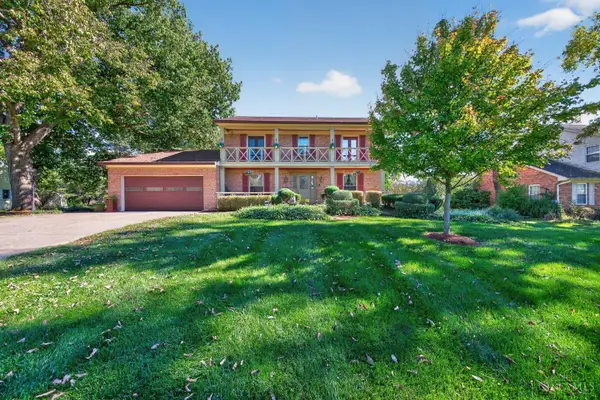 $419,900Active4 beds 3 baths2,496 sq. ft.
9380 Hadley Drive, West Chester, OH 45069
MLS# 1898401Listed by: RE/MAX PREFERRED GROUP - New
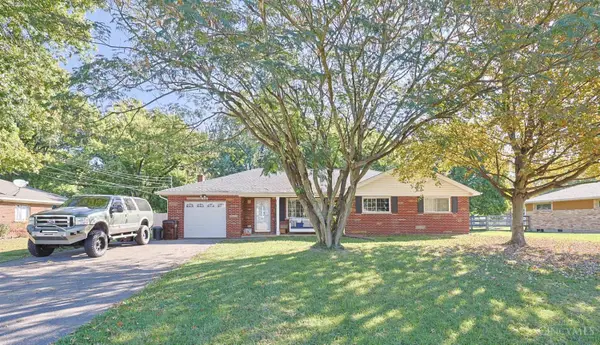 $320,000Active3 beds 2 baths1,485 sq. ft.
7498 Fruitwood Drive, West Chester, OH 45069
MLS# 1898418Listed by: SIBCY CLINE INC. - New
 $349,999Active4 beds 2 baths1,338 sq. ft.
7957 West Chester Road, West Chester, OH 45069
MLS# 1898193Listed by: FORTUNE VINE REALTY - New
 $279,900Active3 beds 2 baths1,917 sq. ft.
5340 Windbrook Trail, West Chester Twp, OH 45069
MLS# 971791Listed by: COMEY & SHEPHERD REALTORS - New
 $179,000Active2 beds 2 baths1,144 sq. ft.
7636 Shawnee Lane #101, West Chester, OH 45069
MLS# 1898013Listed by: COLDWELL BANKER REALTY


Protect your home and budget from life's surprises with an Assurant Home Warranty, backed by a partner that supports you through every step of homeownership. Explore Plans.
©2026 Century 21 Real Estate LLC. All rights reserved. CENTURY 21®, the CENTURY 21 Logo and C21® are service marks owned by Century 21 Real Estate LLC. Century 21 Real Estate LLC fully supports the principles of the Fair Housing Act and the Equal Opportunity Act. Each office is independently owned and operated. Listing information is deemed reliable but not guaranteed accurate.