
8045 Saddle Ct, West Chester, OH 45069
Local realty services provided by:CENTURY 21 The Gene Group
8045 Saddle Ct,West Chester, OH 45069
$399,000
- 3 Beds
- 3 Baths
- 1,694 sq. ft.
- Single family
- Active
Listed by: elad navama
Office: exp realty216-242-2322
MLS#:1898044
Source:OH_CINCY
Price summary
- Price:$399,000
- Price per sq. ft.:$235.54
- Monthly HOA dues:$21.67
About this home
Spacious Brick 1,700 sqft Tri-Level located in the heart of Beckett Ridge on a quiet cul-de-sac street! 3 Bedroom 3 Full Bathroom! Tiled bathrooms and granite vanity. New Floors throughout the house! Stunning kitchen with tiles floors and beautiful tiled backsplash. New SST Applaincess Great Family room with a wood burning fire place! Amazing flat back yard !! Oversize 2 car garage. New Roof, New HWT, New Heat Pump System ! All you need to do is move in !
Contact an agent
Home facts
- Year built:1981
- Listing ID #:1898044
- Added:1 day(s) ago
- Updated:October 29, 2026 at 01:48 PM
Rooms and interior
- Bedrooms:3
- Total bathrooms:3
- Full bathrooms:3
- Rooms Total:9
- Dining Description:Walkout
- Kitchen Description:Convection Oven, Dishwasher, Eat-In, Garbage Disposal, Microwave, Oven/Range, Quartz Counters, Refrigerator, Tile Floor, Walkout
- Bedroom Description:Bath Adjoins
- Basement Description:Full
- Living area:1,694 sq. ft.
Heating and cooling
- Cooling:Central Air
- Heating:Heat Pump
Structure and exterior
- Roof:Shingle
- Year built:1981
- Building area:1,694 sq. ft.
- Lot area:0.24 Acres
- Architectural Style:Traditional
- Construction Materials:Brick, Vinyl Siding
- Foundation Description:Poured
Utilities
- Water:Public
- Sewer:Public Sewer
Finances and disclosures
- Price:$399,000
- Price per sq. ft.:$235.54
Features and amenities
- Appliances:Convection Oven, Dishwasher, Garbage Disposal, Microwave, Oven/Range, Refrigerator
Parking
- Parking description:On Street
- Garage:Yes
- Garage spaces:2
- Carport spaces:5
 Information deemed reliable but not guaranteed. The data relating to real estate for sale on this web site comes in part from the Broker Reciprocity program of the Multiple Listing Service of Greater Cincinnati. Real estate listings held by brokerage firms other than CENTURY 21 The Gene Group are marked with the Broker Reciprocity™ logo (the small house as shown to the left) and detailed information about them includes the name of the listing brokers. 2026, MLS of Greater Cincinnati, Inc. All rights reserved.
New listings near 8045 Saddle Ct
- New
 $559,900Active3 beds 3 baths
7242 Otley Drive #37701, West Chester, OH 45069
MLS# 1898679Listed by: HMS REAL ESTATE - New
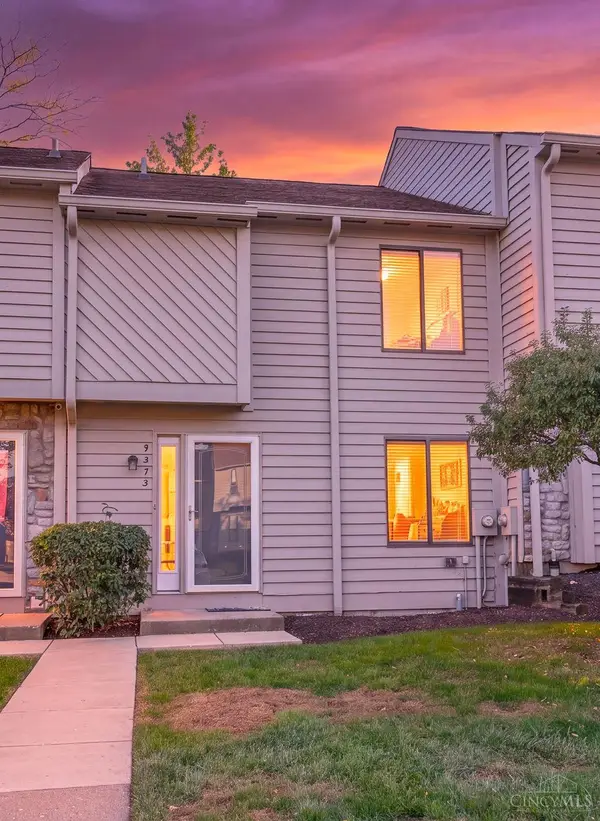 $235,900Active2 beds 3 baths1,296 sq. ft.
9473 Colegate Way, West Chester, OH 45011
MLS# 1898325Listed by: REINVEST CONSULTANTS, LLC - New
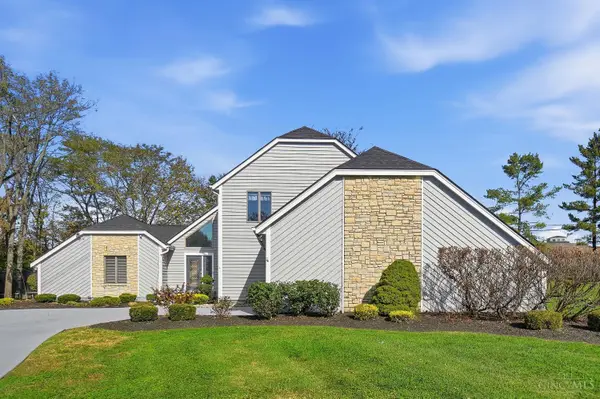 $470,000Active3 beds 4 baths3,527 sq. ft.
7229 W Hartford Court, West Chester, OH 45069
MLS# 1898419Listed by: COMEY & SHEPHERD - New
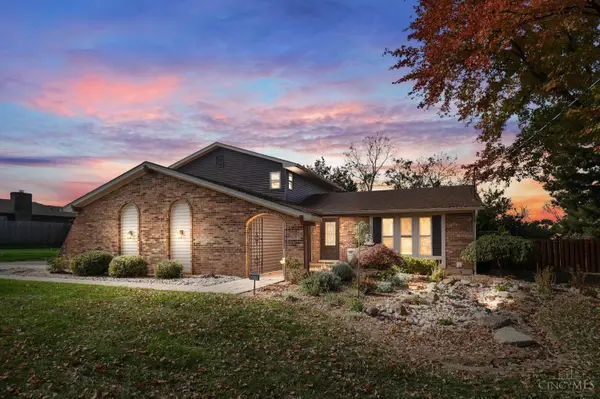 $450,000Active5 beds 4 baths2,521 sq. ft.
8913 Yorkshire Drive, West Chester, OH 45069
MLS# 1898572Listed by: COMEY & SHEPHERD - New
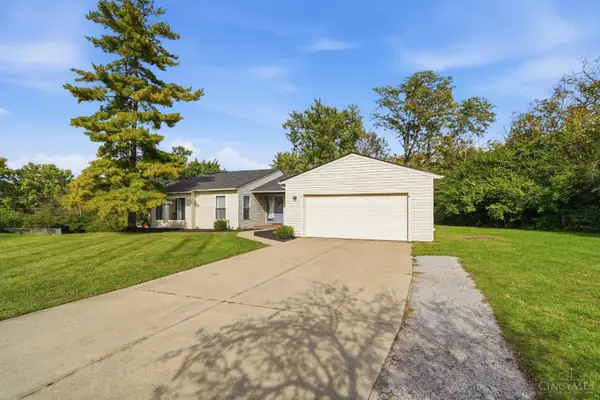 $429,000Active3 beds 3 baths3,299 sq. ft.
7904 Thistlewood Drive, West Chester, OH 45069
MLS# 1898540Listed by: PLUM TREE REALTY - New
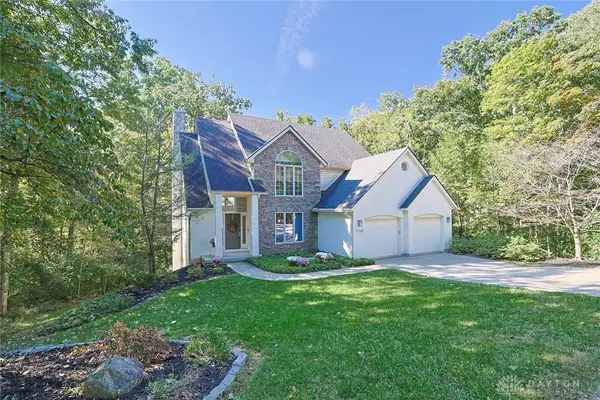 $485,000Active4 beds 4 baths2,294 sq. ft.
5748 Golf Crest Drive, West Chester, OH 45069
MLS# 971979Listed by: SIBCY CLINE INC. - New
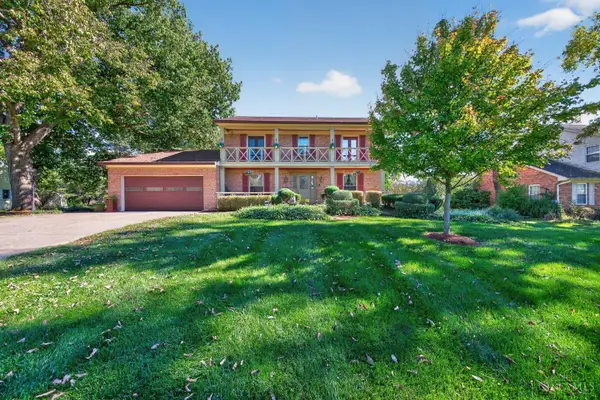 $419,900Active4 beds 3 baths2,496 sq. ft.
9380 Hadley Drive, West Chester, OH 45069
MLS# 1898401Listed by: RE/MAX PREFERRED GROUP - New
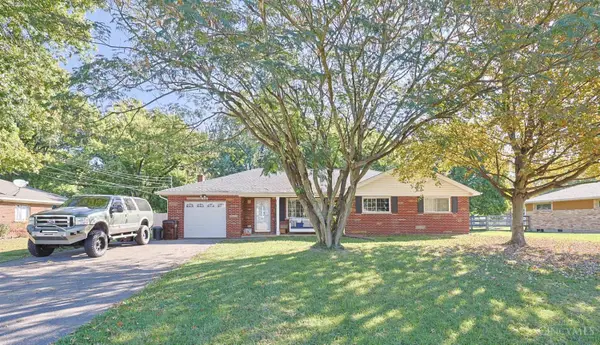 $320,000Active3 beds 2 baths1,485 sq. ft.
7498 Fruitwood Drive, West Chester, OH 45069
MLS# 1898418Listed by: SIBCY CLINE INC. - New
 $349,999Active4 beds 2 baths1,338 sq. ft.
7957 West Chester Road, West Chester, OH 45069
MLS# 1898193Listed by: FORTUNE VINE REALTY


Protect your home and budget from life's surprises with an Assurant Home Warranty, backed by a partner that supports you through every step of homeownership. Explore Plans.
©2026 Century 21 Real Estate LLC. All rights reserved. CENTURY 21®, the CENTURY 21 Logo and C21® are service marks owned by Century 21 Real Estate LLC. Century 21 Real Estate LLC fully supports the principles of the Fair Housing Act and the Equal Opportunity Act. Each office is independently owned and operated. Listing information is deemed reliable but not guaranteed accurate.