
9506 Woodland Hills Drive, West Chester, OH 45011
Local realty services provided by:CENTURY 21 The Gene Group
9506 Woodland Hills Drive,West Chester, OH 45011
$150,000
- 2 Beds
- 2 Baths
- 970 sq. ft.
- Condominium
- Active
Listed by: alexis smith, andrea l. destefano
Office: sibcy cline, inc.513-793-2700
MLS#:1898430
Source:OH_CINCY
Price summary
- Price:$150,000
- Price per sq. ft.:$154.64
- Monthly HOA dues:$260
About this home
Fantastic opportunity to own this 2-bedroom, 1 full and 1 half bath condo in West Chester at an incredible value! The open floor plan offers spacious living and dining areas with a walkout to one of the largest rear balconies in the building, replaced in 2020! The kitchen features freshly painted cabinetry, while the primary bedroom offers the added convenience of a private half bath. Additional highlights include tucked-away in-unit laundry, a 5-year-old water heater, 7-year-old HVAC, and a freshly refinished tub! Enjoy 2 reserved parking spaces conveniently located closest to the building's front entrance, with only 5 steps to the unit! HOA includes water, sewer, and trash! Don't miss this affordable opportunity in a convenient West Chester location. Schedule your showing today!
Contact an agent
Home facts
- Year built:1987
- Subdivision & Development:Indian Ridge Condominiums
- Listing ID #:1898430
- Added:1 day(s) ago
- Updated:October 30, 2026 at 01:10 AM
Rooms and interior
- Bedrooms:2
- Total bathrooms:2
- Full bathrooms:1
- Half bathrooms:1
- Rooms Total:7
- Kitchen Description:Dishwasher, Garbage Disposal, Oven/Range, Refrigerator, Vinyl Floor, Wood Cabinets
- Bedroom Description:Bath Adjoins, Wall-to-Wall Carpet
- Living area:970 sq. ft.
Heating and cooling
- Cooling:Central Air
- Heating:Electric
Structure and exterior
- Roof:Shingle
- Year built:1987
- Building area:970 sq. ft.
- Lot area:0.01 Acres
- Architectural Style:Traditional
- Construction Materials:Brick
- Exterior Features:Balcony, Covered
- Foundation Description:Poured
- Levels:1 Story
Utilities
- Water:Public
- Sewer:Public Sewer
Finances and disclosures
- Price:$150,000
- Price per sq. ft.:$154.64
Features and amenities
- Appliances:Dishwasher, Dryer, Garbage Disposal, Oven/Range, Refrigerator, Washer
- Laundry features:Dryer, Washer
Parking
- Parking description:2 Assigned
 Information deemed reliable but not guaranteed. The data relating to real estate for sale on this web site comes in part from the Broker Reciprocity program of the Multiple Listing Service of Greater Cincinnati. Real estate listings held by brokerage firms other than CENTURY 21 The Gene Group are marked with the Broker Reciprocity™ logo (the small house as shown to the left) and detailed information about them includes the name of the listing brokers. 2026, MLS of Greater Cincinnati, Inc. All rights reserved.
New listings near 9506 Woodland Hills Drive
- New
 $399,000Active3 beds 3 baths1,694 sq. ft.
8045 Saddle Ct, West Chester, OH 45069
MLS# 1898044Listed by: EXP REALTY - New
 $559,900Active3 beds 3 baths
7242 Otley Drive #37701, West Chester, OH 45069
MLS# 1898679Listed by: HMS REAL ESTATE - New
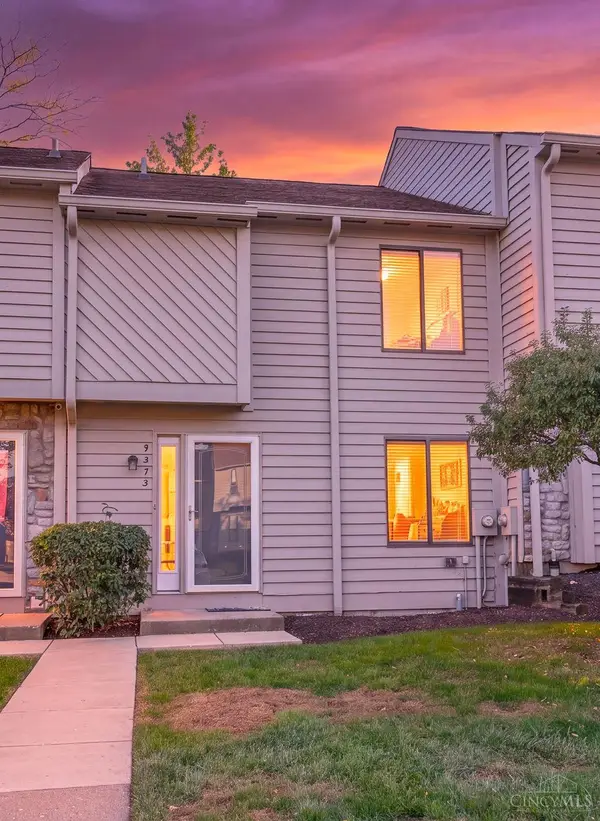 $235,900Active2 beds 3 baths1,296 sq. ft.
9473 Colegate Way, West Chester, OH 45011
MLS# 1898325Listed by: REINVEST CONSULTANTS, LLC - New
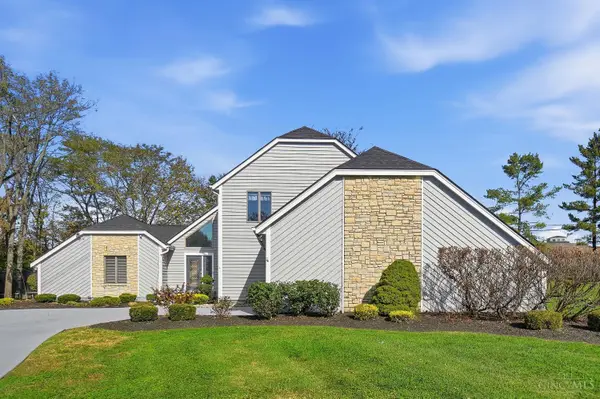 $470,000Active3 beds 4 baths3,527 sq. ft.
7229 W Hartford Court, West Chester, OH 45069
MLS# 1898419Listed by: COMEY & SHEPHERD - New
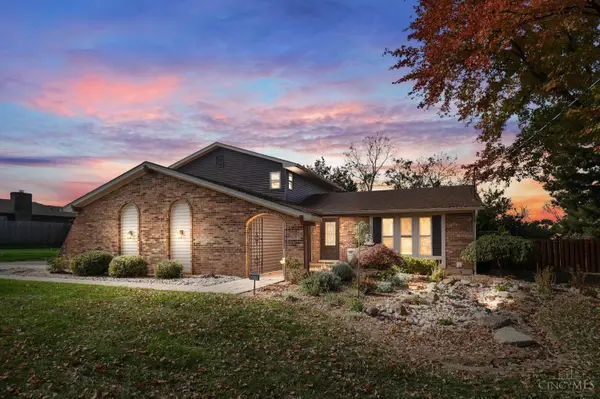 $450,000Active5 beds 4 baths2,521 sq. ft.
8913 Yorkshire Drive, West Chester, OH 45069
MLS# 1898572Listed by: COMEY & SHEPHERD - New
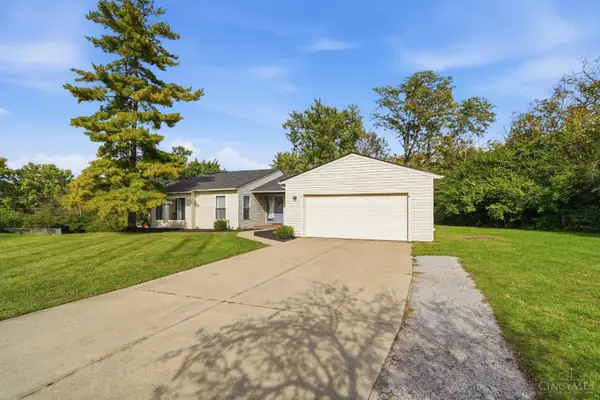 $429,000Active3 beds 3 baths3,299 sq. ft.
7904 Thistlewood Drive, West Chester, OH 45069
MLS# 1898540Listed by: PLUM TREE REALTY - New
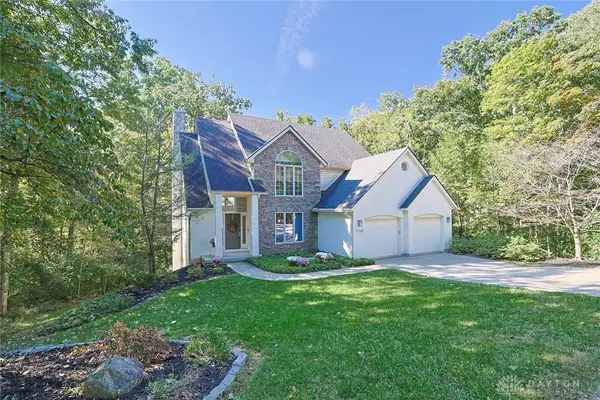 $485,000Active4 beds 4 baths2,294 sq. ft.
5748 Golf Crest Drive, West Chester, OH 45069
MLS# 971979Listed by: SIBCY CLINE INC. - New
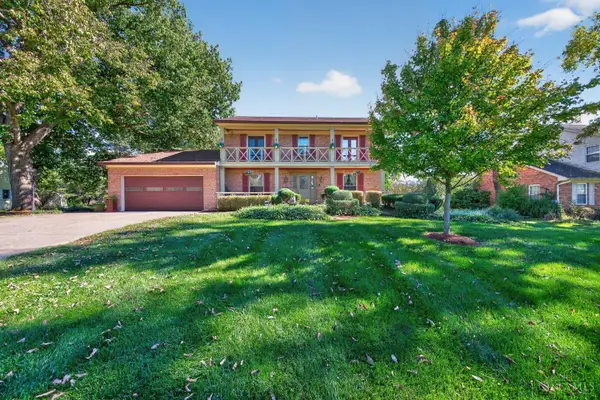 $419,900Active4 beds 3 baths2,496 sq. ft.
9380 Hadley Drive, West Chester, OH 45069
MLS# 1898401Listed by: RE/MAX PREFERRED GROUP - New
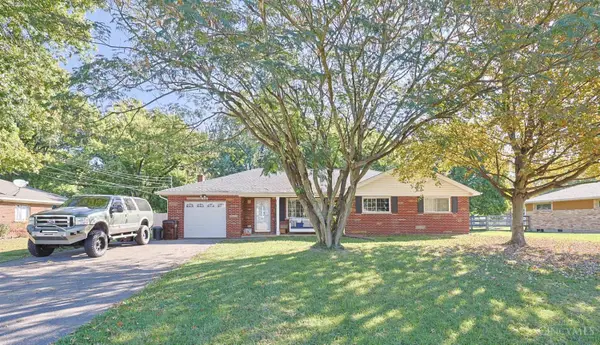 $320,000Active3 beds 2 baths1,485 sq. ft.
7498 Fruitwood Drive, West Chester, OH 45069
MLS# 1898418Listed by: SIBCY CLINE INC. - New
 $349,999Active4 beds 2 baths1,338 sq. ft.
7957 West Chester Road, West Chester, OH 45069
MLS# 1898193Listed by: FORTUNE VINE REALTY


Protect your home and budget from life's surprises with an Assurant Home Warranty, backed by a partner that supports you through every step of homeownership. Explore Plans.
©2026 Century 21 Real Estate LLC. All rights reserved. CENTURY 21®, the CENTURY 21 Logo and C21® are service marks owned by Century 21 Real Estate LLC. Century 21 Real Estate LLC fully supports the principles of the Fair Housing Act and the Equal Opportunity Act. Each office is independently owned and operated. Listing information is deemed reliable but not guaranteed accurate.