21756 Ileen Drive, West Lafayette, OH 43845
Local realty services provided by:CENTURY 21 HomeStar
Listed by: ron a hickman
Office: re/max crossroads properties
MLS#:5243178
Source:OH_NORMLS
Price summary
- Price:$199,900
About this home
Looking for a ranch home? This is a neat and clean, vinyl sided ranch situated on a large 100’x200’ lot in a nice, quiet neighborhood. It has 3 bedrooms, 1 bathroom with walk in shower, and the lower level is finished offering many possibilities. Currently, the space is a large family room but could easily be renovated as an additional bathroom or bedroom space. The kitchen has ample storage and convenient pull-out pantry cabinets. The stainless-steel stove, refrigerator, and dishwasher stay. The washer and dryer, currently hooked up on the main level in a bedroom, stay as well. There is a large covered front porch and a covered patio area out back. A 12’x20’ storage building is on the back of the property. Ridgewood school district.
Contact an agent
Home facts
- Year built:1971
- Subdivision & Development:Dennis Estates Sub
- Listing ID #:5243178
- Added:2 day(s) ago
- Updated:September 12, 2026 at 02:29 PM
Rooms and interior
- Bedrooms:3
- Total bathrooms:1
- Full bathrooms:1
- Rooms Total:5
- Basement:Yes
- Basement Description:Finished
Heating and cooling
- Cooling:Central Air
- Heating:Electric, Forced Air
- Central air:Yes
Structure and exterior
- Roof:Asphalt, Fiberglass
- Year built:1971
- Lot area:0.48 Acres
- Architectural Style:Ranch
- Construction Materials:Vinyl Siding
- Levels:1 Story
Utilities
- Water:Well
- Sewer:Septic Tank
Finances and disclosures
- Price:$199,900
- Tax amount:$1,372 (2025)
Parking
- Parking description:Attached, Driveway, Garage
- Garage:Yes
- Garage spaces:2

New listings near 21756 Ileen Drive
- New
 $150,000Active2 beds 1 baths
22292 State Route 751, West Lafayette, OH 43845
MLS# 5244128Listed by: KAUFMAN REALTY & AUCTION, LLC. - New
 $2,700,000Active-- beds -- baths
600 Plainfield Road, West Lafayette, OH 43845
MLS# 226033800Listed by: FORGE REAL ESTATE ADVISORS - New
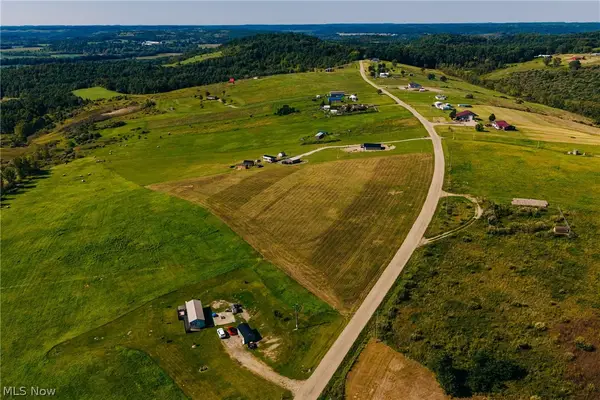 $92,000Active5.1 Acres
Township Road 261, West Lafayette, OH 43845
MLS# 5241017Listed by: KELLER WILLIAMS LEGACY GROUP REALTY 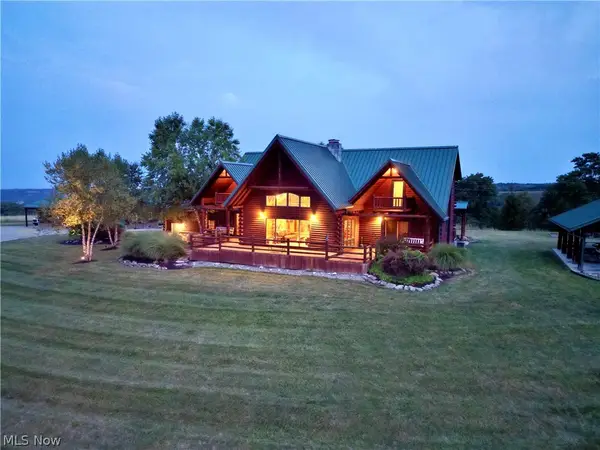 $4,150,000Active5 beds 4 baths
19701 Township Road 160, West Lafayette, OH 43845
MLS# 5238677Listed by: WHITETAIL PROPERTIES REAL ESTATE LLC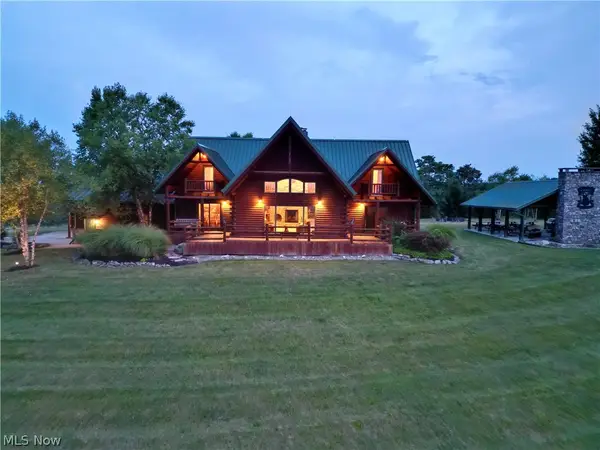 $3,470,000Active5 beds 4 baths
19701 Township Road 160, West Lafayette, OH 43845
MLS# 5238697Listed by: WHITETAIL PROPERTIES REAL ESTATE LLC $749,700Active3 beds 2 baths
19701 Township Road 160, West Lafayette, OH 43845
MLS# 5239314Listed by: WHITETAIL PROPERTIES REAL ESTATE LLC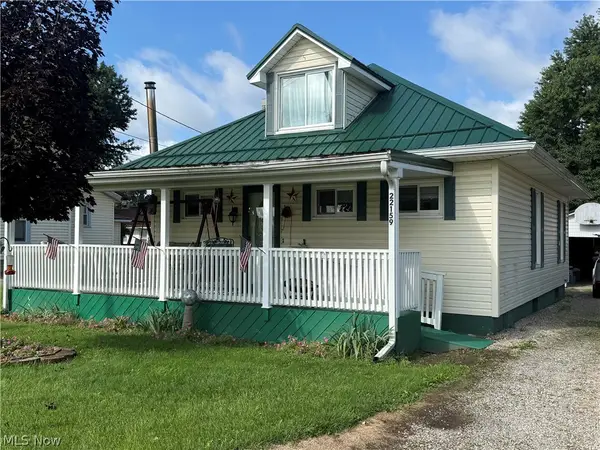 $99,900Pending2 beds 1 baths1,027 sq. ft.
22159 County Road 254, West Lafayette, OH 43845
MLS# 5238948Listed by: CAROL GOFF & ASSOCIATES $85,000Pending2 beds 2 baths1,120 sq. ft.
21636 Meadow Drive, West Lafayette, OH 43845
MLS# 5231822Listed by: OLINGER & COMPANY REALTY, LLC.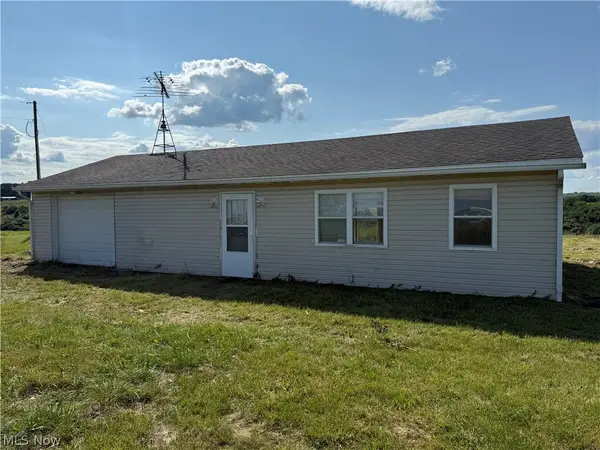
 $159,900Pending2 beds 1 baths
57806 Township Road 261, West Lafayette, OH 43845
MLS# 5232131Listed by: CENTURY 21 COURT SQUARE REALTY, INC.


Protect your home and budget from life's surprises with an Assurant Home Warranty, backed by a partner that supports you through every step of homeownership. Explore Plans.
©2026 Century 21 Real Estate LLC. All rights reserved. CENTURY 21®, the CENTURY 21 Logo and C21® are service marks owned by Century 21 Real Estate LLC. Century 21 Real Estate LLC fully supports the principles of the Fair Housing Act and the Equal Opportunity Act. Each office is independently owned and operated. Listing information is deemed reliable but not guaranteed accurate.