
6173 Braet Road, Westerville, OH 43081
Local realty services provided by:CENTURY 21 Premiere Properties
6173 Braet Road,Westerville, OH 43081
$399,900
- 3 Beds
- 3 Baths
- 1,892 sq. ft.
- Single family
- Active
Listed by: marie m hennessey
Office: berkshire hathaway hs plus rea614-880-2800
MLS#:226037014
Source:OH_CBR
Price summary
- Price:$399,900
- Price per sq. ft.:$211.36
About this home
Welcome to this light and bright 3 BR 3 FULL bath home in desirable Upper Albany West featuring a versatile floor plan and classic architectural details. 9' high ceilings enhance the comfortable feel of this home. The LR features a large picture window surrounded by built-in white painted bookshelves with inset LED lights and a window seat with storage. Additional storage space under the stairs is accessed by a movable bookshelf. A stacked stone gas fireplace visible from the LR and DR glow up the rooms and offer lighted shelving facing the DR. The KIT features 42'' white cabinets with pullouts, stainless appliances, over and under cabinet lighting and a granite counter open to the DR. A multi-purpose room adjacent to the DR serves as home office/playroom/rec room with a full bath across the hall. Upstairs offers 3 generous bedrooms including a spacious primary BR with white wainscoting and a private bath, and a 2nd full bath and laundry. The secluded back patio provides a sunny spot for relaxing and entertaining and access to the 2 car garage. Enjoy the community clubhouse w/gym, a gathering area and a newly renovated, resort style pool. Nearby parks offer walking paths, pickleball and play areas. New roof 2025. New H20 2019. Truly a gem!...
Contact an agent
Home facts
- Year built:2006
- Subdivision & Development:Upper Albany West
- Listing ID #:226037014
- Added:1 day(s) ago
- Updated:October 01, 2026 at 03:53 PM
Rooms and interior
- Bedrooms:3
- Total bathrooms:3
- Full bathrooms:3
- Flooring:Carpet, Ceramic/Porcelain, Vinyl
- Bathrooms Description:Garden/Soak Tub
- Living area:1,892 sq. ft.
Heating and cooling
- Heating:Forced Air, Heating
- Central air:Yes
Structure and exterior
- Year built:2006
- Building area:1,892 sq. ft.
- Lot area:0.07 Acres
Finances and disclosures
- Price:$399,900
- Price per sq. ft.:$211.36
- Tax amount:$5,768
Parking
- Parking description:Detached Garage
- Garage:Yes
New listings near 6173 Braet Road
- Coming SoonOpen Sun, 2 to 4pm
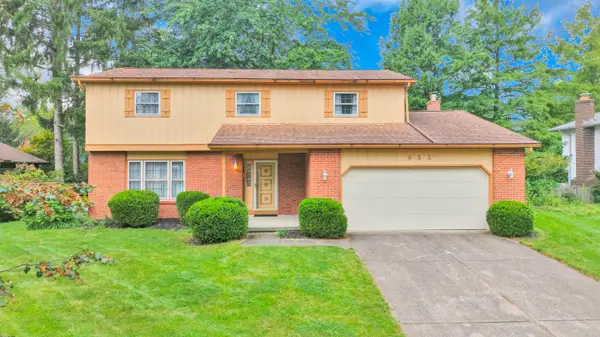 $439,900Coming Soon4 beds 3 baths1,912 sq. ft.
853 Prince William Lane, Westerville, OH 43081
MLS# 226037104Listed by: RED 1 REALTY - Coming SoonOpen Sat, 1 to 3pm
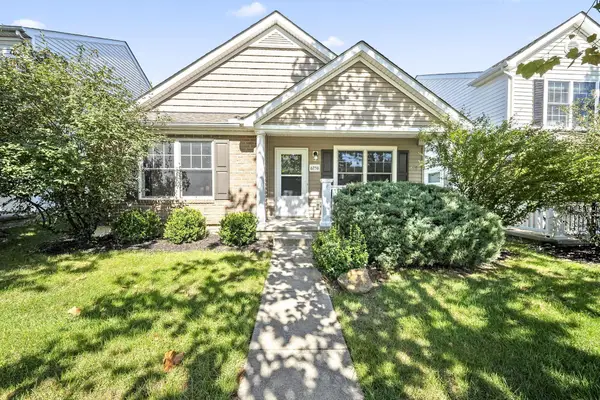 $315,000Coming Soon3 beds 2 baths1,238 sq. ft.
6256 Albany Way Drive, Westerville, OH 43081
MLS# 226037070Listed by: KELLER WILLIAMS CAPITAL PTNRS - Coming SoonOpen Sun, 11am to 1pm
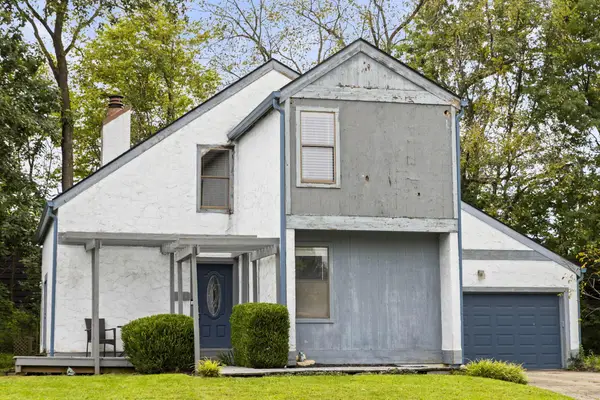 $349,900Coming Soon4 beds 4 baths2,700 sq. ft.
1211 Belle Meade Place, Westerville, OH 43081
MLS# 226037020Listed by: THE BROKERAGE HOUSE - Coming Soon
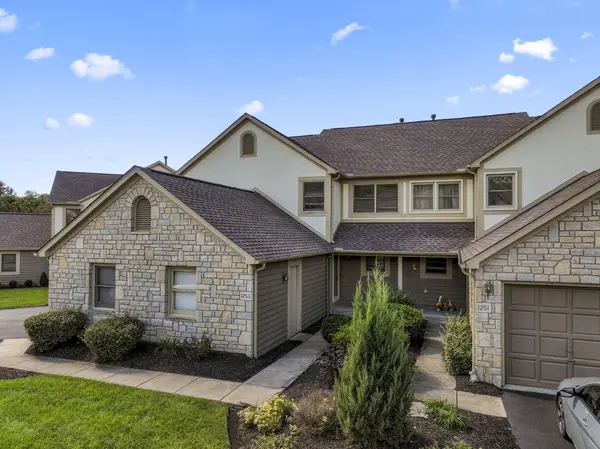 $260,000Coming Soon2 beds 3 baths1,254 sq. ft.
1253 Spring Brook Court, Westerville, OH 43081
MLS# 226036779Listed by: RED 1 REALTY - Coming Soon
 $975,000Coming Soon5 beds 4 baths3,747 sq. ft.
7204 Lee Road, Westerville, OH 43081
MLS# 226034813Listed by: RE/MAX TOWN CENTER - New
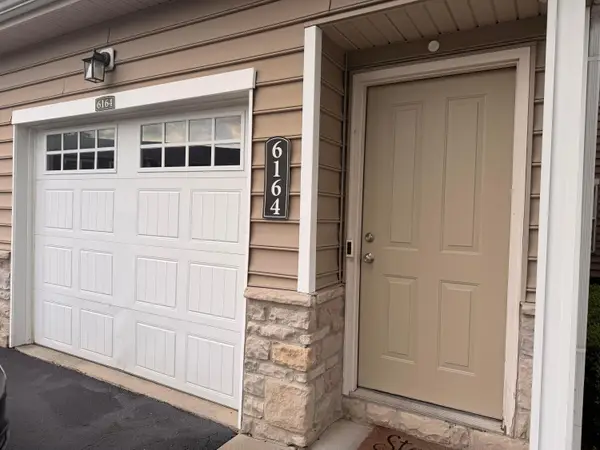 $285,000Active3 beds 3 baths1,806 sq. ft.
6164 Kirklington Circle, Westerville, OH 43081
MLS# 226036994Listed by: KELLER WILLIAMS GREATER COLS - New
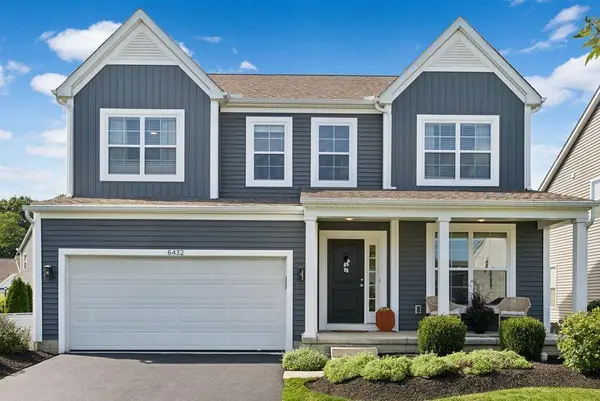 $570,000Active4 beds 3 baths2,430 sq. ft.
6432 Bell Crossing Loop, Westerville, OH 43081
MLS# 226036953Listed by: RE/MAX IMPACT - Open Sun, 1 to 3pmNew
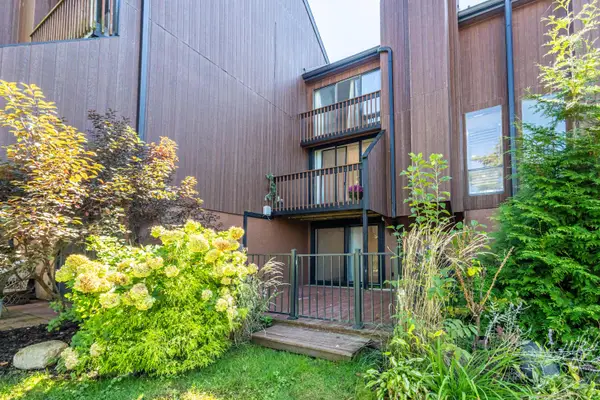 $264,900Active2 beds 3 baths1,382 sq. ft.
5467 Blue Cloud Lane, Westerville, OH 43081
MLS# 226036903Listed by: RED 1 REALTY - New
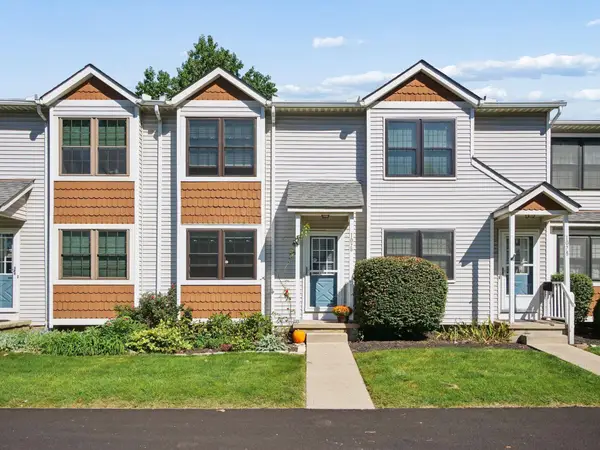 $219,900Active2 beds 2 baths1,280 sq. ft.
1076 Philadelphia Drive, Westerville, OH 43081
MLS# 226036863Listed by: IREALTY EXPERTS, LLC.


Protect your home and budget from life's surprises with an Assurant Home Warranty, backed by a partner that supports you through every step of homeownership. Explore Plans.
©2026 Century 21 Real Estate LLC. All rights reserved. CENTURY 21®, the CENTURY 21 Logo and C21® are service marks owned by Century 21 Real Estate LLC. Century 21 Real Estate LLC fully supports the principles of the Fair Housing Act and the Equal Opportunity Act. Each office is independently owned and operated. Listing information is deemed reliable but not guaranteed accurate.