
6256 Albany Way Drive, Westerville, OH 43081
Local realty services provided by:CENTURY 21 HomeStar
Upcoming open houses
- Sat, Oct 0301:00 pm - 03:00 pm
- Sun, Oct 0401:00 pm - 04:00 pm
Listed by: shawn r caslow
Office: keller williams capital ptnrs614-888-1000
MLS#:226037070
Source:OH_CBR
Price summary
- Price:$315,000
- Price per sq. ft.:$254.44
About this home
Imagine living at 6256 Albany Way Dr. Where Low Maintenance First Floor Living meets a Home that Feels Right. Enjoy your Morning on the Covered Front Porch, Relax on the Private Patio, and Take Advantage of the Community Clubhouse & Pool. This 3-bedroom, 2-bathroom Ranch features an Open Floor Plan with Vaulted Ceilings, a Spacious Great Room with Fireplace, First Floor Laundry, Solar Panels for added Energy Efficiency, and an Attached 2 Car Garage. Recent Updates include New Carpet & Fresh Paint throughout, and a Refreshed Shower, making the Home Move in Ready.
Conveniently located near New Albany and Westerville. Easy access to Shopping, Dining, Metro Parks, Alum Creek and Westerville Trail Systems. This could be the one you've been waiting for.
Contact an agent
Home facts
- Year built:2007
- Subdivision & Development:Village at Albany Crossing
- Listing ID #:226037070
- Added:2 day(s) ago
- Updated:October 02, 2026 at 11:04 AM
Rooms and interior
- Bedrooms:3
- Total bathrooms:2
- Full bathrooms:2
- Flooring:Carpet, Vinyl
- Living area:1,238 sq. ft.
Heating and cooling
- Heating:Forced Air, Heating
- Central air:Yes
Structure and exterior
- Year built:2007
- Building area:1,238 sq. ft.
- Lot area:0.08 Acres
Finances and disclosures
- Price:$315,000
- Price per sq. ft.:$254.44
- Tax amount:$3,558
Parking
- Parking description:Attached Garage
- Garage:Yes
New listings near 6256 Albany Way Drive
- Coming Soon
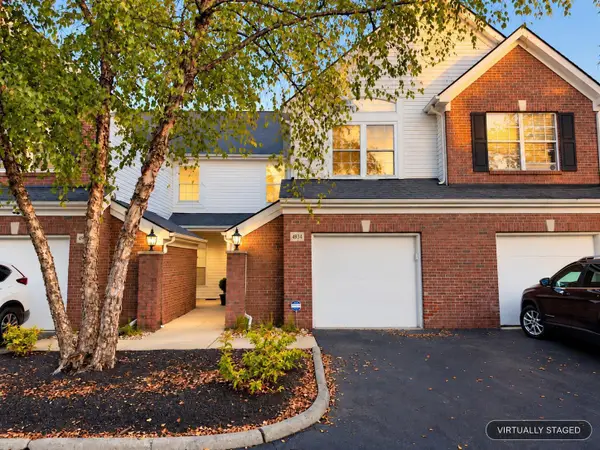 $279,999Coming Soon2 beds 3 baths1,508 sq. ft.
4934 Albany Meadow, Westerville, OH 43081
MLS# 226037453Listed by: HOWARD HANNA REAL ESTATE SVCS - Coming Soon
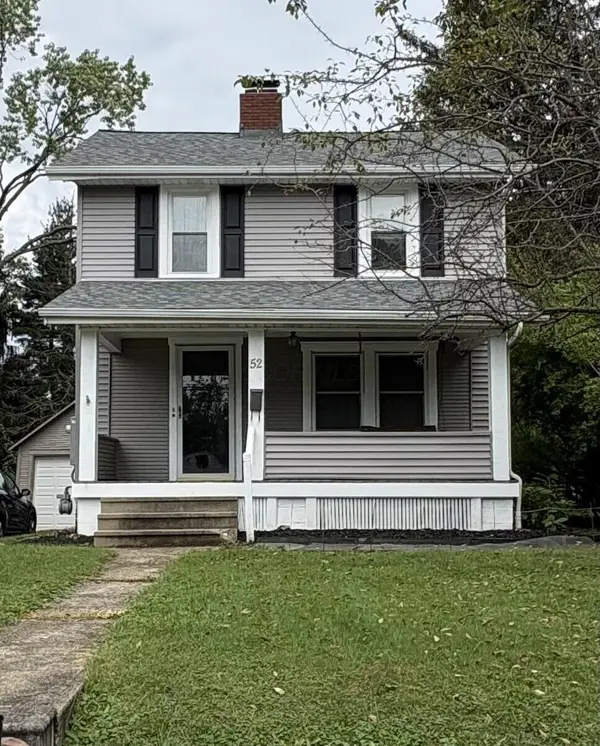 $325,000Coming Soon3 beds 2 baths1,320 sq. ft.
52 Hiawatha Avenue, Westerville, OH 43081
MLS# 226037438Listed by: HOME CENTRAL REALTY - Coming Soon
 $975,000Coming Soon5 beds 4 baths3,747 sq. ft.
7204 Lee Road, Westerville, OH 43081
MLS# 226034813Listed by: RE/MAX TOWN CENTER - Open Fri, 9am to 7pmNew
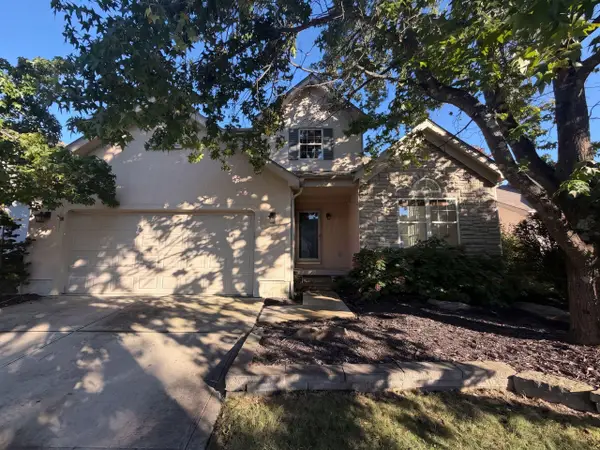 $460,000Active4 beds 4 baths1,946 sq. ft.
232 Brownstone Court, Westerville, OH 43081
MLS# 226037434Listed by: OPENDOOR BROKERAGE LLC - New
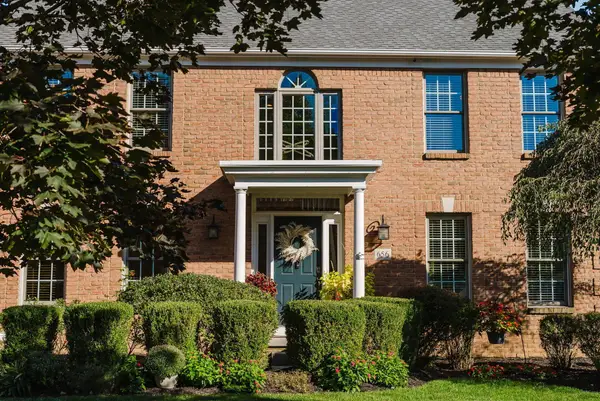 $640,000Active4 beds 3 baths3,442 sq. ft.
656 Bay Drive, Westerville, OH 43082
MLS# 226037383Listed by: COLDWELL BANKER REALTY - Open Sun, 2 to 4pmNew
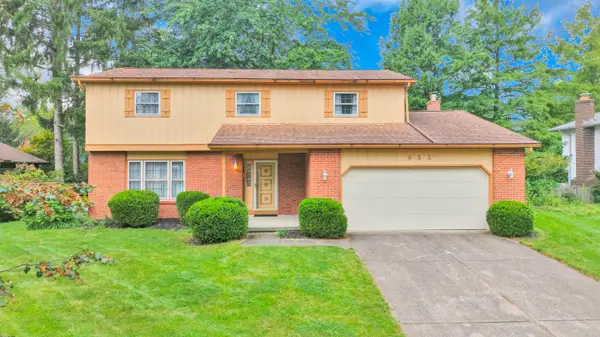 $439,900Active4 beds 3 baths1,912 sq. ft.
853 Prince William Lane, Westerville, OH 43081
MLS# 226037104Listed by: RED 1 REALTY - New
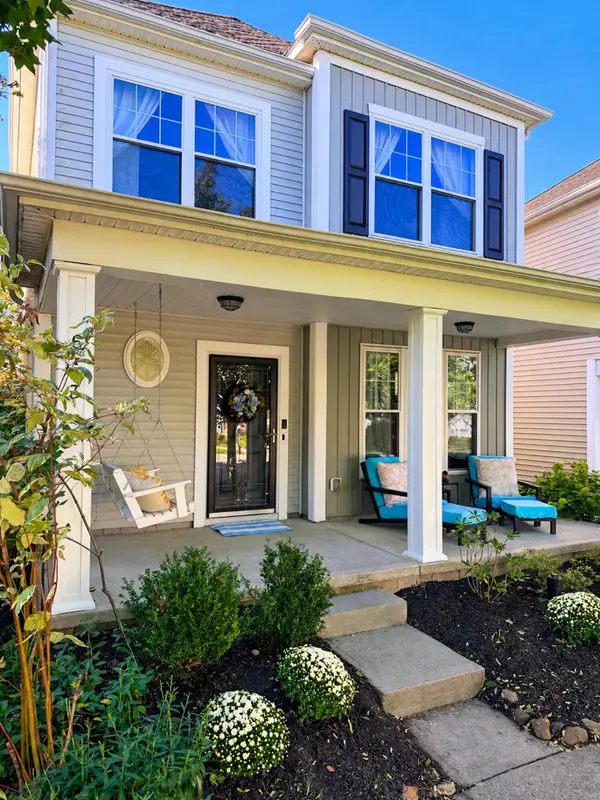 $399,900Active3 beds 3 baths1,892 sq. ft.
6173 Braet Road, Westerville, OH 43081
MLS# 226037014Listed by: BERKSHIRE HATHAWAY HS PLUS REA - Open Sun, 11am to 1pmNew
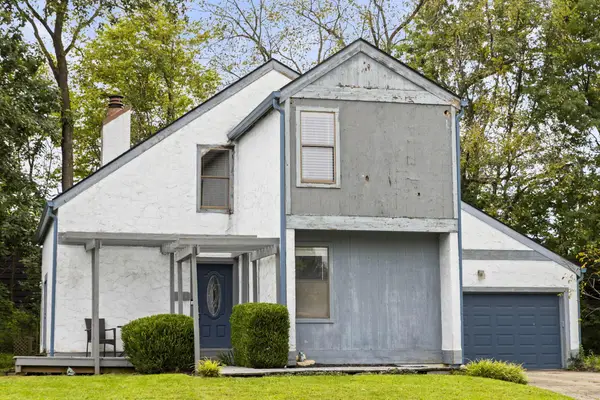 $349,900Active4 beds 4 baths2,700 sq. ft.
1211 Belle Meade Place, Westerville, OH 43081
MLS# 226037020Listed by: THE BROKERAGE HOUSE - New
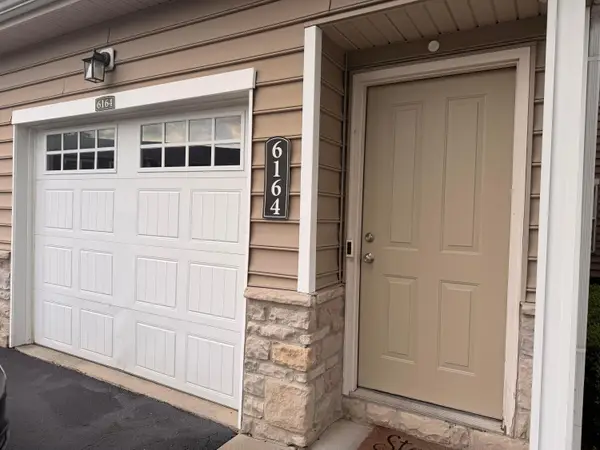 $285,000Active3 beds 3 baths1,806 sq. ft.
6164 Kirklington Circle, Westerville, OH 43081
MLS# 226036994Listed by: KELLER WILLIAMS GREATER COLS


Protect your home and budget from life's surprises with an Assurant Home Warranty, backed by a partner that supports you through every step of homeownership. Explore Plans.
©2026 Century 21 Real Estate LLC. All rights reserved. CENTURY 21®, the CENTURY 21 Logo and C21® are service marks owned by Century 21 Real Estate LLC. Century 21 Real Estate LLC fully supports the principles of the Fair Housing Act and the Equal Opportunity Act. Each office is independently owned and operated. Listing information is deemed reliable but not guaranteed accurate.