
853 Prince William Lane, Westerville, OH 43081
Local realty services provided by:CENTURY 21 Capital GOLD
853 Prince William Lane,Westerville, OH 43081
$439,900
- 4 Beds
- 3 Baths
- 1,912 sq. ft.
- Single family
- Active
Upcoming open houses
- Sun, Oct 0402:00 pm - 04:00 pm
Listed by: marie j mccray
Office: red 1 realty614-585-9020
MLS#:226037104
Source:OH_CBR
Price summary
- Price:$439,900
- Price per sq. ft.:$230.07
About this home
Welcome to this spacious brick and stucco two-story home in the Westerville school district! Offering 4 bedrooms, 2.5 baths, and a 2-car garage, this home provides a great floor plan, generous storage, and plenty of potential to make it your own. The inviting family room features a fireplace surrounded by built-in cabinetry, creating a warm focal point for the space. Wide stairs lead to the second floor, where you'll find four bedrooms and abundant closet space. With tons of closets and storage throughout the home, there's no shortage of room to keep everything organized. Major updates include a new roof in 2011, new heat pump and A/C in 2013, and a 225-amp electrical panel. The fully fenced backyard features a spacious rear deck that spans nearly the entire width of the home, with approximately half of the deck covered--perfect for outdoor dining, entertaining, or simply enjoying the backyard in both sun and shade. With its solid brick and stucco exterior, spacious layout, desirable Westerville schools, and numerous features already in place, this home is ready for your vision and personal touches. Bring your ideas and unlock the potential!...
Contact an agent
Home facts
- Year built:1976
- Listing ID #:226037104
- Added:2 day(s) ago
- Updated:October 02, 2026 at 11:04 AM
Rooms and interior
- Bedrooms:4
- Total bathrooms:3
- Full bathrooms:2
- Half bathrooms:1
- Flooring:Carpet, Vinyl
- Basement:Yes
- Basement Description:Partial
- Living area:1,912 sq. ft.
Heating and cooling
- Heating:Electric, Heat Pump, Heating
- Central air:Yes
Structure and exterior
- Year built:1976
- Building area:1,912 sq. ft.
- Lot area:0.23 Acres
Finances and disclosures
- Price:$439,900
- Price per sq. ft.:$230.07
- Tax amount:$6,302
Parking
- Parking description:Attached Garage
- Garage:Yes
New listings near 853 Prince William Lane
- Coming Soon
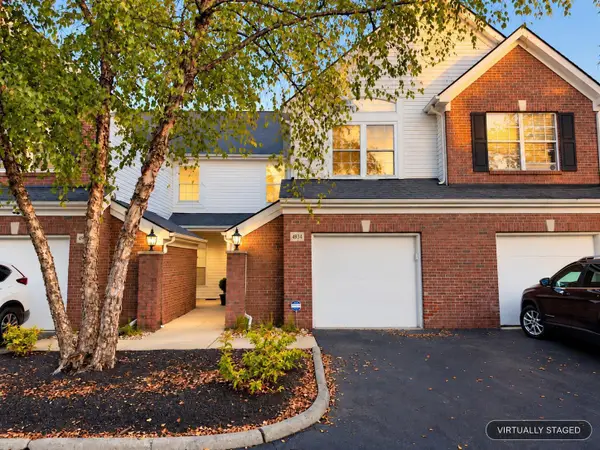 $279,999Coming Soon2 beds 3 baths1,508 sq. ft.
4934 Albany Meadow, Westerville, OH 43081
MLS# 226037453Listed by: HOWARD HANNA REAL ESTATE SVCS - Coming Soon
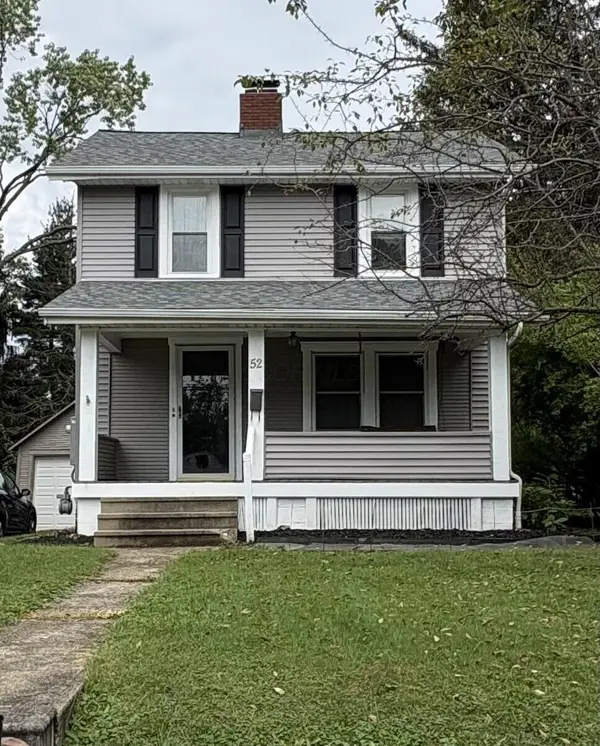 $325,000Coming Soon3 beds 2 baths1,320 sq. ft.
52 Hiawatha Avenue, Westerville, OH 43081
MLS# 226037438Listed by: HOME CENTRAL REALTY - Coming Soon
 $975,000Coming Soon5 beds 4 baths3,747 sq. ft.
7204 Lee Road, Westerville, OH 43081
MLS# 226034813Listed by: RE/MAX TOWN CENTER - Open Fri, 9am to 7pmNew
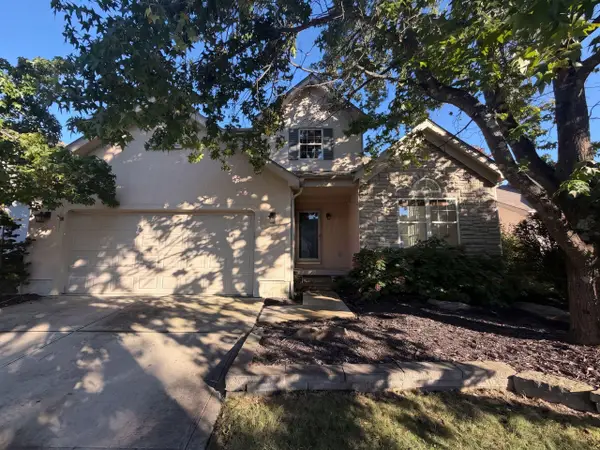 $460,000Active4 beds 4 baths1,946 sq. ft.
232 Brownstone Court, Westerville, OH 43081
MLS# 226037434Listed by: OPENDOOR BROKERAGE LLC - New
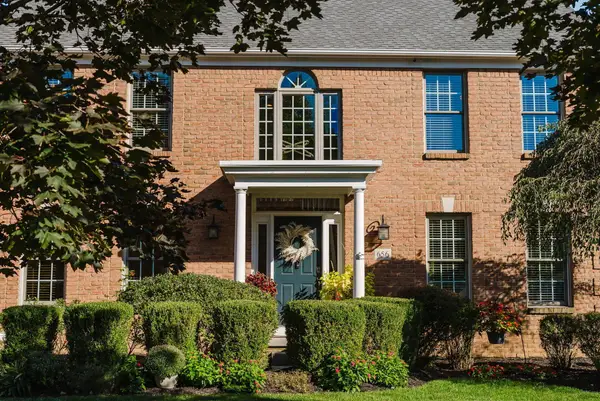 $640,000Active4 beds 3 baths3,442 sq. ft.
656 Bay Drive, Westerville, OH 43082
MLS# 226037383Listed by: COLDWELL BANKER REALTY - Open Sat, 1 to 3pmNew
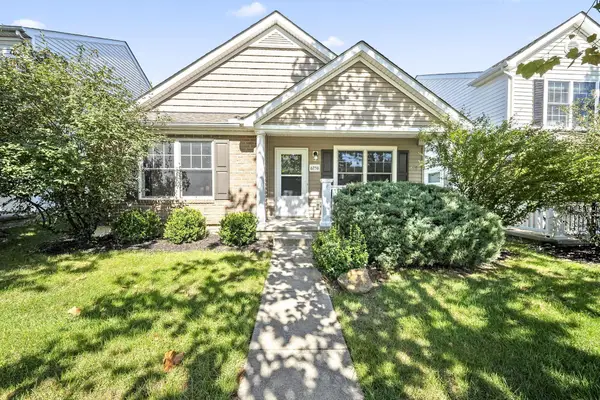 $315,000Active3 beds 2 baths1,238 sq. ft.
6256 Albany Way Drive, Westerville, OH 43081
MLS# 226037070Listed by: KELLER WILLIAMS CAPITAL PTNRS - New
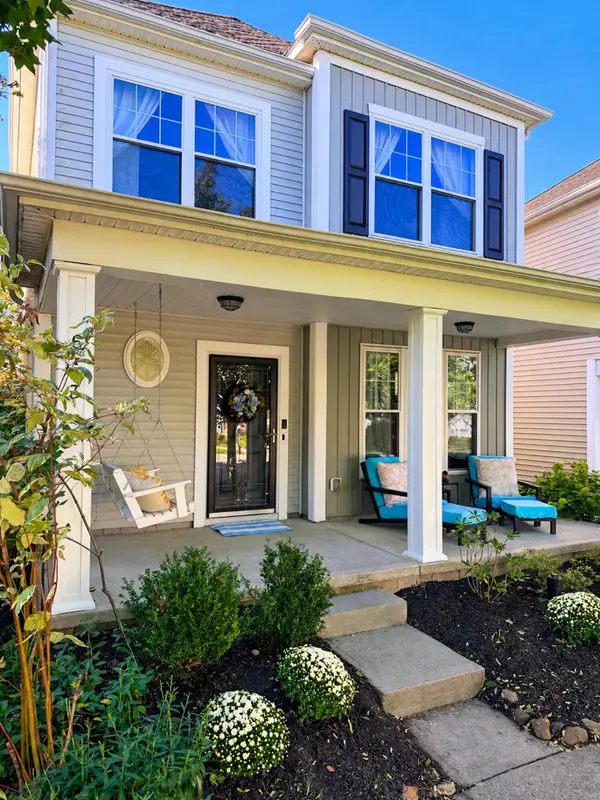 $399,900Active3 beds 3 baths1,892 sq. ft.
6173 Braet Road, Westerville, OH 43081
MLS# 226037014Listed by: BERKSHIRE HATHAWAY HS PLUS REA - Open Sun, 11am to 1pmNew
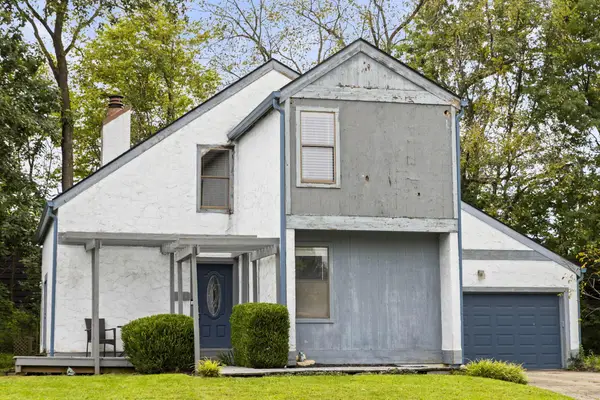 $349,900Active4 beds 4 baths2,700 sq. ft.
1211 Belle Meade Place, Westerville, OH 43081
MLS# 226037020Listed by: THE BROKERAGE HOUSE - New
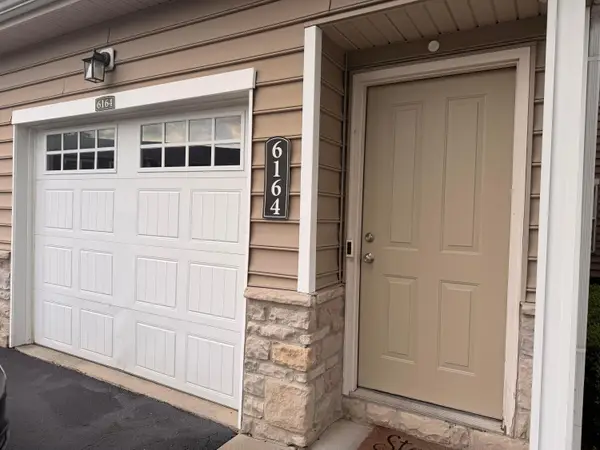 $285,000Active3 beds 3 baths1,806 sq. ft.
6164 Kirklington Circle, Westerville, OH 43081
MLS# 226036994Listed by: KELLER WILLIAMS GREATER COLS


Protect your home and budget from life's surprises with an Assurant Home Warranty, backed by a partner that supports you through every step of homeownership. Explore Plans.
©2026 Century 21 Real Estate LLC. All rights reserved. CENTURY 21®, the CENTURY 21 Logo and C21® are service marks owned by Century 21 Real Estate LLC. Century 21 Real Estate LLC fully supports the principles of the Fair Housing Act and the Equal Opportunity Act. Each office is independently owned and operated. Listing information is deemed reliable but not guaranteed accurate.