
11053 Birch Pointe Drive, Whitehouse, OH 43571
Local realty services provided by:CENTURY 21 Bolte Real Estate
Listed by: mark remeis, sondra king
Office: a.a. green realty, inc.
MLS#:10013878
Source:OH_TBR
Price summary
- Price:$475,000
- Price per sq. ft.:$194.83
About this home
Beautifully Updated Home with Extensive Improvements! Welcome to 11053 Birch Pointe Dr., a thoughtfully updated home featuring numerous improvements inside and out. Inside, the home features premium 9" luxury vinyl plank flooring (2023), new bedroom and basement carpeting, and fresh interior paint throughout, including all ceilings. The updated kitchen offers new appliances including refrigerator, oven, dishwasher, microwave and externally vented hood, updated cabinets, a tiled backsplash, and a custom-built pantry. New washer and dryer were also added in 2023. The bathrooms have been beautifully refreshed, including an updated primary bath with new vanity and countertop plus reglazed tub and shower (2026), an updated upstairs bath with reglazed tub (2023), and an updated half bath with new countertop (2024). All toilets and faucets were replaced in 2023. Additional highlights include a custom-built library and daybed (2025), new ceiling fans in all bedrooms, extensive new lighting throughout the entryway, library, kitchen, bedrooms, bathrooms, hallways, garage and basement, and HVAC servicing in 2022 and 2024 with ductwork cleaned throughout the home in 2023. Major exterior updates include a 50-year roof with transferable warranty installed by Buckeye Roof in 2021, along with new 5" gutter guards. Enjoy the new driveway (2023), spacious new deck (2025), new privacy fence (2026), and new premium-insulated garage doors (2024). A long list of thoughtful updates means you can move in and enjoy with confidence!...
Contact an agent
Home facts
- Year built:1993
- Subdivision & Development:Birch Pointe Farms
- Listing ID #:10013878
- Added:7 day(s) ago
- Updated:October 02, 2026 at 11:47 AM
Rooms and interior
- Bedrooms:4
- Total bathrooms:3
- Full bathrooms:2
- Half bathrooms:1
- Rooms Total:8
- Flooring:Carpet, Tile, Wood
- Bathrooms Description:Primary Bathroom, Separate Shower
- Kitchen Description:Dishwasher, Gas Range, Microwave, Refrigerator
- Basement:Yes
- Basement Description:Finished, Full
- Living area:2,438 sq. ft.
Heating and cooling
- Cooling:Central Air
- Heating:Forced Air, Natural Gas
Structure and exterior
- Roof:Shingle
- Year built:1993
- Building area:2,438 sq. ft.
- Lot area:0.74 Acres
- Lot Features:Landscaped, Wooded
- Architectural Style:Traditional
- Construction Materials:Brick, Concrete
Schools
- High school:Anthony Wayne
- Middle school:Fallen Timbers
- Elementary school:Whitehouse
Utilities
- Water:Public, Water Connected
- Sewer:Sanitary Sewer
Finances and disclosures
- Price:$475,000
- Price per sq. ft.:$194.83
Features and amenities
- Appliances:Dishwasher, Dryer, Gas Range, Microwave, Radon Mitigation System, Refrigerator, Washer, Water Heater
- Laundry features:Dryer, Electric Dryer Hookup, Main Level, Washer
- Amenities:Ceiling Fan(s), Crown Molding, Vaulted Ceiling(s), Wet Bar
Parking
- Parking description:Asphalt, Attached Garage, Driveway, Garage Door Opener
- Garage:Yes
- Garage spaces:2
New listings near 11053 Birch Pointe Drive
- New
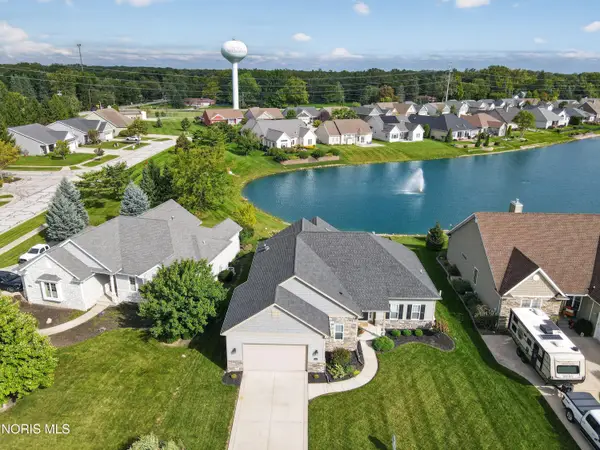 $525,000Active3 beds 3 baths1,900 sq. ft.
9940 Charles Glen Lane, Whitehouse, OH 43571
MLS# 10013733Listed by: THE DANBERRY CO 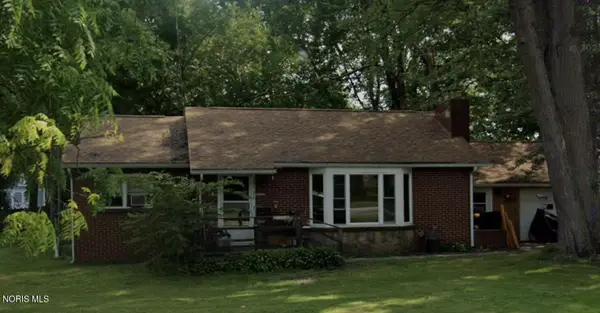 $69,000Active3 beds 1 baths1,023 sq. ft.
11123 West Street, Whitehouse, OH 43571
MLS# 10013495Listed by: THE DANBERRY CO.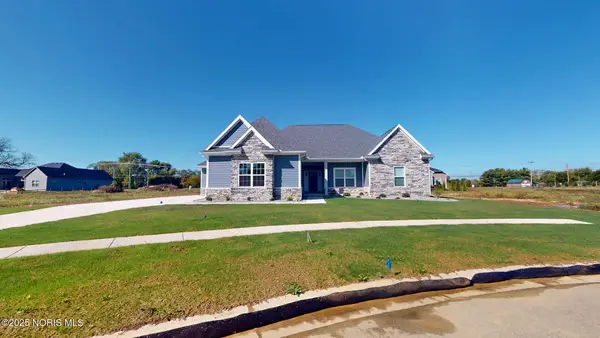 $655,000Active4 beds 4 baths3,123 sq. ft.
6316 Pimlico Road, Whitehouse, OH 43571
MLS# 10013183Listed by: THE DANBERRY CO $269,000Active3 beds 2 baths1,612 sq. ft.
6735 Pelton Drive, Whitehouse, OH 43571
MLS# 10013184Listed by: THE DANBERRY CO- Open Sun, 1 to 2:30pm
 $515,000Active4 beds 3 baths2,688 sq. ft.
9500 Stitt Road, Whitehouse, OH 43571
MLS# 10012801Listed by: THE DANBERRY CO.  $159,900Active3 beds 2 baths1,241 sq. ft.
11025 Shepler Avenue, Whitehouse, OH 43571
MLS# 10012702Listed by: SERENITY REALTY LLC $62,500Pending3 beds 2 baths980 sq. ft.
8626 Yawberg Road, Whitehouse, OH 43571
MLS# 10012440Listed by: THE DANBERRY CO- Open Sun, 1 to 3pm
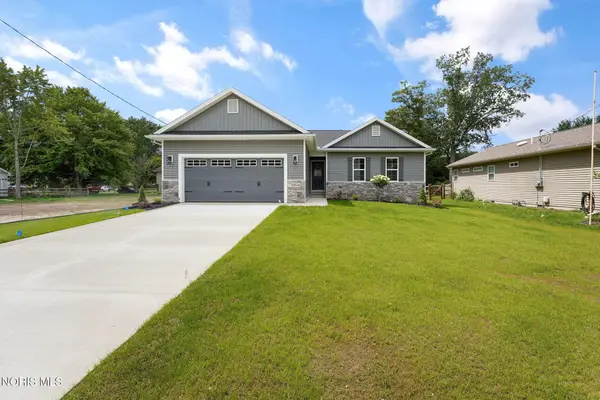 $364,500Active2 beds 2 baths1,402 sq. ft.
6634 Long Street, Whitehouse, OH 43571
MLS# 10012385Listed by: THE DANBERRY CO  $279,000Pending3 beds 2 baths1,504 sq. ft.
11164 Temperance Street, Whitehouse, OH 43571
MLS# 10012194Listed by: KEY REALTY LTD


Protect your home and budget from life's surprises with an Assurant Home Warranty, backed by a partner that supports you through every step of homeownership. Explore Plans.
©2026 Century 21 Real Estate LLC. All rights reserved. CENTURY 21®, the CENTURY 21 Logo and C21® are service marks owned by Century 21 Real Estate LLC. Century 21 Real Estate LLC fully supports the principles of the Fair Housing Act and the Equal Opportunity Act. Each office is independently owned and operated. Listing information is deemed reliable but not guaranteed accurate.