
9940 Charles Glen Lane, Whitehouse, OH 43571
Local realty services provided by:CENTURY 21 Bolte Real Estate
Listed by: donna l friesner
Office: the danberry co
MLS#:10013733
Source:OH_TBR
Price summary
- Price:$525,000
- Price per sq. ft.:$276.32
- Monthly HOA dues:$25
About this home
Waterfront living at its finest! Situated on ¼ acre with tranquil water views and refreshing pond breezes, this spacious open floor plan 3 bedroom ranch offers the feel of better-than-new construction. The covered back patio is the perfect place to relax and enjoy the peaceful setting. The inviting living room features a gas fireplace with beautiful water and fountain views. The dining room currently used as a music room also takes full advantage of the stunning views. The gorgeous kitchen boasts quartz countertops, tile backsplash, stainless steel appliances, breakfast bar with new lighting and a walk-in pantry with custom shelving. The primary suite offers water views, a walk-in closet with custom shelving & drawers and an impressive private bath with tiled shower, dual vanity with quartz counters, linen closet and private water closet. Two additional bedrooms and a full bath, plus a renovated laundry room with sink complete the main level. The finished basement provides valuable additional living space, a half bath, reading nook, exercise room, living area and abundant storage. The spacious 2.5-car garage features durable rubber flooring. Numerous improvements include board-and-batten accents, wood pillars added to the back porch, new fencing and landscaping, foyer lighting, dining room chandelier, renovated laundry room with cabinetry, countertops and wood ceiling and basement finishing including adding 1/2 bath. Beautifully maintained, squeaky clean and move-in ready, this exceptional home combines comfortable living with a serene waterfront setting....
Contact an agent
Home facts
- Year built:2018
- Subdivision & Development:Wesley Farms
- Listing ID #:10013733
- Added:8 day(s) ago
- Updated:September 30, 2026 at 01:57 PM
Rooms and interior
- Bedrooms:3
- Total bathrooms:3
- Full bathrooms:2
- Half bathrooms:1
- Rooms Total:9
- Flooring:Carpet, Ceramic Tile, Luxury Vinyl, Plank
- Dining Description:Breakfast Bar, Eat-in Kitchen
- Bathrooms Description:Double Vanity, Primary Bathroom
- Kitchen Description:Dishwasher, Disposal, Eat-in Kitchen, Exhaust Fan, Gas Oven, Gas Range, Gas Range Connection, Ice Maker, Microwave, Range Hood, Refrigerator
- Basement:Yes
- Basement Description:Bath/Stubbed, Concrete, Finished, Partial
- Living area:1,900 sq. ft.
Heating and cooling
- Cooling:Central Air, Electric
- Heating:Forced Air, Natural Gas
Structure and exterior
- Roof:Shingle
- Year built:2018
- Building area:1,900 sq. ft.
- Lot area:0.25 Acres
- Lot Features:Landscaped, Sprinklers In Front, Sprinklers In Rear
- Architectural Style:Ranch
- Construction Materials:Stone, Vinyl Siding
- Exterior Features:Covered Patio, Front Porch, Private Entrance, Private Yard, Rear Patio
- Levels:One
Schools
- High school:Anthony Wayne
- Middle school:Fallen Timbers
- Elementary school:Whitehouse
Utilities
- Water:Public, Water Connected
- Sewer:Public Sewer, Sanitary Sewer, Sewer Connected
Finances and disclosures
- Price:$525,000
- Price per sq. ft.:$276.32
Features and amenities
- Appliances:Dishwasher, Disposal, Dryer, Exhaust Fan, Gas Oven, Gas Range, Gas Range Connection, Ice Maker, Irrigation Equipment, Microwave, Radon Mitigation System, Range Hood, Refrigerator, Sump Pump, Washer, Washer/Dryer Stacked, Water Heater
- Laundry features:Dryer, Electric Dryer Hookup, Laundry Closet, Main Level, Sink, Washer, Washer Hookup, Washer/Dryer Stacked
- Amenities:Built-in Features, Carbon Monoxide Detector(s), Ceiling Fan(s), Double Pane Windows, Entrance Foyer, Insulated Windows, Keyless Entry, Open Floorplan, Pantry, Smoke Detector(s), Storage, Tray Ceiling(s), Walk-In Closet(s)
Parking
- Total parking spaces:6
- Parking description:Additional Parking, Attached Garage, Concrete, Garage Door Opener, Private
- Garage:Yes
- Garage spaces:3
New listings near 9940 Charles Glen Lane
- Coming Soon
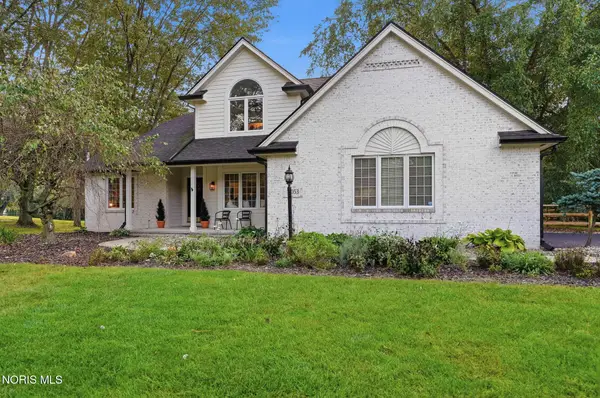 $475,000Coming Soon4 beds 3 baths2,438 sq. ft.
11053 Birch Pointe Drive, Whitehouse, OH 43571
MLS# 10013878Listed by: A.A. GREEN REALTY, INC. 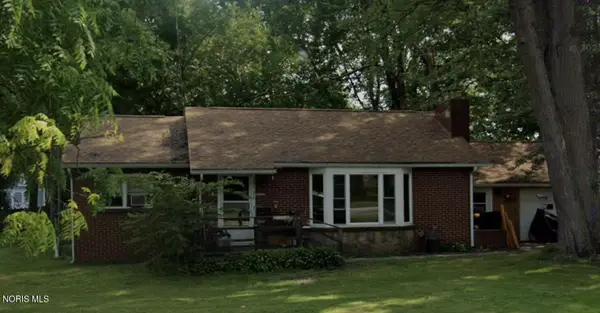 $69,000Active3 beds 1 baths1,023 sq. ft.
11123 West Street, Whitehouse, OH 43571
MLS# 10013495Listed by: THE DANBERRY CO.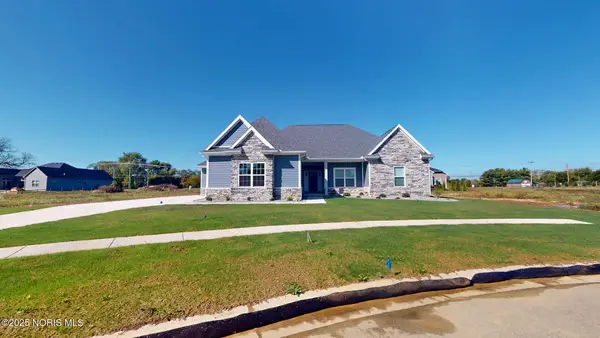 $655,000Active4 beds 4 baths3,123 sq. ft.
6316 Pimlico Road, Whitehouse, OH 43571
MLS# 10013183Listed by: THE DANBERRY CO $269,000Active3 beds 2 baths1,612 sq. ft.
6735 Pelton Drive, Whitehouse, OH 43571
MLS# 10013184Listed by: THE DANBERRY CO $515,000Active4 beds 3 baths2,688 sq. ft.
9500 Stitt Road, Whitehouse, OH 43571
MLS# 10012801Listed by: THE DANBERRY CO. $159,900Active3 beds 2 baths1,241 sq. ft.
11025 Shepler Avenue, Whitehouse, OH 43571
MLS# 10012702Listed by: SERENITY REALTY LLC $62,500Pending3 beds 2 baths980 sq. ft.
8626 Yawberg Road, Whitehouse, OH 43571
MLS# 10012440Listed by: THE DANBERRY CO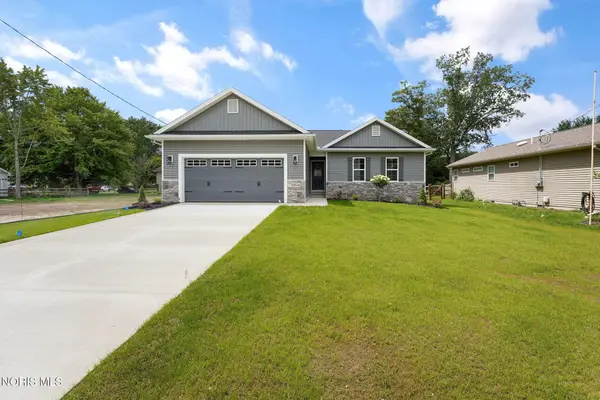 $364,500Active2 beds 2 baths1,402 sq. ft.
6634 Long Street, Whitehouse, OH 43571
MLS# 10012385Listed by: THE DANBERRY CO $279,000Pending3 beds 2 baths1,504 sq. ft.
11164 Temperance Street, Whitehouse, OH 43571
MLS# 10012194Listed by: KEY REALTY LTD


Protect your home and budget from life's surprises with an Assurant Home Warranty, backed by a partner that supports you through every step of homeownership. Explore Plans.
©2026 Century 21 Real Estate LLC. All rights reserved. CENTURY 21®, the CENTURY 21 Logo and C21® are service marks owned by Century 21 Real Estate LLC. Century 21 Real Estate LLC fully supports the principles of the Fair Housing Act and the Equal Opportunity Act. Each office is independently owned and operated. Listing information is deemed reliable but not guaranteed accurate.