
6735 Pelton Drive, Whitehouse, OH 43571
Local realty services provided by:CENTURY 21 Bolte Real Estate
6735 Pelton Drive,Whitehouse, OH 43571
$269,000
- 3 Beds
- 2 Baths
- 1,612 sq. ft.
- Single family
- Active
Listed by: craig krueger
Office: the danberry co
MLS#:10013184
Source:OH_TBR
Price summary
- Price:$269,000
- Price per sq. ft.:$166.87
About this home
Welcome home to this beautifully updated 3-bedroom, 2-full-bath home in the heart of Whitehouse! Move-in ready and filled with recent improvements, this home features a remodeled kitchen, updated bathrooms, and stylish new luxury vinyl flooring throughout. Step outside and enjoy the beautiful fenced backyard—perfect for entertaining, pets, play, or simply relaxing outdoors. The location is hard to beat, with quick access to local bike trails, parks, schools, dining, and everything the Whitehouse community has to offer. Updated, inviting, and ideally located—this is a home you won't want to miss!
Contact an agent
Home facts
- Year built:1978
- Subdivision & Development:Wilson Addn.
- Listing ID #:10013184
- Added:2 day(s) ago
- Updated:September 12, 2026 at 11:47 AM
Rooms and interior
- Bedrooms:3
- Total bathrooms:2
- Full bathrooms:2
- Rooms Total:8
- Flooring:Luxury Vinyl
- Dining Description:Eat-in Kitchen
- Bathrooms Description:Primary Bathroom
- Kitchen Description:Dishwasher, Eat-in Kitchen, Exhaust Fan, Gas Cooktop, Gas Range, Gas Range Connection, Range Hood, Refrigerator
- Basement Description:Slab
- Living area:1,612 sq. ft.
Heating and cooling
- Cooling:Ceiling Fan(s), Central Air
- Heating:Forced Air, Natural Gas
Structure and exterior
- Roof:Shingle
- Year built:1978
- Building area:1,612 sq. ft.
- Lot area:0.34 Acres
- Lot Features:Cul-De-Sac, Landscaped, Secluded
- Architectural Style:Traditional
- Construction Materials:Vinyl Siding
- Exterior Features:Deck, Private Yard, Storage
- Levels:One
Schools
- High school:Anthony Wayne
- Middle school:Fallen Timbers
- Elementary school:Whitehouse
Utilities
- Water:Public, Water Connected
- Sewer:Sanitary Sewer, Storm Sewer
Finances and disclosures
- Price:$269,000
- Price per sq. ft.:$166.87
Features and amenities
- Appliances:Dishwasher, Dryer, Exhaust Fan, Gas Cooktop, Gas Range, Gas Range Connection, Range Hood, Refrigerator, Washer, Water Heater
- Laundry features:Dryer, Gas Dryer Hookup, Washer, Washer Hookup
- Amenities:Ceiling Fan(s), Insulated Windows, Open Floorplan, Vaulted Ceiling(s), Window Coverings
Parking
- Total parking spaces:2
- Parking description:Asphalt, Driveway, Paved, Private
New listings near 6735 Pelton Drive
- Coming Soon
 $515,000Coming Soon4 beds 3 baths2,688 sq. ft.
9500 Stitt Road, Whitehouse, OH 43571
MLS# 10012801Listed by: THE DANBERRY CO. - New
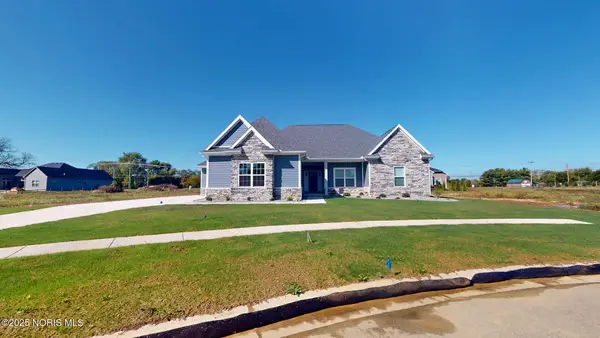 $655,000Active4 beds 4 baths3,123 sq. ft.
6316 Pimlico Road, Whitehouse, OH 43571
MLS# 10013183Listed by: THE DANBERRY CO  $159,900Active3 beds 2 baths1,241 sq. ft.
11025 Shepler Avenue, Whitehouse, OH 43571
MLS# 10012702Listed by: SERENITY REALTY LLC $62,500Active3 beds 2 baths980 sq. ft.
8626 Yawberg Road, Whitehouse, OH 43571
MLS# 10012440Listed by: THE DANBERRY CO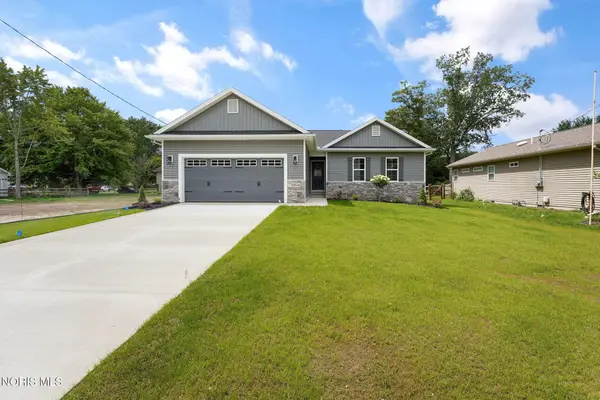 $364,500Active2 beds 2 baths1,402 sq. ft.
6634 Long Street, Whitehouse, OH 43571
MLS# 10012385Listed by: THE DANBERRY CO $279,000Active3 beds 2 baths1,504 sq. ft.
11164 Temperance Street, Whitehouse, OH 43571
MLS# 10012194Listed by: KEY REALTY LTD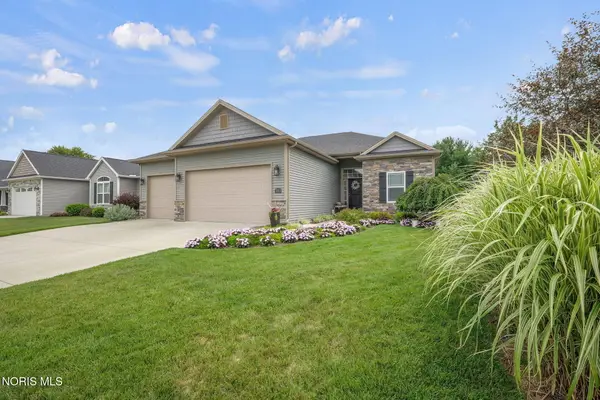 $435,000Active3 beds 3 baths1,674 sq. ft.
7013 Big Buck Trail, Whitehouse, OH 43571
MLS# 10011825Listed by: THE DANBERRY CO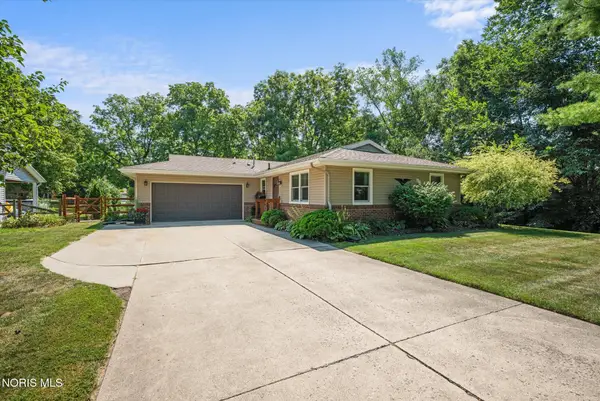 $244,000Active2 beds 2 baths1,222 sq. ft.
6521 Oakbrook Drive, Whitehouse, OH 43571
MLS# 10011747Listed by: KEY REALTY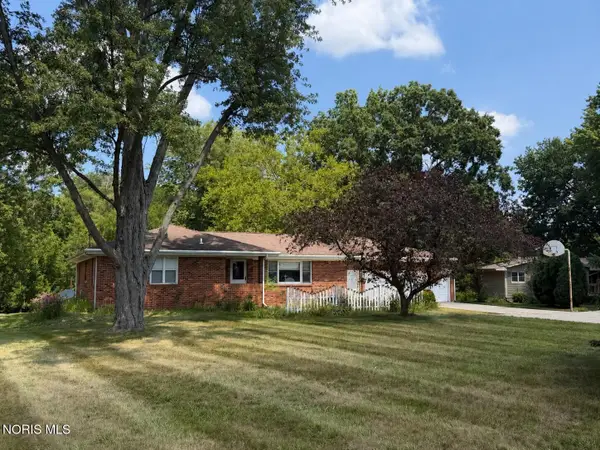 $360,000Active3 beds 2 baths1,544 sq. ft.
9950 Bucher Road, Whitehouse, OH 43571
MLS# 10011696Listed by: THE DANBERRY CO


Protect your home and budget from life's surprises with an Assurant Home Warranty, backed by a partner that supports you through every step of homeownership. Explore Plans.
©2026 Century 21 Real Estate LLC. All rights reserved. CENTURY 21®, the CENTURY 21 Logo and C21® are service marks owned by Century 21 Real Estate LLC. Century 21 Real Estate LLC fully supports the principles of the Fair Housing Act and the Equal Opportunity Act. Each office is independently owned and operated. Listing information is deemed reliable but not guaranteed accurate.