
11649 Savanna Lake Boulevard, Whitehouse, OH 43571
Local realty services provided by:CENTURY 21 Bolte Real Estate
11649 Savanna Lake Boulevard,Whitehouse, OH 43571
$540,000
- 3 Beds
- 3 Baths
- - sq. ft.
- Single family
- Sold
Listed by: jack r. witte
Office: whalen realty & auction ltd
MLS#:10007729
Source:OH_TBR
Sorry, we are unable to map this address
Price summary
- Price:$540,000
- Monthly HOA dues:$12.5
About this home
Welcome to this premium suburban lifestyle ranch located in the highly desirable Savanna Lake community within the Anthony Wayne School District. Thoughtfully designed for both everyday comfort and upscale entertaining, this beautifully maintained home offers the perfect combination of refined interior living and resort-style outdoor amenities. The main level features 2,040 square feet of beautifully appointed living space with vaulted and tray ceilings, abundant natural light, and a flowing open-yet-defined floor plan ideal for modern living. The spacious great room opens seamlessly to the kitchen and breakfast nook, creating a warm and inviting atmosphere for gathering and entertaining. The kitchen features white cabinetry, stainless steel appliances, breakfast bar seating, and picturesque backyard views. The private owner's suite offers a luxurious retreat complete with a walk-in closet and an updated spa-inspired bathroom featuring dual vanities and a custom steam shower with floor-to-ceiling tile and glass enclosure. Two additional bedrooms and a full guest bath complete the main level. The finished lower level adds an additional 1,090 square feet of versatile living space including a large media/lounge area, dedicated office or flex room, full bathroom, and egress windows — perfect for entertaining, remote work, guests, or multigenerational living. Step outside and experience one of the property's most impressive features: a professionally designed backyard retreat situated on a spacious half-acre lot. Enjoy multiple entertaining areas including expansive concrete patios, a stunning tiered hardscape, a 35-foot saltwater pool with waterfall feature, and a large pavilion/gazebo that creates the ultimate outdoor gathering space. The open rear views and mature landscaping provide a peaceful, resort-like setting rarely found in suburban living. Additional highlights include a 3-car garage, neutral modern finishes throughout, cohesive updates, and true move-in-ready condition. This is more than a home — it is a lifestyle property offering luxury, comfort, and exceptional entertaining in one of the area's most sought-after neighborhoods...
Contact an agent
Home facts
- Year built:2005
- Subdivision & Development:Savanna Lake
- Listing ID #:10007729
- Added:110 day(s) ago
- Updated:August 31, 2026 at 10:37 PM
Rooms and interior
- Bedrooms:3
- Total bathrooms:3
- Full bathrooms:3
- Rooms Total:6
- Flooring:Carpet, Luxury Vinyl
- Kitchen Description:Dishwasher, Disposal, Electric Range, Microwave, Refrigerator
- Basement:Yes
- Basement Description:Concrete, Partial, Partially Finished, Sump Pump
Heating and cooling
- Cooling:Central Air, Electric
- Heating:ENERGY STAR Qualified Equipment, Forced Air, Natural Gas
Structure and exterior
- Roof:Asphalt, Composition
- Year built:2005
- Lot Features:Landscaped, Rolling Slope
- Architectural Style:Ranch
- Construction Materials:Asphalt, Blown-In Insulation, Brick, Vinyl Siding
- Exterior Features:Rear Patio
- Foundation Description:Combination
- Levels:One
Schools
- High school:Anthony Wayne
- Middle school:Fallen Timbers
- Elementary school:Whitehouse
Utilities
- Water:Public, Water Connected
- Sewer:Public Sewer, Sanitary Sewer, Sewer Connected, Storm Sewer
Finances and disclosures
- Price:$540,000
Features and amenities
- Appliances:Dishwasher, Disposal, Dryer, Electric Range, Microwave, Refrigerator, Sump Pump, Washer, Water Heater
- Laundry features:Dryer, Electric Dryer Hookup, Inside, Main Level, Sink, Washer
- Amenities:Pan Ceiling(s), Smart Thermostat, Smoke Detector(s), Vaulted Ceiling(s), Walk-In Closet(s), Window Coverings
- Pool features:Fenced, Heated, In Ground, Salt Water
Parking
- Total parking spaces:8
- Parking description:Additional Parking, Attached Garage, Driveway, Garage Door Opener, Off Street, Paved
- Garage:Yes
- Garage spaces:3
New listings near 11649 Savanna Lake Boulevard
- New
 $159,900Active3 beds 2 baths1,241 sq. ft.
11025 Shepler Avenue, Whitehouse, OH 43571
MLS# 10012702Listed by: SERENITY REALTY LLC - New
 $62,500Active3 beds 2 baths980 sq. ft.
8626 Yawberg Road, Whitehouse, OH 43571
MLS# 10012440Listed by: THE DANBERRY CO - New
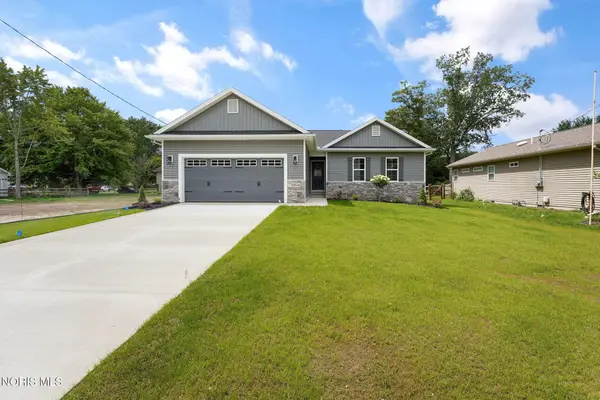 $364,500Active2 beds 2 baths1,402 sq. ft.
6634 Long Street, Whitehouse, OH 43571
MLS# 10012385Listed by: THE DANBERRY CO - Open Sat, 11am to 1pm
 $299,900Active3 beds 2 baths1,504 sq. ft.
11164 Temperance Street, Whitehouse, OH 43571
MLS# 10012194Listed by: KEY REALTY LTD - Open Sun, 1 to 3pm
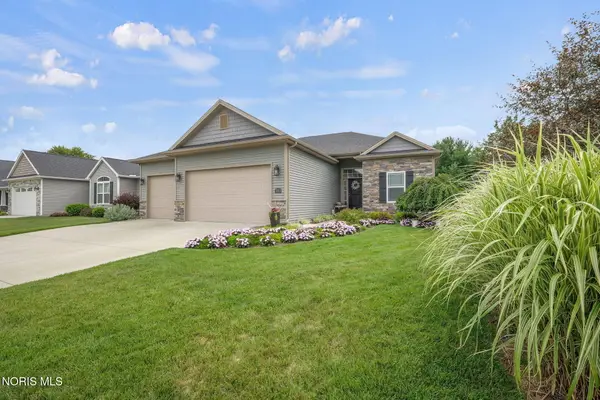 $435,000Active3 beds 3 baths1,674 sq. ft.
7013 Big Buck Trail, Whitehouse, OH 43571
MLS# 10011825Listed by: THE DANBERRY CO 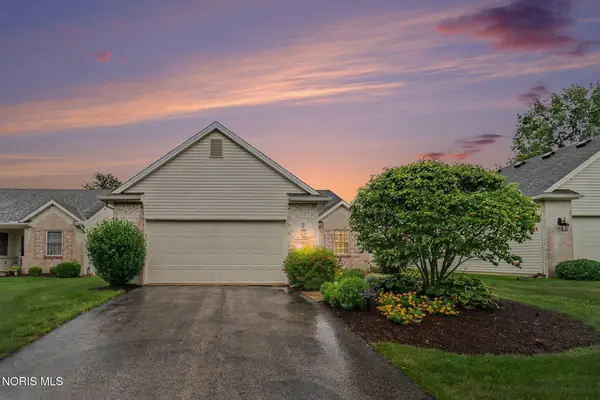 $280,000Active3 beds 2 baths1,608 sq. ft.
6907 Texas Street, Whitehouse, OH 43571
MLS# 10011780Listed by: RE/MAX PREFERRED ASSOCIATES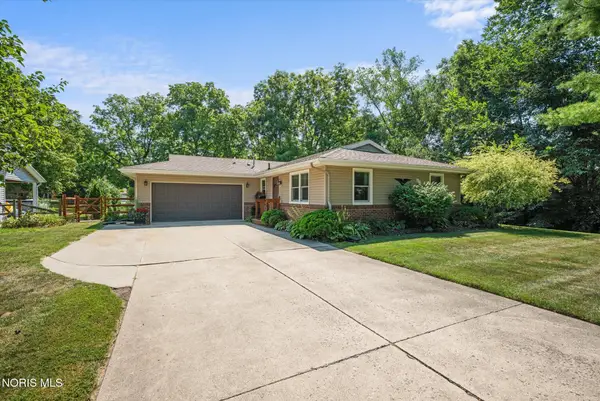 $244,000Active2 beds 2 baths1,222 sq. ft.
6521 Oakbrook Drive, Whitehouse, OH 43571
MLS# 10011747Listed by: KEY REALTY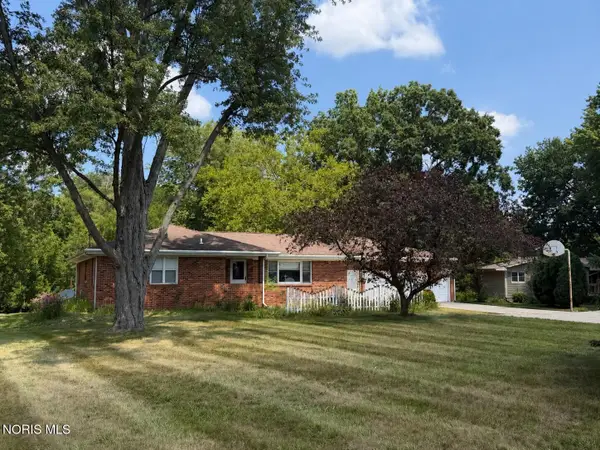 $360,000Active3 beds 2 baths1,544 sq. ft.
9950 Bucher Road, Whitehouse, OH 43571
MLS# 10011696Listed by: THE DANBERRY CO $379,900Active3 beds 2 baths1,839 sq. ft.
9702 Belmont Circle, Whitehouse, OH 43571
MLS# 10011561Listed by: J BOWEN & COMPANY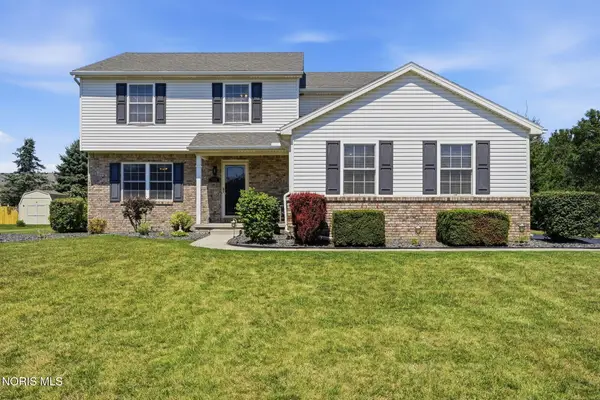 $399,900Active4 beds 3 baths2,150 sq. ft.
6950 Queensmark Lane, Whitehouse, OH 43571
MLS# 10011545Listed by: OHIO PROPERTY GROUP, LLC


Protect your home and budget from life's surprises with an Assurant Home Warranty, backed by a partner that supports you through every step of homeownership. Explore Plans.
©2026 Century 21 Real Estate LLC. All rights reserved. CENTURY 21®, the CENTURY 21 Logo and C21® are service marks owned by Century 21 Real Estate LLC. Century 21 Real Estate LLC fully supports the principles of the Fair Housing Act and the Equal Opportunity Act. Each office is independently owned and operated. Listing information is deemed reliable but not guaranteed accurate.