
6950 Queensmark Lane, Whitehouse, OH 43571
Local realty services provided by:CENTURY 21 Bolte Real Estate
6950 Queensmark Lane,Whitehouse, OH 43571
$399,900
- 4 Beds
- 3 Baths
- - sq. ft.
- Single family
- Coming Soon
Upcoming open houses
- Sun, Aug 0901:00 pm - 03:00 pm
Listed by: glen whitten, justin brayshaw
Office: ohio property group, llc.
MLS#:10011545
Source:OH_TBR
Price summary
- Price:$399,900
About this home
Ideally located near downtown and the local park, this home welcomes you with an open floor plan and mostly new flooring throughout, anchored by a large kitchen offering abundant cabinet storage and generous counter space. Upstairs, sizable bedrooms include a primary retreat crowned by a vaulted ceiling. Out back, the expansive yard features an established raised garden, and together with the full basement it offers endless room to entertain, play, and enjoy year-round activities.
Contact an agent
Home facts
- Year built:2004
- Subdivision & Development:Village Meadows
- Listing ID #:10011545
- Updated:August 08, 2026 at 01:39 PM
Rooms and interior
- Bedrooms:4
- Total bathrooms:3
- Full bathrooms:2
- Half bathrooms:1
- Rooms Total:9
- Flooring:Carpet, Engineered Hardwood, Luxury Vinyl, Vinyl
- Dining Description:Breakfast Bar
- Bathrooms Description:Double Vanity
- Kitchen Description:Dishwasher, Disposal, Electric Oven, Microwave, Refrigerator
- Basement:Yes
Heating and cooling
- Cooling:Ceiling Fan(s), Central Air
- Heating:Forced Air, Natural Gas
Structure and exterior
- Roof:Shingle
- Year built:2004
- Lot Features:Corner Lot, Sprinklers In Front, Sprinklers In Rear
- Construction Materials:Vinyl Siding
Schools
- High school:Anthony Wayne
- Middle school:Fallen Timbers
- Elementary school:Whitehouse
Utilities
- Water:Public, Water Connected
- Sewer:Public Sewer, Sewer Connected, Storm Sewer
Finances and disclosures
- Price:$399,900
Features and amenities
- Appliances:Dishwasher, Disposal, Dryer, Electric Oven, Irrigation Equipment, Microwave, Refrigerator, Sump Pump, Washer, Water Heater
- Laundry features:Dryer, Electric Dryer Hookup, Main Level, Washer, Washer Hookup
- Amenities:Ceiling Fan(s), Pantry, Smart Thermostat, Smoke Detector(s), Vaulted Ceiling(s), Walk-In Closet(s), Window Treatments
Parking
- Parking description:Asphalt, Driveway
- Garage:Yes
- Garage spaces:2
New listings near 6950 Queensmark Lane
- Coming Soon
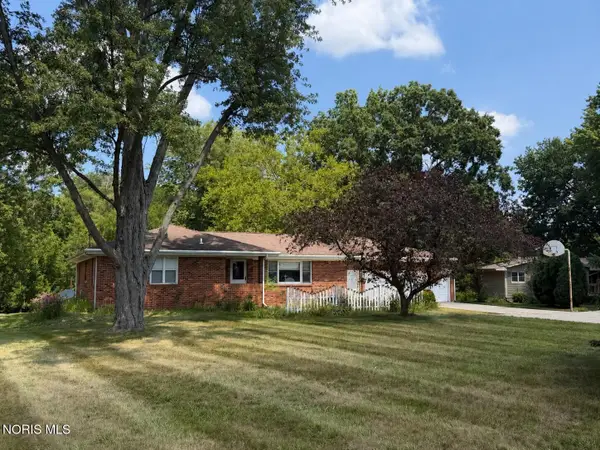 $360,000Coming Soon3 beds 2 baths
9950 Bucher Road, Whitehouse, OH 43571
MLS# 10011696Listed by: THE DANBERRY CO - Coming Soon
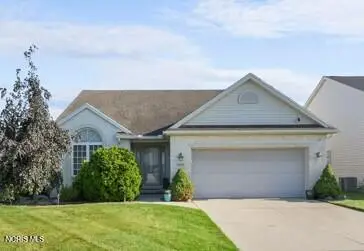 $379,900Coming Soon3 beds 2 baths
9702 Belmont Circle, Whitehouse, OH 43571
MLS# 10011561Listed by: J BOWEN & COMPANY - New
 $499,900Active3 beds 2 baths1,816 sq. ft.
7221 Manore Road, Whitehouse, OH 43571
MLS# 10011193Listed by: HOWARD HANNA  $79,900Active2 Acres
11500 Stiles Road, Whitehouse, OH 43571
MLS# 10011105Listed by: KEY REALTY LTD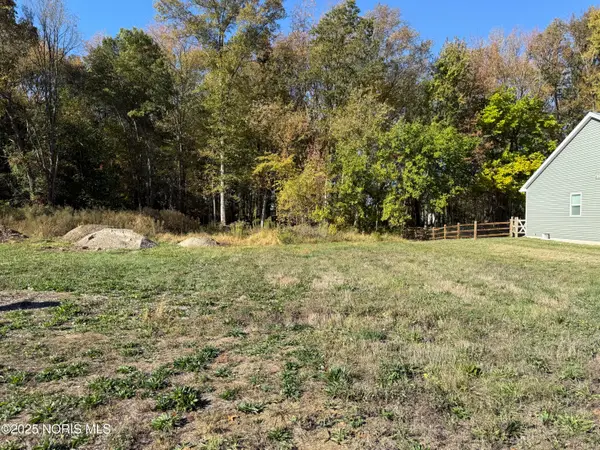 $72,000Active0.23 Acres
7018 Red Stag Court, Whitehouse, OH 43571
MLS# 10011074Listed by: THE DANBERRY CO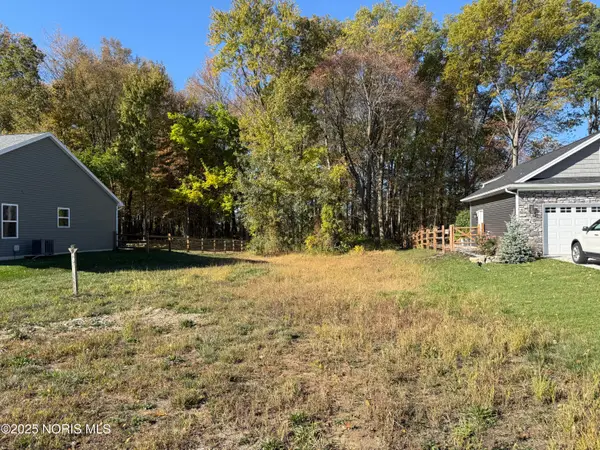 $72,000Active0.22 Acres
7002 Red Stag Court, Whitehouse, OH 43571
MLS# 10011075Listed by: THE DANBERRY CO $66,000Active0.21 Acres
11159 Whitetail Way, Whitehouse, OH 43571
MLS# 10011076Listed by: THE DANBERRY CO- Open Sat, 11am to 1pm
 $559,900Active3 beds 3 baths1,971 sq. ft.
6258 Pimlico Road, Whitehouse, OH 43571
MLS# 10010896Listed by: KEY REALTY LTD  $165,000Active1 beds 1 baths704 sq. ft.
6730 S Berkey Southern Road, Whitehouse, OH 43571
MLS# 10010859Listed by: ASSIST2SELL BUY & SELL REALTY


Protect your home and budget from life's surprises with an Assurant Home Warranty, backed by a partner that supports you through every step of homeownership. Explore Plans.
©2026 Century 21 Real Estate LLC. All rights reserved. CENTURY 21®, the CENTURY 21 Logo and C21® are service marks owned by Century 21 Real Estate LLC. Century 21 Real Estate LLC fully supports the principles of the Fair Housing Act and the Equal Opportunity Act. Each office is independently owned and operated. Listing information is deemed reliable but not guaranteed accurate.