
9702 Belmont Circle, Whitehouse, OH 43571
Local realty services provided by:CENTURY 21 Bolte Real Estate
Upcoming open houses
- Sun, Oct 2512:00 pm - 02:00 pm
Listed by: amanda n bialecki
Office: j bowen & company
MLS#:10011561
Source:OH_TBR
Price summary
- Price:$369,900
- Price per sq. ft.:$201.14
- Monthly HOA dues:$130
About this home
Welcome to this beautiful ranch home with open concept located on a quiet culdesac in the Steeplchase subdivision. This home is meticulously cared for. Vaulted ceilings,, granite countertops with stainless steel appliances. Enjoy first floor laundry and a walk in pantry. Relax in your sun porch or out on your back screened in porch with sliding glass doors as you over look your garden, coy pond and outdoor kitchen area. The basement is spacious including a large multi-room for woodworking. Storage area with separate ventilation system
Contact an agent
Home facts
- Year built:2006
- Subdivision & Development:Steeplechase
- Listing ID #:10011561
- Added:79 day(s) ago
- Updated:October 24, 2026 at 10:25 PM
Rooms and interior
- Bedrooms:3
- Total bathrooms:2
- Full bathrooms:2
- Rooms Total:11
- Flooring:Carpet, Ceramic Tile, Vinyl
- Dining Description:Eat-in Kitchen
- Bathrooms Description:Double Vanity, Primary Bathroom, Separate Shower
- Kitchen Description:Disposal, Eat-in Kitchen, Refrigerator
- Basement:Yes
- Basement Description:Concrete, Partially Finished, Sump Pump
- Living area:1,839 sq. ft.
Heating and cooling
- Cooling:Ceiling Fan(s), Central Air
- Heating:Natural Gas
Structure and exterior
- Roof:Shingle
- Year built:2006
- Building area:1,839 sq. ft.
- Lot area:0.2 Acres
- Lot Features:Cul-De-Sac, Landscaped
- Architectural Style:Contemporary
- Construction Materials:Brick, Vinyl Siding
- Exterior Features:Enclosed Porch, Garden
- Levels:One
Schools
- High school:Anthony Wayne
- Middle school:Fallen Timbers
- Elementary school:Whitehouse
Utilities
- Water:Public
- Sewer:Private Sewer
Finances and disclosures
- Price:$369,900
- Price per sq. ft.:$201.14
Features and amenities
- Appliances:Disposal, Dryer, Refrigerator, Washer, Water Heater
- Laundry features:Dryer, Inside, Main Level, Washer
- Amenities:Cathedral Ceiling(s), Ceiling Fan(s), Entrance Foyer, Open Floorplan, Pantry, Storage, Vaulted Ceiling(s), Walk-In Closet(s), Window Treatments
Parking
- Parking description:Attached Garage, Concrete, Driveway, Garage Door Opener, Private
- Garage:Yes
- Garage spaces:2
New listings near 9702 Belmont Circle
- New
 $499,900Active4.37 Acres
11112 Preserve Boulevard, Whitehouse, OH 43571
MLS# 10014847Listed by: THE DANBERRY CO - New
 $376,000Active3.27 Acres
11100 Preserve Boulevard, Whitehouse, OH 43571
MLS# 10014848Listed by: THE DANBERRY CO - New
 $264,500Active2.32 Acres
11050 Preserve Boulevard, Whitehouse, OH 43571
MLS# 10014849Listed by: THE DANBERRY CO  Active3 beds 2 baths1,900 sq. ft.
6510 Finzel Road, Whitehouse, OH 43571
MLS# 10014663Listed by: WHALEN REALTY AND AUCTION LTD Active2 beds 1 baths1,153 sq. ft.
10938 Cable Avenue, Whitehouse, OH 43571
MLS# 10014577Listed by: PAMELA ROSE AUCTION COMPANY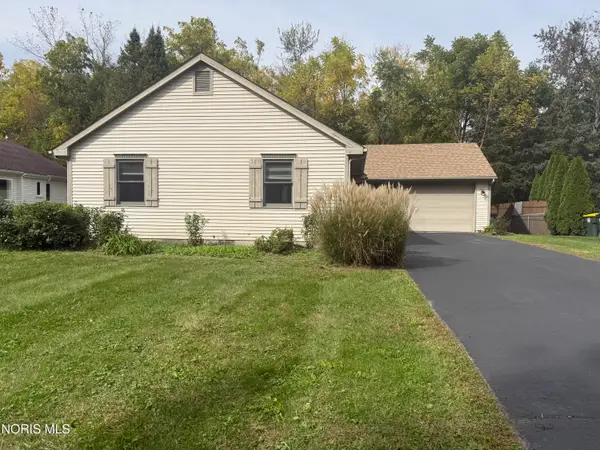 $279,000Pending3 beds 2 baths1,504 sq. ft.
11164 Temperance Street, Whitehouse, OH 43571
MLS# 10014556Listed by: KEY REALTY LTD $724,900Active4 beds 4 baths3,039 sq. ft.
6465 White Oak Lane, Whitehouse, OH 43571
MLS# 10014501Listed by: THE DANBERRY CO- Open Sat, 12 to 3pm
 $499,900Active3 beds 2 baths1,839 sq. ft.
11171 Whitetail Way, Whitehouse, OH 43571
MLS# 10014507Listed by: THE DANBERRY CO  $499,900Active4 beds 3 baths2,162 sq. ft.
6062 Forest Edge Drive, Whitehouse, OH 43571
MLS# 10014293Listed by: THE DANBERRY CO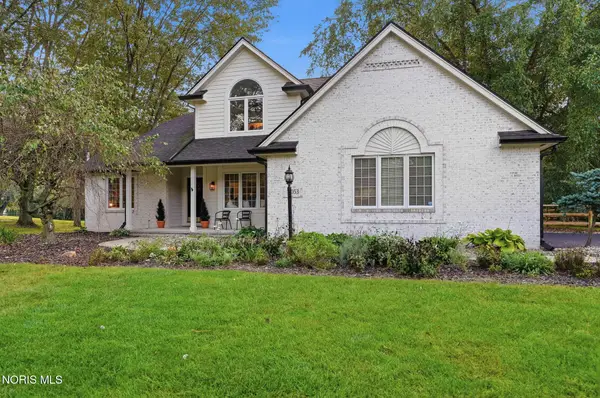 $475,000Active4 beds 3 baths2,438 sq. ft.
11053 Birch Pointe Drive, Whitehouse, OH 43571
MLS# 10013878Listed by: A.A. GREEN REALTY, INC.


Protect your home and budget from life's surprises with an Assurant Home Warranty, backed by a partner that supports you through every step of homeownership. Explore Plans.
©2026 Century 21 Real Estate LLC. All rights reserved. CENTURY 21®, the CENTURY 21 Logo and C21® are service marks owned by Century 21 Real Estate LLC. Century 21 Real Estate LLC fully supports the principles of the Fair Housing Act and the Equal Opportunity Act. Each office is independently owned and operated. Listing information is deemed reliable but not guaranteed accurate.