
6258 Pimlico Road, Whitehouse, OH 43571
Local realty services provided by:CENTURY 21 Bolte Real Estate
Listed by: denise reinhart
Office: key realty ltd
MLS#:10010896
Source:OH_TBR
Price summary
- Price:$559,900
- Price per sq. ft.:$284.07
- Monthly HOA dues:$20.83
About this home
Experience luxury new construction in the AW School District. This custom 2025 ranch offers turnkey one-level living with premium finishes and the ease of ownership without the wait of building. Open-concept layout features a soaring 12' great room ceiling, 9' ceilings throughout, gas fireplace, and abundant natural light. Kitchen includes premium Bosch appliances, oversized quartz island with extra-large dual sink, and under-cabinet lighting. Primary suite offers a private retreat with walk-in closet and spa-like bath featuring soapstone countertops, curbless walk-in shower, and floor-to-ceiling Italian tile. 900 sq. ft. 3-car garage includes oversized doors, 100-amp subpanel, fridge hookup, and dedicated shoe/coat drop zone near laundry. Full 1,986 sq. ft. deep-pour basement with 9' ceilings and egress window offers future finished space potential. Enjoy covered patio, privacy hedge, and new split rail fence. Upgrades include generator transfer switch, security system, irrigation, and pathway lighting. All major systems are new in 2025. Possession at close available....
Contact an agent
Home facts
- Year built:2025
- Subdivision & Development:Steeplechase
- Listing ID #:10010896
- Added:28 day(s) ago
- Updated:August 20, 2026 at 06:22 PM
Rooms and interior
- Bedrooms:3
- Total bathrooms:3
- Full bathrooms:2
- Half bathrooms:1
- Rooms Total:8
- Flooring:Luxury Vinyl, Tile
- Bathrooms Description:Double Vanity, Primary Bathroom, Separate Shower
- Kitchen Description:Dishwasher, Disposal, Exhaust Fan, Gas Oven, Gas Range, Range Hood, Refrigerator
- Basement:Yes
- Basement Description:Concrete, Sump Pump, Unfinished
- Living area:1,971 sq. ft.
Heating and cooling
- Cooling:Ceiling Fan(s), Central Air
- Heating:Forced Air, Natural Gas
Structure and exterior
- Roof:Shingle
- Year built:2025
- Building area:1,971 sq. ft.
- Lot area:0.35 Acres
- Lot Features:Landscaped, Sprinklers In Front, Sprinklers In Rear
- Architectural Style:Ranch
- Construction Materials:Stone, Vinyl Siding
- Exterior Features:Covered Patio, Covered Porch, Front Porch, Rear Patio
- Levels:One
Schools
- High school:Anthony Wayne
- Middle school:Fallen Timbers
- Elementary school:Whitehouse
Utilities
- Water:Public, Water Connected
- Sewer:Public Sewer, Sewer Connected
Finances and disclosures
- Price:$559,900
- Price per sq. ft.:$284.07
Features and amenities
- Appliances:Dishwasher, Disposal, Exhaust Fan, Gas Oven, Gas Range, Generator, Range Hood, Refrigerator, Sump Pump, Water Heater
- Laundry features:Electric Dryer Hookup, Main Level, Sink, Washer Hookup
- Amenities:Ceiling Fan(s), Entrance Foyer, Pantry, Security System, Smoke Detector(s), Storage, Walk-In Closet(s)
Parking
- Parking description:Attached Garage, Concrete, Garage Door Opener, Oversized
- Garage:Yes
- Garage spaces:3
New listings near 6258 Pimlico Road
- Coming Soon
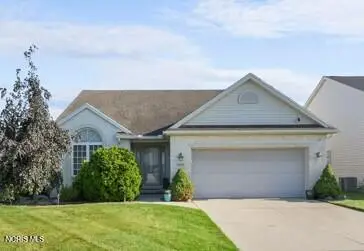 $379,900Coming Soon3 beds 2 baths1,839 sq. ft.
9702 Belmont Circle, Whitehouse, OH 43571
MLS# 10011561Listed by: J BOWEN & COMPANY - New
 $299,900Active3 beds 2 baths1,504 sq. ft.
11164 Temperance Street, Whitehouse, OH 43571
MLS# 10012194Listed by: KEY REALTY LTD - New
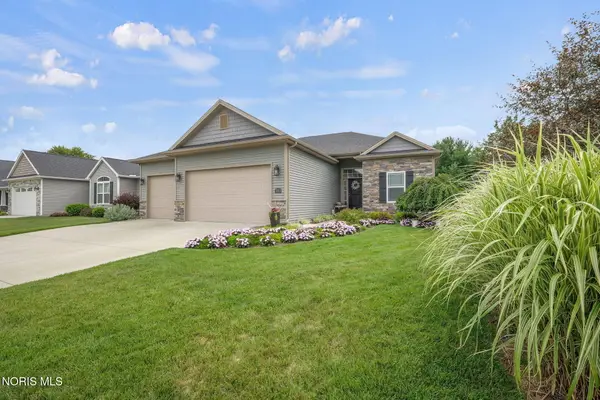 $435,000Active3 beds 3 baths1,674 sq. ft.
7013 Big Buck Trail, Whitehouse, OH 43571
MLS# 10011825Listed by: THE DANBERRY CO - New
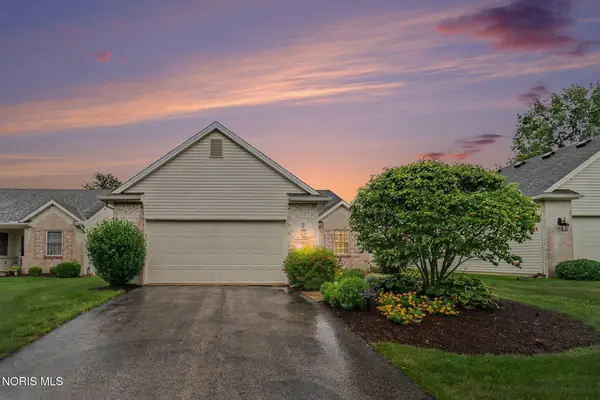 $280,000Active3 beds 2 baths1,608 sq. ft.
6907 Texas Street, Whitehouse, OH 43571
MLS# 10011780Listed by: RE/MAX PREFERRED ASSOCIATES - New
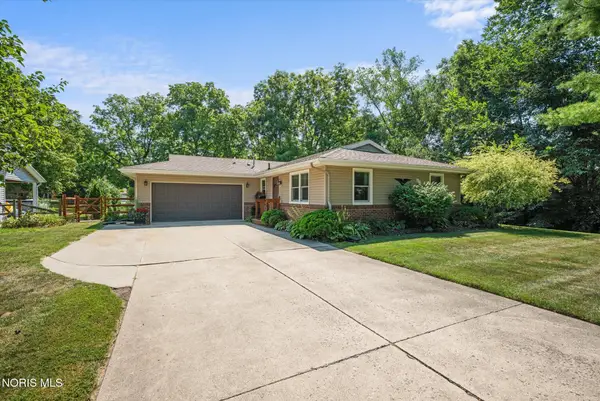 $244,000Active2 beds 2 baths1,222 sq. ft.
6521 Oakbrook Drive, Whitehouse, OH 43571
MLS# 10011747Listed by: KEY REALTY 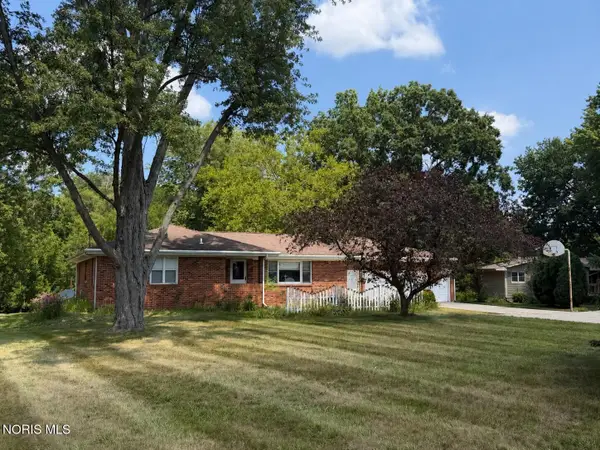 $360,000Active3 beds 2 baths1,544 sq. ft.
9950 Bucher Road, Whitehouse, OH 43571
MLS# 10011696Listed by: THE DANBERRY CO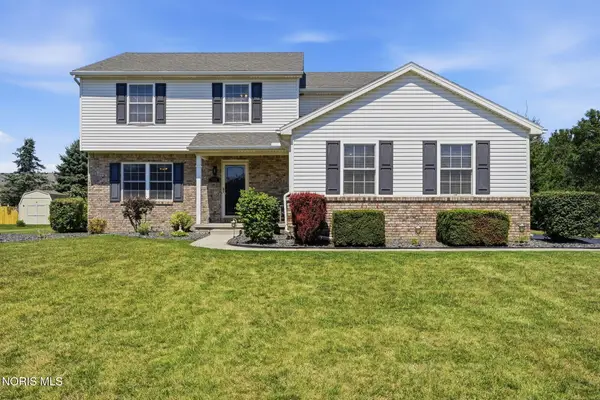 $399,900Active4 beds 3 baths2,150 sq. ft.
6950 Queensmark Lane, Whitehouse, OH 43571
MLS# 10011545Listed by: OHIO PROPERTY GROUP, LLC- Open Sun, 12 to 2pm
 $499,900Active3 beds 2 baths1,816 sq. ft.
7221 Manore Road, Whitehouse, OH 43571
MLS# 10011193Listed by: HOWARD HANNA  $79,900Active2 Acres
11500 Stiles Road, Whitehouse, OH 43571
MLS# 10011105Listed by: KEY REALTY LTD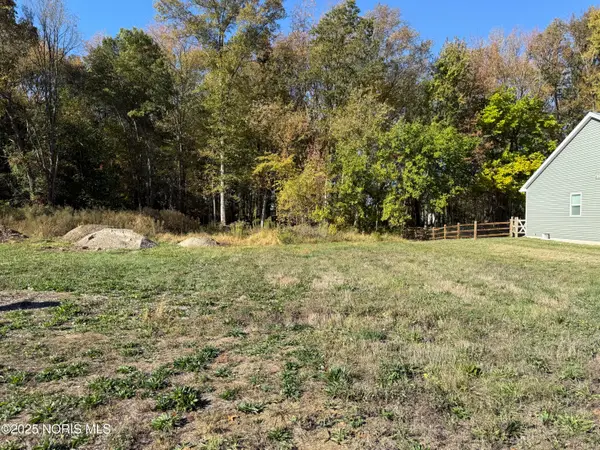 $72,000Active0.23 Acres
7018 Red Stag Court, Whitehouse, OH 43571
MLS# 10011074Listed by: THE DANBERRY CO


Protect your home and budget from life's surprises with an Assurant Home Warranty, backed by a partner that supports you through every step of homeownership. Explore Plans.
©2026 Century 21 Real Estate LLC. All rights reserved. CENTURY 21®, the CENTURY 21 Logo and C21® are service marks owned by Century 21 Real Estate LLC. Century 21 Real Estate LLC fully supports the principles of the Fair Housing Act and the Equal Opportunity Act. Each office is independently owned and operated. Listing information is deemed reliable but not guaranteed accurate.