
6730 S Berkey Southern Road, Whitehouse, OH 43571
Local realty services provided by:CENTURY 21 Bolte Real Estate
Listed by: cindy morlock
Office: assist2sell buy & sell realty
MLS#:10010859
Source:OH_TBR
Price summary
- Price:$165,000
- Price per sq. ft.:$234.38
About this home
Super cute home sits on 1.93 acres, half wooded & half cleared & has been remarkably updated. Current owner has made so many nice improvements to this cozy little cabin in the woods! Newer flooring throughout including slate flooring in living rm and bedroom. New fixtures & freshly painted. Kitchen is adorable & full bath totally updated. Home has been all re-wired & has new breaker panel. Plumbing updated. Mini split system for heating & cooling plus a newer wood stove for those extra cold days. Check out the loft area w/new carpeting. A new point well was added in 2008 & recently the expansion tank & pump have been replaced. This year a new septic system installed by Mastin. Some newer windows. So peaceful and location is perfect.
Contact an agent
Home facts
- Year built:1942
- Subdivision & Development:None
- Listing ID #:10010859
- Added:22 day(s) ago
- Updated:August 13, 2026 at 06:35 PM
Rooms and interior
- Bedrooms:1
- Total bathrooms:1
- Full bathrooms:1
- Rooms Total:5
- Flooring:Carpet, Tile, Vinyl
- Kitchen Description:Gas Oven, Gas Range, Refrigerator
- Basement Description:Slab
- Living area:704 sq. ft.
Heating and cooling
- Cooling:Mini Split
- Heating:Electric, Heat Pump, Mini Split
Structure and exterior
- Roof:Shingle
- Year built:1942
- Building area:704 sq. ft.
- Lot area:1.93 Acres
- Lot Features:Irregular Lot, Wooded
- Architectural Style:Traditional
- Construction Materials:Block
- Levels:One
Schools
- High school:Anthony Wayne
- Middle school:Fallen Timbers
- Elementary school:Whitehouse
Utilities
- Water:Well
- Sewer:Septic Tank
Finances and disclosures
- Price:$165,000
- Price per sq. ft.:$234.38
Features and amenities
- Appliances:Dryer, Gas Oven, Gas Range, Refrigerator, Washer
- Laundry features:Dryer, Gas Dryer Hookup, Inside, Washer
- Amenities:Ceiling Fan(s)
Parking
- Parking description:Detached Garage, Gravel
- Garage:Yes
- Garage spaces:2
New listings near 6730 S Berkey Southern Road
- New
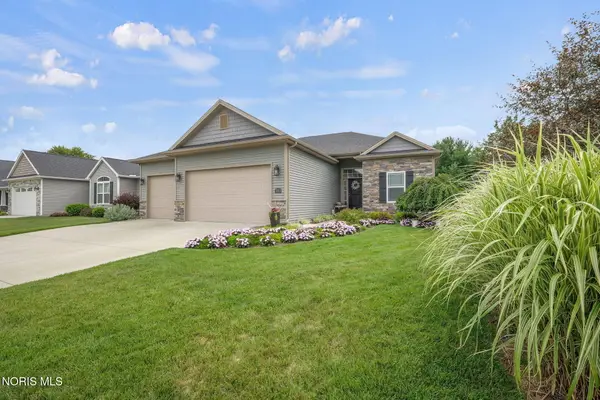 $435,000Active3 beds 3 baths1,674 sq. ft.
7013 Big Buck Trail, Whitehouse, OH 43571
MLS# 10011825Listed by: THE DANBERRY CO - Coming SoonOpen Sun, 12 to 1pm
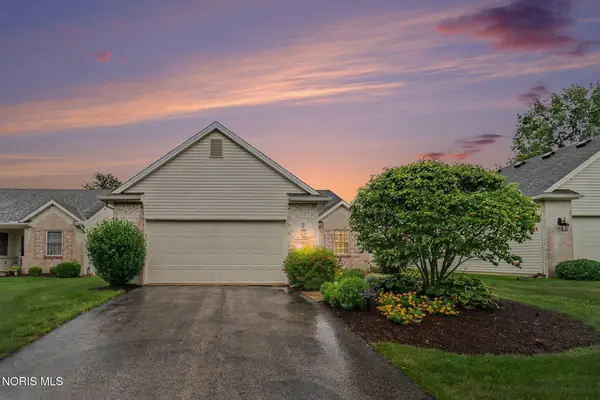 $280,000Coming Soon3 beds 2 baths
6907 Texas Street, Whitehouse, OH 43571
MLS# 10011780Listed by: RE/MAX PREFERRED ASSOCIATES - Coming Soon
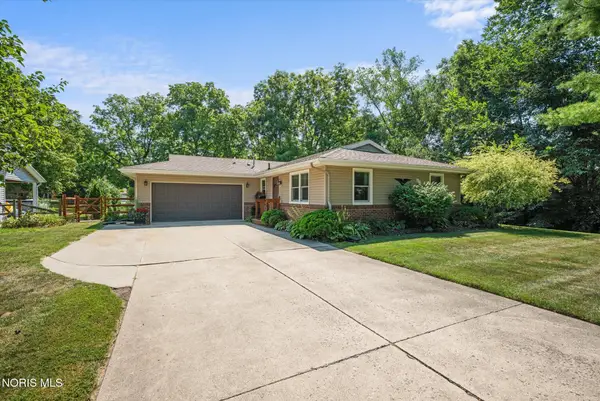 $244,000Coming Soon2 beds 2 baths
6521 Oakbrook Drive, Whitehouse, OH 43571
MLS# 10011747Listed by: KEY REALTY - Coming Soon
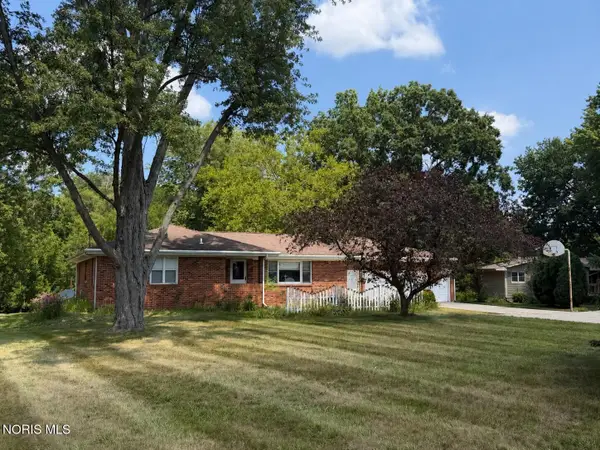 $360,000Coming Soon3 beds 2 baths
9950 Bucher Road, Whitehouse, OH 43571
MLS# 10011696Listed by: THE DANBERRY CO - Coming Soon
 $379,900Coming Soon3 beds 2 baths
9702 Belmont Circle, Whitehouse, OH 43571
MLS# 10011561Listed by: J BOWEN & COMPANY - New
 $399,900Active4 beds 3 baths2,150 sq. ft.
6950 Queensmark Lane, Whitehouse, OH 43571
MLS# 10011545Listed by: OHIO PROPERTY GROUP, LLC  $499,900Active3 beds 2 baths1,816 sq. ft.
7221 Manore Road, Whitehouse, OH 43571
MLS# 10011193Listed by: HOWARD HANNA $79,900Active2 Acres
11500 Stiles Road, Whitehouse, OH 43571
MLS# 10011105Listed by: KEY REALTY LTD $72,000Active0.23 Acres
7018 Red Stag Court, Whitehouse, OH 43571
MLS# 10011074Listed by: THE DANBERRY CO $72,000Active0.22 Acres
7002 Red Stag Court, Whitehouse, OH 43571
MLS# 10011075Listed by: THE DANBERRY CO


Protect your home and budget from life's surprises with an Assurant Home Warranty, backed by a partner that supports you through every step of homeownership. Explore Plans.
©2026 Century 21 Real Estate LLC. All rights reserved. CENTURY 21®, the CENTURY 21 Logo and C21® are service marks owned by Century 21 Real Estate LLC. Century 21 Real Estate LLC fully supports the principles of the Fair Housing Act and the Equal Opportunity Act. Each office is independently owned and operated. Listing information is deemed reliable but not guaranteed accurate.