
6864 Westwyck Drive, Whitehouse, OH 43571
Local realty services provided by:CENTURY 21 Bolte Real Estate
6864 Westwyck Drive,Whitehouse, OH 43571
$240,000
- 4 Beds
- 2 Baths
- - sq. ft.
- Single family
- Sold
Listed by: autumn lauch
Office: oak valley. ltd.
MLS#:10010774
Source:OH_TBR
Sorry, we are unable to map this address
Price summary
- Price:$240,000
About this home
Check out this beautiful 1.5-story home offering 4 bedrooms and 2 full bathrooms! This move-in-ready property features an updated kitchen, updated bathrooms, and an above-ground pool perfect for summer enjoyment. Recent improvements include a new 1-car garage added in 2021, a vinyl privacy fence installed in 2023, a new furnace and central air conditioning system in 2022, new windows and gutters in 2021, and a new roof in 2019. Step outside and enjoy the fenced-in private backyard, ideal for entertaining, relaxing, or spending time with family and friends. With plenty of space, numerous updates, and great outdoor amenities, this home offers comfort, convenience, and value. Don't miss your opportunity to make this wonderful property your own. Schedule your private showing today!
Contact an agent
Home facts
- Year built:1972
- Subdivision & Development:Westwyck Estates
- Listing ID #:10010774
- Added:36 day(s) ago
- Updated:August 26, 2026 at 03:57 PM
Rooms and interior
- Bedrooms:4
- Total bathrooms:2
- Full bathrooms:2
- Rooms Total:7
- Flooring:Carpet, Tile
- Kitchen Description:Dishwasher, Electric Range, Microwave, Refrigerator
- Basement Description:Crawl Space
Heating and cooling
- Cooling:Central Air
- Heating:Forced Air, Natural Gas
Structure and exterior
- Roof:Shingle
- Year built:1972
- Lot Features:Corner Lot
- Architectural Style:Traditional
- Construction Materials:Vinyl Siding
- Exterior Features:Fire Pit, Front Porch, Private Yard
- Foundation Description:Crawl Space
- Levels:One and One Half
Schools
- High school:Anthony Wayne
- Middle school:Fallen Timbers
- Elementary school:Whitehouse
Utilities
- Water:Public, Water Connected
- Sewer:Sanitary Sewer, Storm Sewer
Finances and disclosures
- Price:$240,000
Features and amenities
- Appliances:Dishwasher, Dryer, Electric Range, Microwave, Refrigerator, Washer
- Laundry features:Dryer, Main Level, Washer
- Amenities:Ceiling Fan(s)
- Pool features:Above Ground
Parking
- Total parking spaces:6
- Parking description:Attached Garage, Concrete
- Garage:Yes
- Garage spaces:1
New listings near 6864 Westwyck Drive
- New
 $62,500Active3 beds 2 baths980 sq. ft.
8626 Yawberg Road, Whitehouse, OH 43571
MLS# 10012440Listed by: THE DANBERRY CO - New
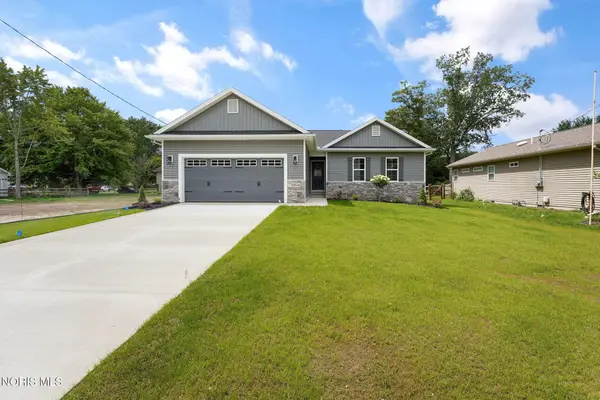 $364,500Active2 beds 2 baths1,402 sq. ft.
6634 Long Street, Whitehouse, OH 43571
MLS# 10012385Listed by: THE DANBERRY CO - New
 $299,900Active3 beds 2 baths1,504 sq. ft.
11164 Temperance Street, Whitehouse, OH 43571
MLS# 10012194Listed by: KEY REALTY LTD 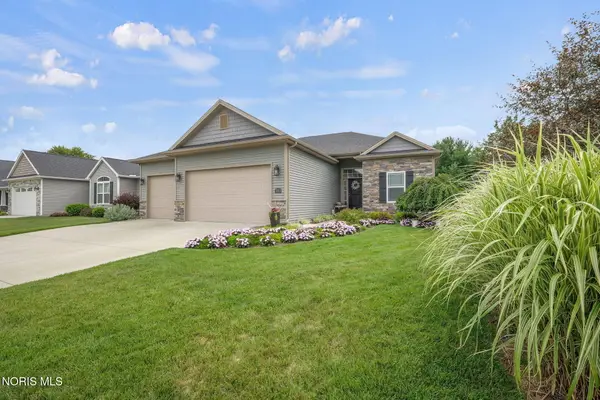 $435,000Active3 beds 3 baths1,674 sq. ft.
7013 Big Buck Trail, Whitehouse, OH 43571
MLS# 10011825Listed by: THE DANBERRY CO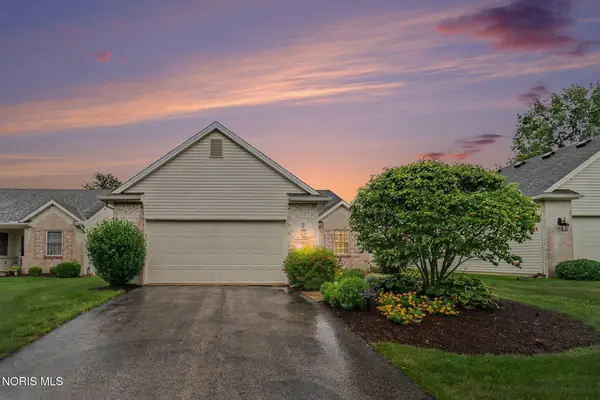 $280,000Active3 beds 2 baths1,608 sq. ft.
6907 Texas Street, Whitehouse, OH 43571
MLS# 10011780Listed by: RE/MAX PREFERRED ASSOCIATES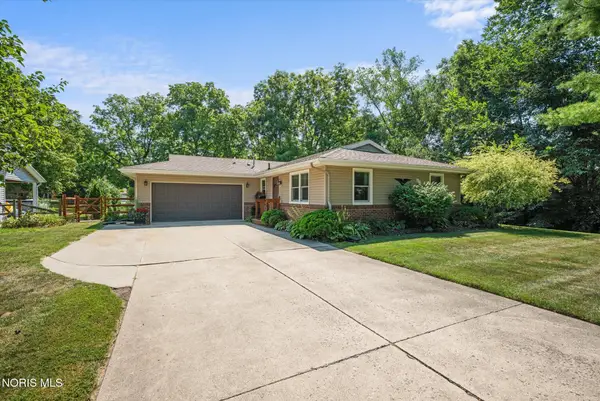 $244,000Active2 beds 2 baths1,222 sq. ft.
6521 Oakbrook Drive, Whitehouse, OH 43571
MLS# 10011747Listed by: KEY REALTY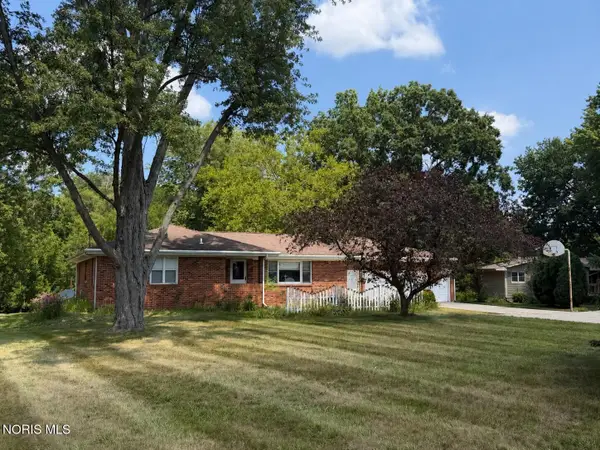 $360,000Active3 beds 2 baths1,544 sq. ft.
9950 Bucher Road, Whitehouse, OH 43571
MLS# 10011696Listed by: THE DANBERRY CO $379,900Active3 beds 2 baths1,839 sq. ft.
9702 Belmont Circle, Whitehouse, OH 43571
MLS# 10011561Listed by: J BOWEN & COMPANY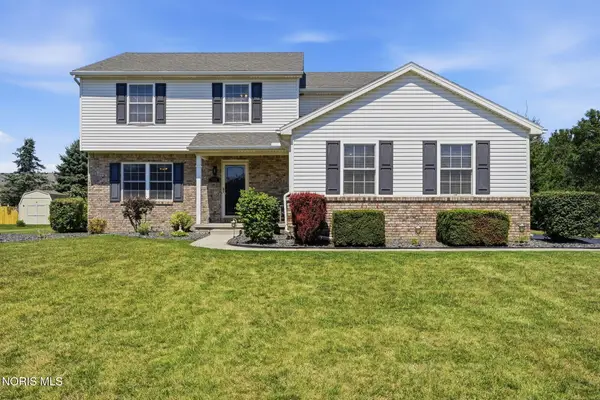 $399,900Active4 beds 3 baths2,150 sq. ft.
6950 Queensmark Lane, Whitehouse, OH 43571
MLS# 10011545Listed by: OHIO PROPERTY GROUP, LLC $499,900Active3 beds 2 baths1,816 sq. ft.
7221 Manore Road, Whitehouse, OH 43571
MLS# 10011193Listed by: HOWARD HANNA


Protect your home and budget from life's surprises with an Assurant Home Warranty, backed by a partner that supports you through every step of homeownership. Explore Plans.
©2026 Century 21 Real Estate LLC. All rights reserved. CENTURY 21®, the CENTURY 21 Logo and C21® are service marks owned by Century 21 Real Estate LLC. Century 21 Real Estate LLC fully supports the principles of the Fair Housing Act and the Equal Opportunity Act. Each office is independently owned and operated. Listing information is deemed reliable but not guaranteed accurate.