
10938 Cable Avenue, Whitehouse, OH 43571
Local realty services provided by:CENTURY 21 Bolte Real Estate
Listed by: pamela k. rose
Office: pamela rose auction company
MLS#:10014577
Source:OH_TBR
Price summary
- Price:
About this home
Online Real Estate Auction! Bidding Ends: November 10th at 12 pm. Hard to find attractive 0.475+/- acre lot with utilities. Fixer upper home. Rehab home or demolish for phenomenal lot in the Village and near Whitehouse Elementary. Register to bid online - available for viewing at scheduled Open Houses only. Property will be sold with a ten (10%) percent buyer's premium.
Contact an agent
Home facts
- Year built:1872
- Subdivision & Development:None
- Listing ID #:10014577
- Added:1 day(s) ago
- Updated:October 12, 2026 at 04:46 PM
Rooms and interior
- Bedrooms:2
- Total bathrooms:1
- Full bathrooms:1
- Rooms Total:6
- Flooring:Laminate, Wood
- Basement:Yes
- Basement Description:Partial
- Living area:1,153 sq. ft.
Heating and cooling
- Cooling:Window Unit(s)
Structure and exterior
- Year built:1872
- Building area:1,153 sq. ft.
- Lot area:0.48 Acres
- Lot Features:Corner Lot
- Architectural Style:Traditional
- Construction Materials:Vinyl Siding
- Exterior Features:Enclosed Porch
Schools
- High school:Anthony Wayne
- Middle school:Fallen Timbers
- Elementary school:Whitehouse
Utilities
- Water:Public, Water Connected
- Sewer:Sanitary Sewer, Sewer Connected
Finances and disclosures
- Price:
Features and amenities
- Appliances:Water Heater
- Amenities:Ceiling Fan(s)
Parking
- Parking description:Driveway, Off Street
New listings near 10938 Cable Avenue
- Coming Soon
 $724,900Coming Soon4 beds 4 baths3,039 sq. ft.
6465 White Oak Lane, Whitehouse, OH 43571
MLS# 10014501Listed by: THE DANBERRY CO - New
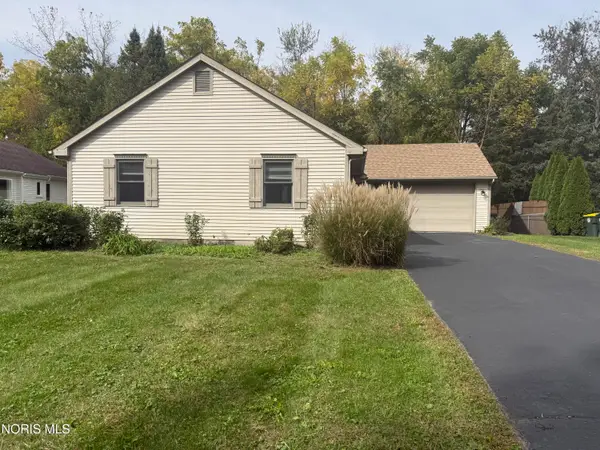 $279,000Active3 beds 2 baths1,504 sq. ft.
11164 Temperance Street, Whitehouse, OH 43571
MLS# 10014556Listed by: KEY REALTY LTD - New
 $499,900Active3 beds 2 baths1,839 sq. ft.
11171 Whitetail Way, Whitehouse, OH 43571
MLS# 10014507Listed by: THE DANBERRY CO - New
 $499,900Active4 beds 3 baths2,162 sq. ft.
6062 Forest Edge Drive, Whitehouse, OH 43571
MLS# 10014293Listed by: THE DANBERRY CO 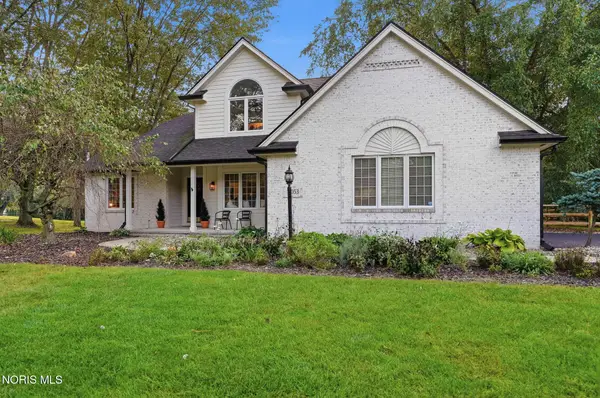 $475,000Active4 beds 3 baths2,438 sq. ft.
11053 Birch Pointe Drive, Whitehouse, OH 43571
MLS# 10013878Listed by: A.A. GREEN REALTY, INC.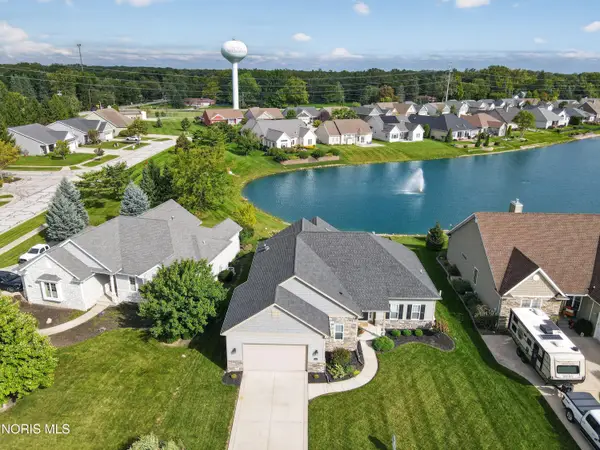 $525,000Active3 beds 3 baths1,900 sq. ft.
9940 Charles Glen Lane, Whitehouse, OH 43571
MLS# 10013733Listed by: THE DANBERRY CO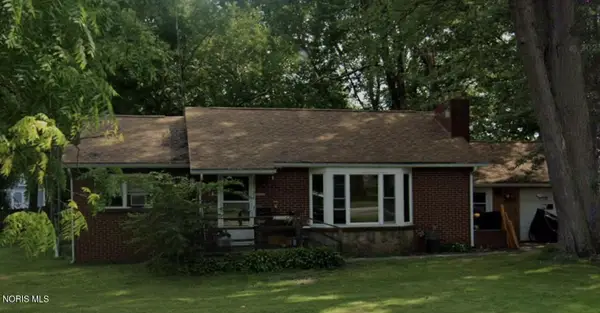 $69,000Active3 beds 1 baths1,023 sq. ft.
11123 West Street, Whitehouse, OH 43571
MLS# 10013495Listed by: THE DANBERRY CO.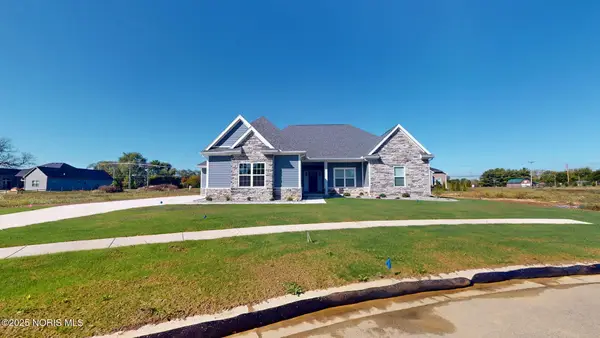 $655,000Active4 beds 4 baths3,123 sq. ft.
6316 Pimlico Road, Whitehouse, OH 43571
MLS# 10013183Listed by: THE DANBERRY CO $269,000Active3 beds 2 baths1,612 sq. ft.
6735 Pelton Drive, Whitehouse, OH 43571
MLS# 10013184Listed by: THE DANBERRY CO


Protect your home and budget from life's surprises with an Assurant Home Warranty, backed by a partner that supports you through every step of homeownership. Explore Plans.
©2026 Century 21 Real Estate LLC. All rights reserved. CENTURY 21®, the CENTURY 21 Logo and C21® are service marks owned by Century 21 Real Estate LLC. Century 21 Real Estate LLC fully supports the principles of the Fair Housing Act and the Equal Opportunity Act. Each office is independently owned and operated. Listing information is deemed reliable but not guaranteed accurate.