
38130 Strumbly Place, Willoughby, OH 44094
Local realty services provided by:CENTURY 21 Darfus Realty
Listed by: nicole peterson
Office: mcdowell homes real estate services
MLS#:5257178
Source:OH_NORMLS
Price summary
- Price:$429,900
- Price per sq. ft.:$152.45
About this home
Welcome to this absolutely IMPECCABLE 3-bedroom, 2.5-bath home, perfectly situated on a private cul-de-sac in a gorgeous Willoughby neighborhood! Meticulously maintained and beautifully updated from top to bottom, this home is truly MOVE-IN READY with an incredible list of upgrades throughout, making it better than new construction! An inviting, recently expanded front porch offers the perfect spot to relax and welcome guests. Inside, you'll find a formal living room, dining room and a stunning, completely renovated kitchen featuring beautiful modern finishes, exceptional attention to detail and a spacious walk-in pantry. The kitchen opens to a cozy family room with a wood-burning fireplace. French doors lead to the spectacular ALL-SEASON room featuring a gas fireplace, skylights, gorgeous views of the lush backyard landscaping and sliding doors to the stamped concrete patio. Upstairs, enjoy brand-new carpeting throughout the bedrooms, hallway and stairs, along with a beautifully updated full bath. The spacious owner's suite is a true retreat, featuring a charming bay window seating area, abundant closet space and an oversized walk-in shower. The finished lower level offers even more living space with a fabulous recreation room featuring built-in cabinetry, an entertainment center and wet bar area, plus a separate workout room and plenty of storage! The extensive improvements over the past 10 years are simply too numerous to list, including roof, furnace, windows, LVP flooring, crown molding, baseboards, added insulation, electrical panel, interior and exterior paint and garage door opener. PRISTINE, UPDATED & ABSOLUTELY TURNKEY! Enjoy a peaceful setting just minutes from Chagrin River Park, shopping, dining and highway access. Every inch of this exceptional home reflects pride of ownership. Simply move in and enjoy!...
Contact an agent
Home facts
- Year built:1985
- Listing ID #:5257178
- Added:8 day(s) ago
- Updated:November 12, 2026 at 04:12 PM
Rooms and interior
- Bedrooms:3
- Total bathrooms:3
- Full bathrooms:2
- Half bathrooms:1
- Kitchen Description:Dishwasher, Microwave, Range, Refrigerator
- Basement:Yes
- Basement Description:Finished, Full, Sump Pump
- Living area:2,820 sq. ft.
Heating and cooling
- Cooling:Central Air
- Heating:Forced Air, Gas
- Central air:Yes
Structure and exterior
- Roof:Asphalt, Fiberglass
- Year built:1985
- Building area:2,820 sq. ft.
- Lot area:0.19 Acres
- Architectural Style:Colonial
- Construction Materials:Aluminium Siding
- Exterior Features:Patio, Porch
- Levels:2 Story
Utilities
- Water:Public
- Sewer:Public Sewer
Finances and disclosures
- Price:$429,900
- Price per sq. ft.:$152.45
- Tax amount:$5,990 (2025)
Features and amenities
- Appliances:Dishwasher, Microwave, Range, Refrigerator
- Amenities:Smoke Detectors
Parking
- Parking description:Attached, Garage
- Garage:Yes
- Garage spaces:2

New listings near 38130 Strumbly Place
- New
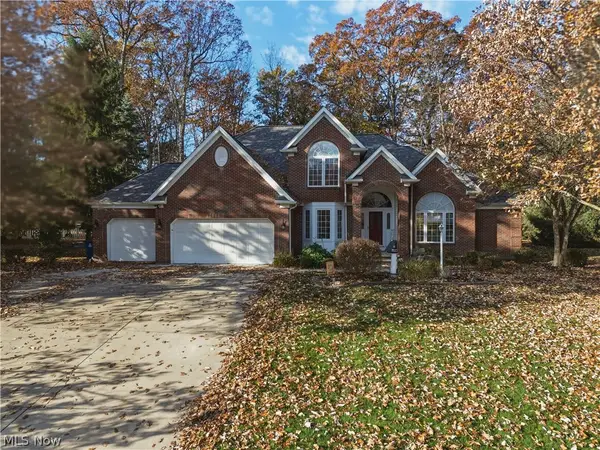 $615,000Active4 beds 4 baths3,185 sq. ft.
35000 Lisle Court, Willoughby, OH 44094
MLS# 5260226Listed by: BERKSHIRE HATHAWAY HOMESERVICES PROFESSIONAL REALTY - New
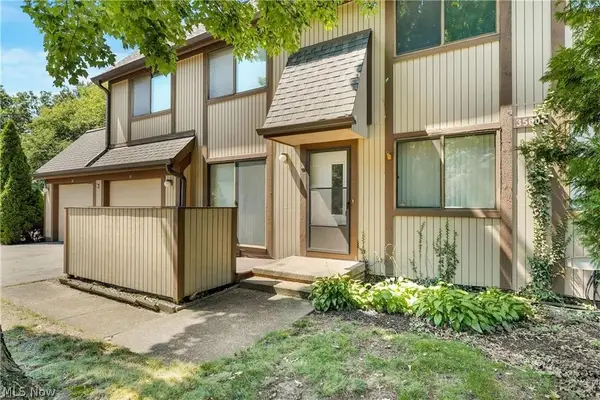 $147,000Active3 beds 2 baths1,716 sq. ft.
35007 S Turtle Trail #A, Willoughby, OH 44094
MLS# 5260272Listed by: KELLER WILLIAMS GREATER CLEVELAND NORTHEAST - New
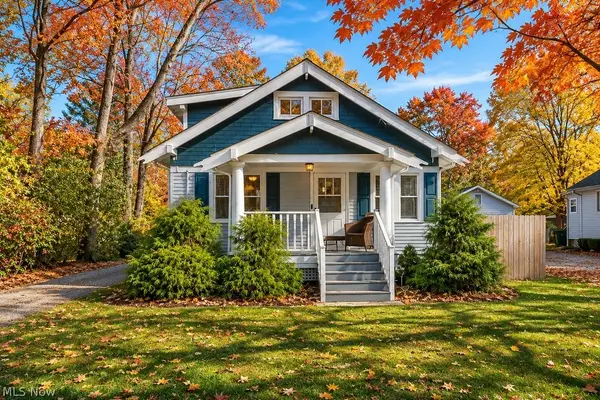 $185,000Active2 beds 1 baths874 sq. ft.
4047 Kirtland Road, Willoughby, OH 44094
MLS# 5260175Listed by: PWG REAL ESTATE, LLC. - New
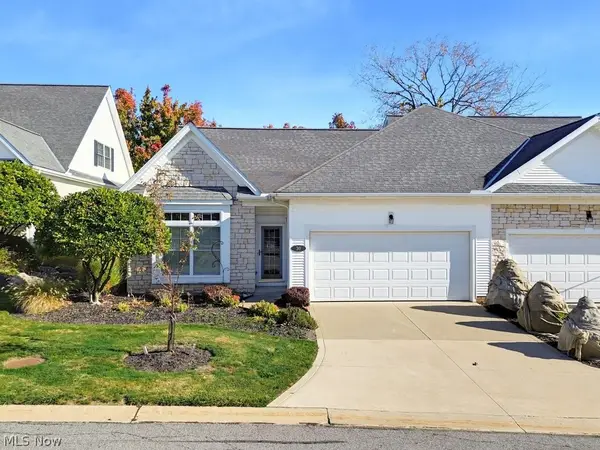 $320,000Active2 beds 2 baths1,932 sq. ft.
30 Preserve Drive #30, Willoughby, OH 44094
MLS# 5254703Listed by: KELLER WILLIAMS LIVING - New
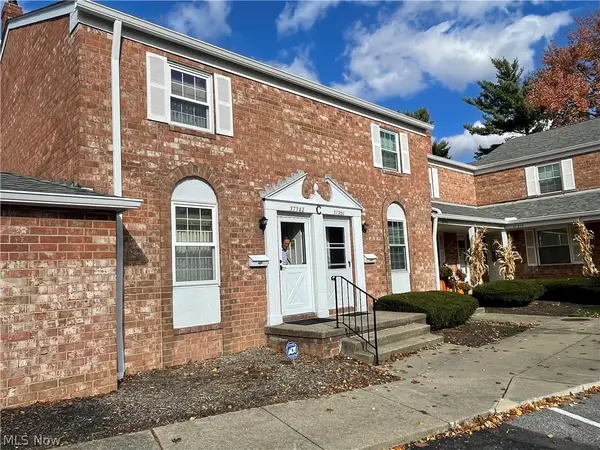 $183,500Active2 beds 2 baths1,392 sq. ft.
37382 Euclid Avenue, Willoughby, OH 44094
MLS# 5257360Listed by: MCDOWELL HOMES REAL ESTATE SERVICES 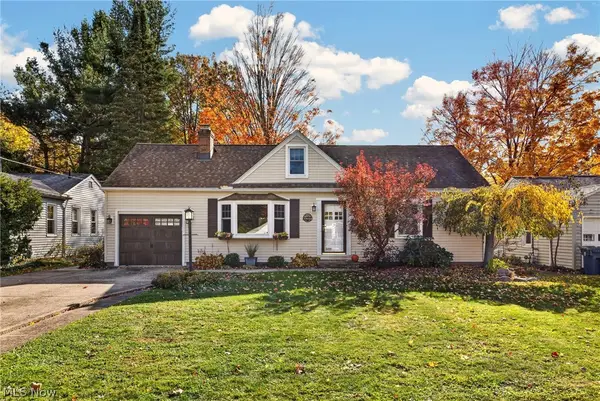 $209,900Activeundercontract3 beds 1 baths1,522 sq. ft.
39088 Johnnycake Ridge Road, Willoughby, OH 44094
MLS# 5259161Listed by: MCDOWELL HOMES REAL ESTATE SERVICES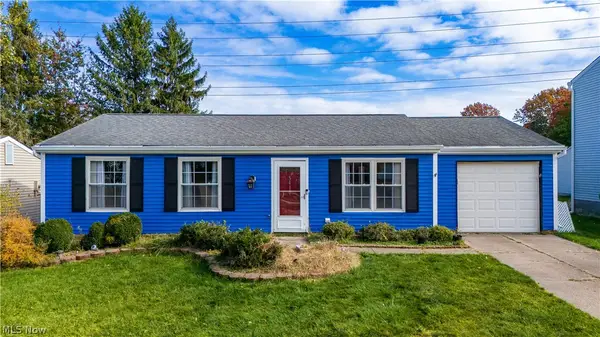 $199,000Pending3 beds 1 baths1,036 sq. ft.
5417 Oak Ridge Drive, Willoughby, OH 44094
MLS# 5256966Listed by: KELLER WILLIAMS LIVING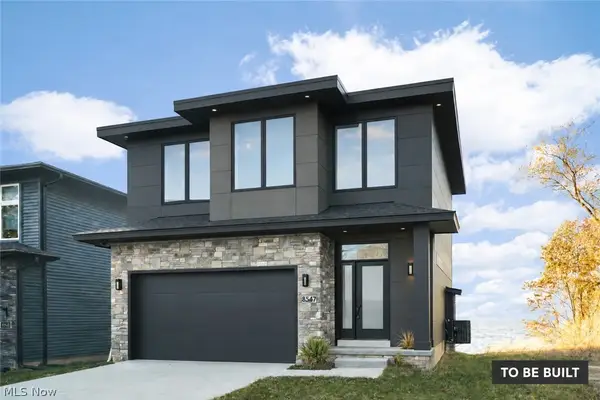 $875,000Active3 beds 3 baths3,350 sq. ft.
38549 N Beachview Road, Willoughby, OH 44094
MLS# 5256927Listed by: BERKSHIRE HATHAWAY HOMESERVICES PROFESSIONAL REALTY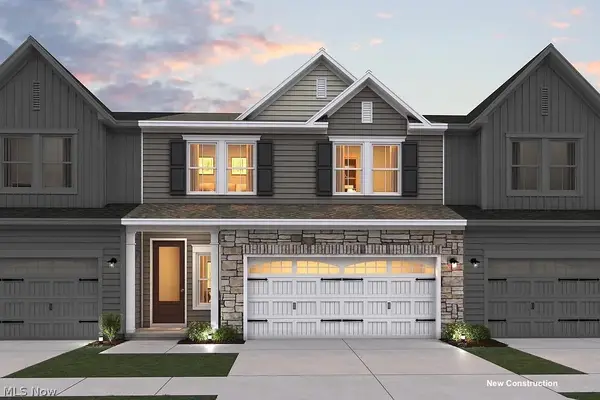 $349,990Active3 beds 3 baths1,964 sq. ft.
5117 Shepherds Glen, Willoughby, OH 44094
MLS# 5257427Listed by: KELLER WILLIAMS CITYWIDE


Protect your home and budget from life's surprises with an Assurant Home Warranty, backed by a partner that supports you through every step of homeownership. Explore Plans.
©2026 Century 21 Real Estate LLC. All rights reserved. CENTURY 21®, the CENTURY 21 Logo and C21® are service marks owned by Century 21 Real Estate LLC. Century 21 Real Estate LLC fully supports the principles of the Fair Housing Act and the Equal Opportunity Act. Each office is independently owned and operated. Listing information is deemed reliable but not guaranteed accurate.