
4047 Kirtland Road, Willoughby, OH 44094
Local realty services provided by:CENTURY 21 Bolte Real Estate
Listed by: timothy m mcmahon jr
Office: pwg real estate, llc.
MLS#:5260175
Source:OH_NORMLS
Price summary
- Price:$185,000
- Price per sq. ft.:$211.67
About this home
Welcome home to this charming 2-bedroom, 1-bath bungalow, where classic character meets thoughtful updates and inviting spaces inside and out! From the moment you arrive, the attractive exterior, mature trees, and welcoming covered front porch create a lasting first impression. Step inside to discover beautiful hardwood floors and a functional layout with distinct living and dining areas that make everyday living and entertaining a breeze. Natural light fills the main level, adding to the home's warm and welcoming atmosphere. The updated kitchen combines style and practicality with attractive countertops, a decorative tile backsplash, stainless steel appliances, and plenty of cabinetry and prep space. The renovated full bath features stylish finishes and a beautiful tiled walk-in shower, while the main-level bedroom offers a cozy retreat. Upstairs, a spacious finished room with charming angled ceilings provides additional flexible space for sleeping, working from home, reading, hobbies, or simply unwinding. The full basement adds an abundance of storage space, a laundry area, and room for a workshop or projects. Outside, the expansive fenced backyard is a standout feature! Enjoy the privacy of the wood fencing, ample lawn space, and mature trees that create a beautiful setting for pets, gardening, summer cookouts, or simply relaxing outdoors. There's plenty of space to make the backyard your own, whether you envision a garden, a play area, or a favorite outdoor gathering spot. A long, wide driveway provides generous off-street parking and leads to the detached garage, offering parking, storage, and convenience. Whether you're sipping coffee on the front porch, hosting friends in the backyard, or enjoying the comfort of the updated interior, this home offers so much to love. With its appealing blend of charm, practical updates, flexible living space, and outdoor amenities, this property is ready for its next chapter. Schedule your showing and see all it has to offer!...
Contact an agent
Home facts
- Year built:1920
- Subdivision & Development:Gardenside
- Listing ID #:5260175
- Added:1 day(s) ago
- Updated:November 12, 2026 at 04:12 PM
Rooms and interior
- Bedrooms:2
- Total bathrooms:1
- Full bathrooms:1
- Rooms Total:5
- Kitchen Description:Dishwasher, Microwave, Range, Refrigerator
- Basement:Yes
- Basement Description:Full
- Living area:874 sq. ft.
Heating and cooling
- Cooling:Central Air
- Heating:Forced Air, Gas
- Central air:Yes
Structure and exterior
- Roof:Asphalt, Fiberglass
- Year built:1920
- Building area:874 sq. ft.
- Lot area:0.26 Acres
- Lot Features:Wooded/Treed
- Architectural Style:Bungalow
- Construction Materials:Vinyl Siding, Wood Siding
- Exterior Features:Porch, Wooded
Utilities
- Water:Public
- Sewer:Public Sewer
Finances and disclosures
- Price:$185,000
- Price per sq. ft.:$211.67
- Tax amount:$2,654 (2025)
Features and amenities
- Appliances:Dishwasher, Microwave, Range, Refrigerator, Washer
- Laundry features:Dryer, Washer
Parking
- Parking description:Detached, Garage
- Garage:Yes
- Garage spaces:2

New listings near 4047 Kirtland Road
- New
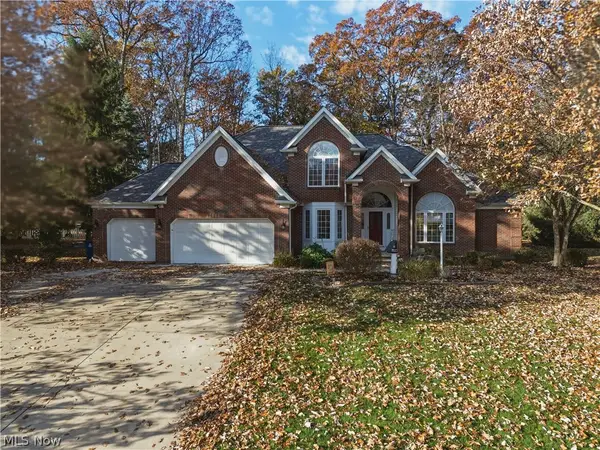 $615,000Active4 beds 4 baths3,185 sq. ft.
35000 Lisle Court, Willoughby, OH 44094
MLS# 5260226Listed by: BERKSHIRE HATHAWAY HOMESERVICES PROFESSIONAL REALTY - New
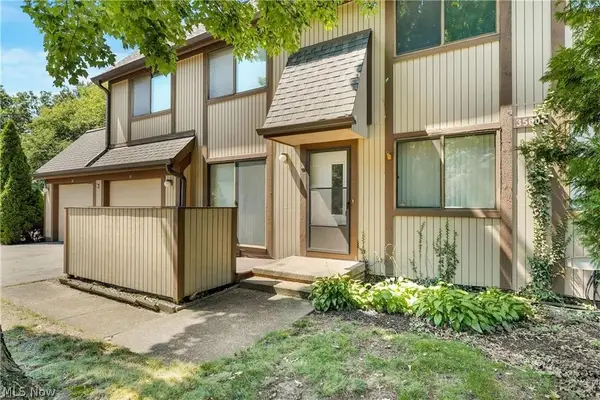 $147,000Active3 beds 2 baths1,716 sq. ft.
35007 S Turtle Trail #A, Willoughby, OH 44094
MLS# 5260272Listed by: KELLER WILLIAMS GREATER CLEVELAND NORTHEAST - New
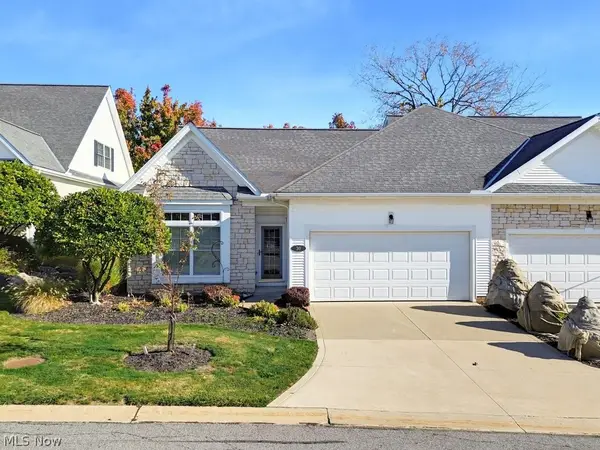 $320,000Active2 beds 2 baths1,932 sq. ft.
30 Preserve Drive #30, Willoughby, OH 44094
MLS# 5254703Listed by: KELLER WILLIAMS LIVING - New
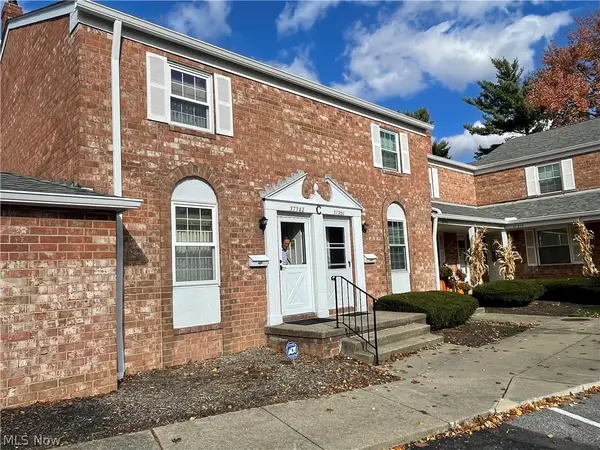 $183,500Active2 beds 2 baths1,392 sq. ft.
37382 Euclid Avenue, Willoughby, OH 44094
MLS# 5257360Listed by: MCDOWELL HOMES REAL ESTATE SERVICES 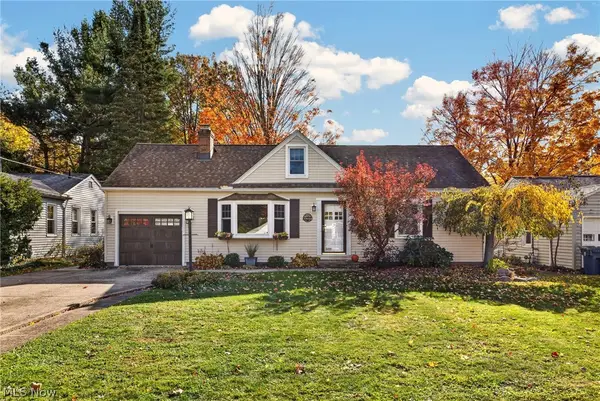 $209,900Activeundercontract3 beds 1 baths1,522 sq. ft.
39088 Johnnycake Ridge Road, Willoughby, OH 44094
MLS# 5259161Listed by: MCDOWELL HOMES REAL ESTATE SERVICES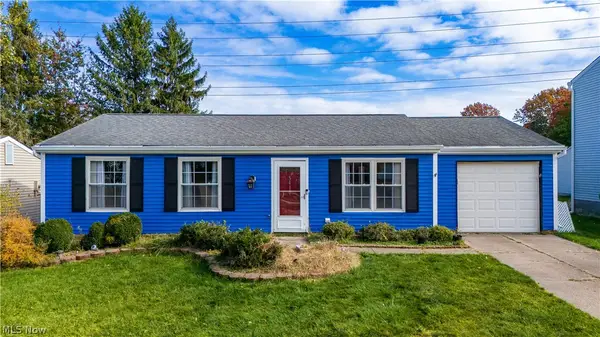 $199,000Pending3 beds 1 baths1,036 sq. ft.
5417 Oak Ridge Drive, Willoughby, OH 44094
MLS# 5256966Listed by: KELLER WILLIAMS LIVING- New
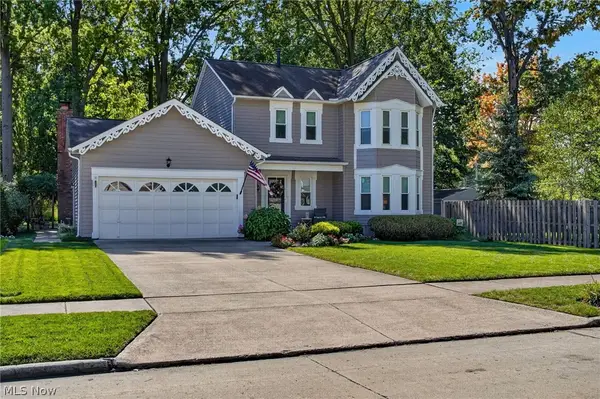 $429,900Active3 beds 3 baths2,820 sq. ft.
38130 Strumbly Place, Willoughby, OH 44094
MLS# 5257178Listed by: MCDOWELL HOMES REAL ESTATE SERVICES 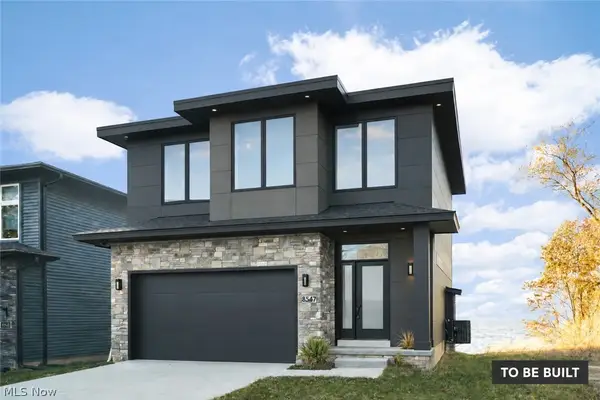 $875,000Active3 beds 3 baths3,350 sq. ft.
38549 N Beachview Road, Willoughby, OH 44094
MLS# 5256927Listed by: BERKSHIRE HATHAWAY HOMESERVICES PROFESSIONAL REALTY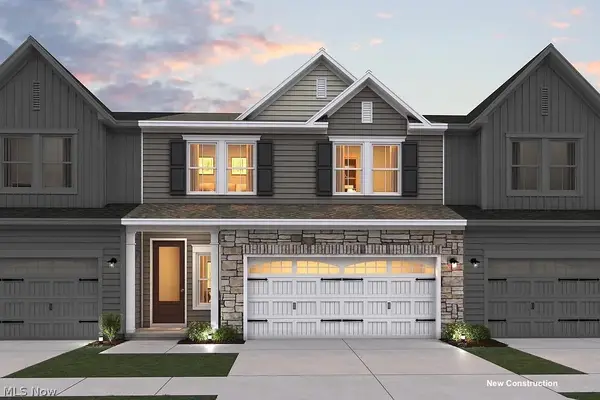 $349,990Active3 beds 3 baths1,964 sq. ft.
5117 Shepherds Glen, Willoughby, OH 44094
MLS# 5257427Listed by: KELLER WILLIAMS CITYWIDE


Protect your home and budget from life's surprises with an Assurant Home Warranty, backed by a partner that supports you through every step of homeownership. Explore Plans.
©2026 Century 21 Real Estate LLC. All rights reserved. CENTURY 21®, the CENTURY 21 Logo and C21® are service marks owned by Century 21 Real Estate LLC. Century 21 Real Estate LLC fully supports the principles of the Fair Housing Act and the Equal Opportunity Act. Each office is independently owned and operated. Listing information is deemed reliable but not guaranteed accurate.