
5778 Green Circle, Willoughby, OH 44094
Local realty services provided by:CENTURY 21 Darfus Realty
Listed by: jane evans
Office: elite sotheby's international realty
MLS#:5231470
Source:OH_NORMLS
Price summary
- Price:$479,000
- Price per sq. ft.:$195.19
About this home
Nestled on a quiet cul-de-sac in the welcoming community of Willoughby, Ohio, this impeccably maintained four-bedroom, two-and-one-half-bath Colonial is a true testament to more than 30 years of thoughtful ownership, exceptional care, and continuous updates. From the professionally landscaped grounds to the inviting interior, every detail has been lovingly maintained and is ready to be enjoyed by its next fortunate owners. Designed for both everyday living and effortless entertaining, the spacious eat-in kitchen features stainless steel appliances with a gas range + custom hood, granite countertops and an island. The kitchen flows seamlessly into the comfortable family room, where a classic brick fireplace with hearth creates the perfect gathering space. A formal dining room provides an elegant setting for hosting holidays and celebrations, while the sunroom overlooks a private backyard oasis featuring a beautifully landscaped patio—ideal for relaxing mornings or summer evenings with family and friends. Convenience abounds with first-floor laundry, an attached two-car garage, and a finished lower-level fitness room that offers flexible space for exercise, hobbies, or recreation. Upstairs, the generous primary suite provides a peaceful retreat, accompanied by three additional bedrooms and a 2nd well-appointed full bath to comfortably accommodate family or guests. There is abundant storage on each level, including the basement, garage and workshop. All this and a one year home warranty for peace of mind. Perfectly situated just minutes from local shopping, dining, parks, and convenient highway access, this exceptional home offers the ideal blend of comfort, quality, and location. Meticulously cared for by the same owners for more than three decades, this is a rare opportunity to become the next stewards of a truly special Willoughby residence....
Contact an agent
Home facts
- Year built:1985
- Subdivision & Development:Halle Estates
- Listing ID #:5231470
- Added:43 day(s) ago
- Updated:September 12, 2026 at 07:32 AM
Rooms and interior
- Bedrooms:4
- Total bathrooms:3
- Full bathrooms:2
- Half bathrooms:1
- Rooms Total:9
- Kitchen Description:Dishwasher, Disposal, Microwave, Range, Refrigerator
- Basement:Yes
- Basement Description:Partially Furnished
- Living area:2,454 sq. ft.
Heating and cooling
- Cooling:Central Air
- Heating:Electric, Forced Air, Gas
- Central air:Yes
Structure and exterior
- Roof:Asphalt, Fiberglass
- Year built:1985
- Building area:2,454 sq. ft.
- Lot area:0.32 Acres
- Architectural Style:Colonial
- Construction Materials:Vinyl Siding
- Exterior Features:Patio, Porch
- Levels:2 Story
Utilities
- Water:Public
- Sewer:Public Sewer
Finances and disclosures
- Price:$479,000
- Price per sq. ft.:$195.19
- Tax amount:$6,591 (2025)
Features and amenities
- Appliances:Dishwasher, Disposal, Microwave, Range, Refrigerator
- Amenities:Carbon Monoxide Detectors, Smoke Detectors
Parking
- Parking description:Attached, Garage
- Garage:Yes
- Garage spaces:2

New listings near 5778 Green Circle
- Open Sun, 12 to 2pmNew
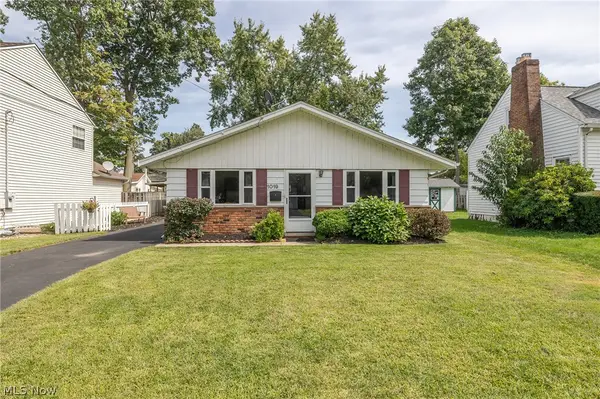 $199,900Active3 beds 1 baths1,064 sq. ft.
1019 Elmwood Drive, Willoughby, OH 44094
MLS# 5240556Listed by: KELLER WILLIAMS LIVING - New
 $175,000Active3 beds 2 baths1,564 sq. ft.
5481 Millwood Lane #37-A, Willoughby, OH 44094
MLS# 5243477Listed by: RE/MAX REVEALTY - Open Sat, 1 to 3pmNew
 $160,820Active2 beds 1 baths816 sq. ft.
38905 Gardenside Drive, Willoughby, OH 44094
MLS# 5243668Listed by: COLDWELL BANKER SCHMIDT REALTY - New
 $305,000Active3 beds 3 baths4,720 sq. ft.
5182 Jude Court, Willoughby, OH 44094
MLS# 5243411Listed by: KELLER WILLIAMS CHERVENIC RLTY - Open Sun, 12 to 2pmNew
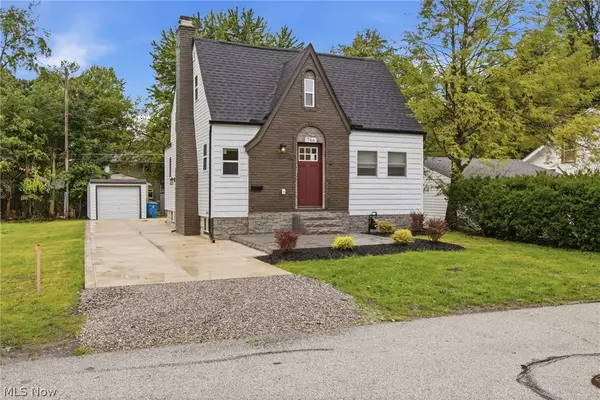 $274,900Active3 beds 3 baths1,300 sq. ft.
766 Cherokee Trail, Willoughby, OH 44094
MLS# 5242640Listed by: KIMBERLY'S REALTY CORP - New
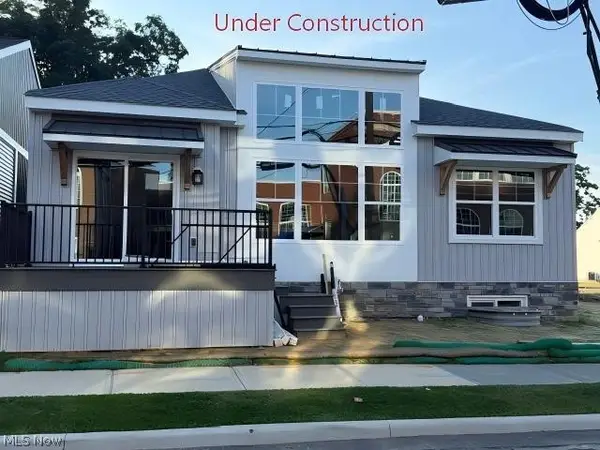 $508,900Active2 beds 2 baths1,312 sq. ft.
4292 Campus Lane, Willoughby, OH 44094
MLS# 5242695Listed by: HOMESMART REAL ESTATE MOMENTUM LLC - Open Sat, 11:30am to 12:30pmNew
 $239,900Active3 beds 1 baths1,558 sq. ft.
39127 Gardenside Drive, Willoughby, OH 44094
MLS# 5241686Listed by: HOMEASE REAL ESTATE CO., LLC 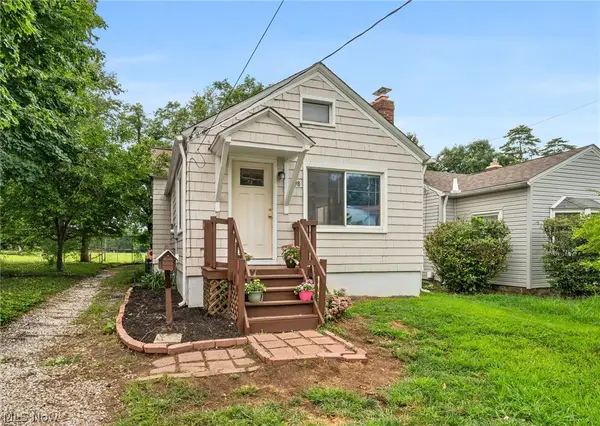 $154,000Pending3 beds 2 baths1,664 sq. ft.
898 Orchard Road, Willoughby, OH 44094
MLS# 5241272Listed by: KELLER WILLIAMS GREATER CLEVELAND NORTHEAST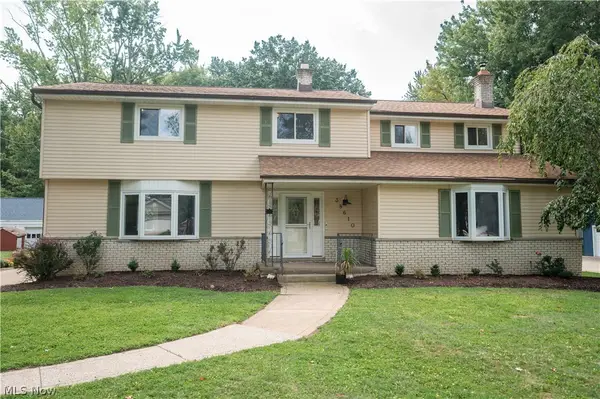 $489,900Pending7 beds 4 baths2,751 sq. ft.
38610 Wood Road, Willoughby, OH 44094
MLS# 5241752Listed by: PLATINUM REAL ESTATE $320,000Pending3 beds 2 baths1,584 sq. ft.
38158 Strumbly Place, Willoughby, OH 44094
MLS# 5242072Listed by: BERKSHIRE HATHAWAY HOMESERVICES PROFESSIONAL REALTY


Protect your home and budget from life's surprises with an Assurant Home Warranty, backed by a partner that supports you through every step of homeownership. Explore Plans.
©2026 Century 21 Real Estate LLC. All rights reserved. CENTURY 21®, the CENTURY 21 Logo and C21® are service marks owned by Century 21 Real Estate LLC. Century 21 Real Estate LLC fully supports the principles of the Fair Housing Act and the Equal Opportunity Act. Each office is independently owned and operated. Listing information is deemed reliable but not guaranteed accurate.