
239 E 305th Street, Willowick, OH 44095
Local realty services provided by:CENTURY 21 DeAnna Realty
Upcoming open houses
- Sun, Oct 2511:00 am - 01:00 pm
Listed by: jacob d sudnick, mate paulic
Office: berkshire hathaway homeservices professional realty
MLS#:5255320
Source:OH_NORMLS
Price summary
- Price:$225,000
- Price per sq. ft.:$137.87
About this home
Welcome home to this beautifully updated 3-bedroom, 1.5-bath bungalow in the heart of Willowick! Offering the perfect combination of classic charm and modern updates, this home is ready for its next owner to move right in and enjoy! Step inside and discover a warm and inviting living space with a functional layout that's perfect for everyday living and entertaining. With three generously sized bedrooms and an updated interior, this home offers comfort, versatility, and plenty of room to make it your own. Need additional living space? The finished basement delivers! Whether you're looking for a family room, entertainment area, home office, or the ultimate game-day hangout, this versatile space offers endless possibilities. The convenient half bath adds even more functionality. Located in the desirable Willowick community, you'll enjoy easy access to Lake Erie, local parks, shopping, dining, and major highways, making everyday conveniences just minutes away. Whether you're a first-time buyer, looking to downsize, or simply searching for a move-in-ready home with extra living space, this bungalow checks all the boxes! Updated, inviting, and ready for you to call home! Schedule your private showing today and see everything this Willowick gem has to offer!...
Contact an agent
Home facts
- Year built:1964
- Subdivision & Development:Bayridge Resub 3
- Listing ID #:5255320
- Added:1 day(s) ago
- Updated:October 24, 2026 at 02:17 PM
Rooms and interior
- Bedrooms:3
- Total bathrooms:2
- Full bathrooms:1
- Half bathrooms:1
- Kitchen Description:Dishwasher, Microwave, Range, Refrigerator
- Basement:Yes
- Living area:1,632 sq. ft.
Heating and cooling
- Cooling:Central Air
- Heating:Forced Air, Gas
- Central air:Yes
Structure and exterior
- Roof:Asphalt, Fiberglass
- Year built:1964
- Building area:1,632 sq. ft.
- Lot area:0.22 Acres
- Architectural Style:Bungalow
- Construction Materials:Brick, Vinyl Siding
- Levels:2 Story
Utilities
- Water:Public
- Sewer:Public Sewer
Finances and disclosures
- Price:$225,000
- Price per sq. ft.:$137.87
- Tax amount:$4,558 (2025)
Features and amenities
- Appliances:Dishwasher, Microwave, Range, Refrigerator
Parking
- Parking description:Attached, Garage
- Garage:Yes
- Garage spaces:1

New listings near 239 E 305th Street
- New
 $184,900Active2 beds 1 baths876 sq. ft.
448 E 328th Street, Willowick, OH 44095
MLS# 5255786Listed by: GLASSHOUSE REALTY GROUP, LLC - Open Sat, 12 to 2pmNew
 $324,900Active5 beds 3 baths2,450 sq. ft.
439 E 305th Street, Willowick, OH 44095
MLS# 5255627Listed by: PLATINUM REAL ESTATE  $139,900Activeundercontract2 beds 1 baths
31608 Orchard Drive, Willowick, OH 44095
MLS# 5255269Listed by: HOMESMART REAL ESTATE MOMENTUM LLC- New
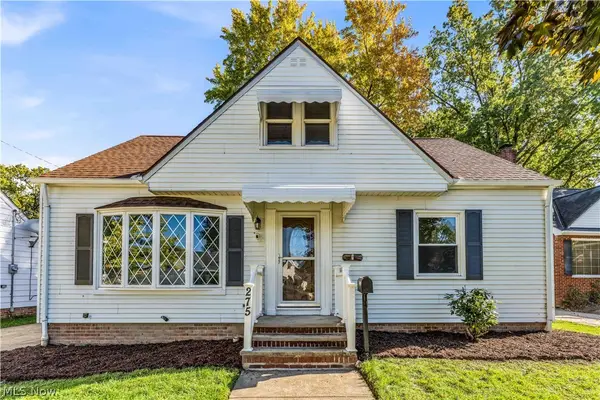 $249,900Active3 beds 2 baths1,123 sq. ft.
275 E 286th Street, Willowick, OH 44095
MLS# 5253883Listed by: RE/MAX HAVEN REALTY - New
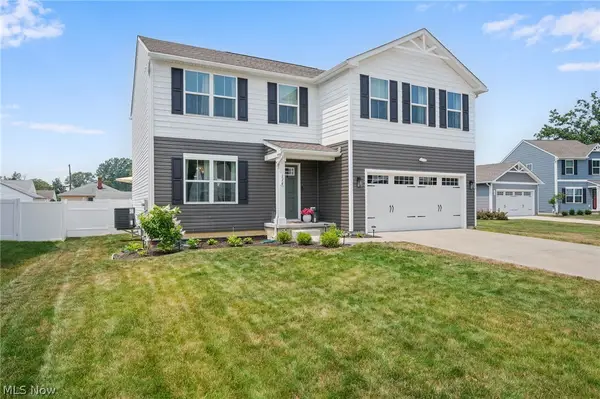 $399,900Active4 beds 4 baths3,100 sq. ft.
116 Zenith Court, Eastlake, OH 44095
MLS# 5254264Listed by: ENGEL & VLKERS DISTINCT  $175,000Activeundercontract3 beds 3 baths1,725 sq. ft.
655 E 305th Street, Willowick, OH 44095
MLS# 5244916Listed by: KELLER WILLIAMS GREATER CLEVELAND NORTHEAST $195,000Activeundercontract3 beds 2 baths2,416 sq. ft.
30960 Willowick Drive, Willowick, OH 44095
MLS# 5253027Listed by: BERKSHIRE HATHAWAY HOMESERVICES PROFESSIONAL REALTY $225,000Activeundercontract3 beds 2 baths1,578 sq. ft.
28726 Forest Road, Willowick, OH 44095
MLS# 5253244Listed by: PLATINUM REAL ESTATE $175,000Activeundercontract3 beds 1 baths1,116 sq. ft.
29025 Barjode Road, Willowick, OH 44095
MLS# 5252852Listed by: METRO SPACE REALTY


Protect your home and budget from life's surprises with an Assurant Home Warranty, backed by a partner that supports you through every step of homeownership. Explore Plans.
©2026 Century 21 Real Estate LLC. All rights reserved. CENTURY 21®, the CENTURY 21 Logo and C21® are service marks owned by Century 21 Real Estate LLC. Century 21 Real Estate LLC fully supports the principles of the Fair Housing Act and the Equal Opportunity Act. Each office is independently owned and operated. Listing information is deemed reliable but not guaranteed accurate.