
712 Lueke Avenue, Woodville, OH 43469
Local realty services provided by:CENTURY 21 Bolte Real Estate
Listed by: michael lorenzen
Office: key realty ltd
MLS#:10014882
Source:OH_TBR
Price summary
- Price:$195,000
- Price per sq. ft.:$87.37
About this home
Great Opportunity- Duplex or could be single family home again Lower unit is 2 bed 1 bath with basement, full kitchen, living and dining rooms. Hot water heater in 2018. New carpet, New windows and fresh paint. Upper unit is 1 bed 1 bath with front porch, full kitchen and living room. Hot water heater in 2022. . Both units have separate utilities and separate furnaces. Upper unit has a new built in AC unit. House sits on .44 acre lot. No appliance in lower, upper appliances are owners and stay. Refrigerator and range. 24x24 garage is shared half each tenant. Could be changed back to a single family home.
Contact an agent
Home facts
- Year built:1900
- Subdivision & Development:None
- Listing ID #:10014882
- Added:1 day(s) ago
- Updated:October 18, 2026 at 02:32 AM
Rooms and interior
- Bedrooms:3
- Flooring:Carpet, Vinyl
- Kitchen Description:Refrigerator
- Basement:Yes
- Basement Description:Partial
- Living area:2,232 sq. ft.
Heating and cooling
- Cooling:Wall Unit(s), Window Unit(s)
- Heating:Forced Air, Natural Gas
Structure and exterior
- Roof:Shingle
- Year built:1900
- Building area:2,232 sq. ft.
- Lot area:0.45 Acres
- Construction Materials:Vinyl Siding
- Exterior Features:Enclosed Porch, Front Porch, Wrap Around Porch
Schools
- High school:Woodmore
- Middle school:Woodmore
- Elementary school:Woodmore
Utilities
- Water:Public, Water Connected
- Sewer:Sanitary Sewer, Sewer Connected
Finances and disclosures
- Price:$195,000
- Price per sq. ft.:$87.37
Features and amenities
- Appliances:Refrigerator, Water Heater
- Laundry features:Electric Dryer Hookup, In Basement, Laundry Closet, Upper Level, Washer Hookup
Parking
- Total parking spaces:2
- Parking description:Detached Garage, Driveway, Gravel
- Garage:Yes
- Garage spaces:2
New listings near 712 Lueke Avenue
- New
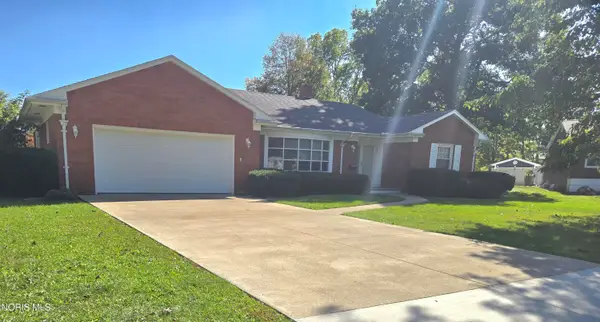 $265,000Active2 beds 2 baths1,824 sq. ft.
701 Riverside Drive, Woodville, OH 43469
MLS# 10014526Listed by: THE DANBERRY CO - New
 $10,000Active0.43 Acres
642 Penn Lane, Woodville, OH 43469
MLS# 20264106Listed by: GLASSHOUSE REALTY GROUP, LLC 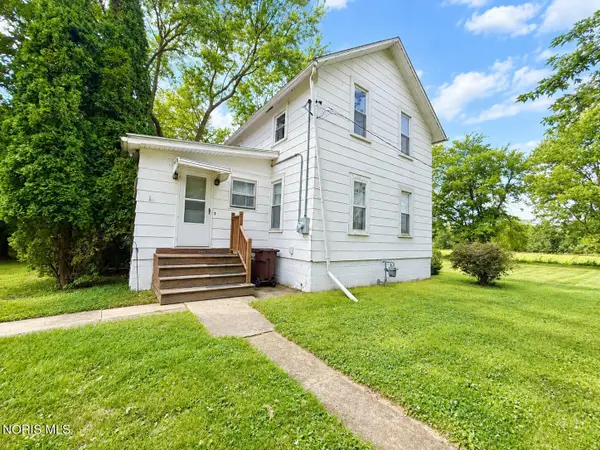 $75,000Active3 beds 1 baths1,118 sq. ft.
517 Victoria Place, Woodville, OH 43469
MLS# 10014068Listed by: KEY REALTY LTD- Open Sun, 1 to 2:30pm
 $239,900Active4 beds 2 baths2,517 sq. ft.
401 W Main Street, Woodville, OH 43469
MLS# 10013097Listed by: THE DANBERRY CO 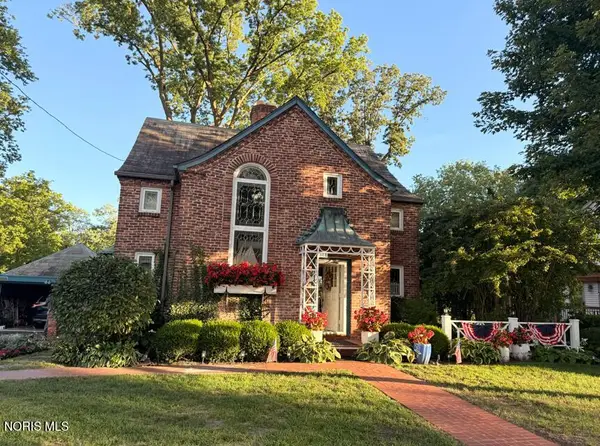 $335,000Active3 beds 3 baths2,300 sq. ft.
603 Water Street, Woodville, OH 43469
MLS# 10012658Listed by: BHHS KOEHLER REALTY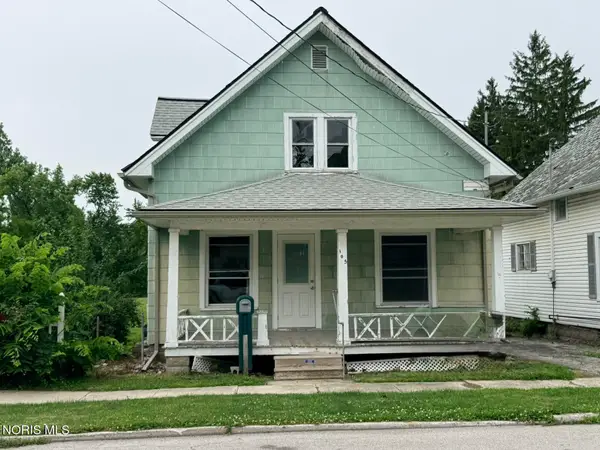 $107,900Active4 beds 1 baths1,123 sq. ft.
105 W College Avenue, Woodville, OH 43469
MLS# 10009314Listed by: THE DANBERRY CO


Protect your home and budget from life's surprises with an Assurant Home Warranty, backed by a partner that supports you through every step of homeownership. Explore Plans.
©2026 Century 21 Real Estate LLC. All rights reserved. CENTURY 21®, the CENTURY 21 Logo and C21® are service marks owned by Century 21 Real Estate LLC. Century 21 Real Estate LLC fully supports the principles of the Fair Housing Act and the Equal Opportunity Act. Each office is independently owned and operated. Listing information is deemed reliable but not guaranteed accurate.