
2518 John Street, Wooster, OH 44691
Local realty services provided by:CENTURY 21 Transcendent Realty
Listed by: sandra j lane
Office: kaufman realty & auction, llc.
MLS#:5256265
Source:OH_NORMLS
Price summary
- Price:$275,000
- Price per sq. ft.:$146.43
About this home
Charming Split-Level with Private Fenced Yard in Triway LSD
Welcome home to this well-maintained split-level offering comfortable living spaces, thoughtful updates, and a private backyard. The main level features a well-equipped kitchen with abundant cabinet storage, a spacious living room, and a dining area with sliding glass doors leading to the deck overlooking the backyard. Upstairs, the updated full bath opens conveniently to the owner’s bedroom, with two additional bedrooms completing the upper level. The lower level offers a cozy family room, perfect for relaxing by the gas fireplace. Sliding glass doors provide easy access to the patio and fire pit, creating an inviting space for outdoor entertaining or unwinding at the end of the day. The nice, level lot includes a private, fenced-in backyard—ideal for pets, play, and outdoor enjoyment. Utilities include a private well, public sewer, gas heat and central air. Recent updates: New water softener (2026), well pump and pressure tank (2025), hot water heater, furnace (2021) and A/C installed (2020). Insulation and drywall in the garage, some new flooring and lighting throughout (2021). Don't miss the opportunity to make this Triway home your own!...
Contact an agent
Home facts
- Year built:1985
- Subdivision & Development:Jns Allotment 01
- Listing ID #:5256265
- Added:1 day(s) ago
- Updated:November 03, 2026 at 09:13 PM
Rooms and interior
- Bedrooms:3
- Total bathrooms:2
- Full bathrooms:2
- Kitchen Description:Dishwasher, Disposal, Range, Refrigerator
- Basement:Yes
- Basement Description:Partial
- Living area:1,878 sq. ft.
Heating and cooling
- Cooling:Central Air
- Heating:Forced Air, Gas
- Central air:Yes
Structure and exterior
- Roof:Asphalt
- Year built:1985
- Building area:1,878 sq. ft.
- Lot area:0.34 Acres
- Construction Materials:Brick, Vinyl Siding
- Exterior Features:Deck, Patio
- Levels:3 Stories
Utilities
- Water:Well
- Sewer:Public Sewer
Finances and disclosures
- Price:$275,000
- Price per sq. ft.:$146.43
- Tax amount:$2,383 (2025)
Features and amenities
- Appliances:Dishwasher, Disposal, Range, Refrigerator, Washer, Water Softener
- Laundry features:Dryer, Washer
Parking
- Parking description:Attached, Driveway, Garage
- Garage:Yes
- Garage spaces:2

New listings near 2518 John Street
- New
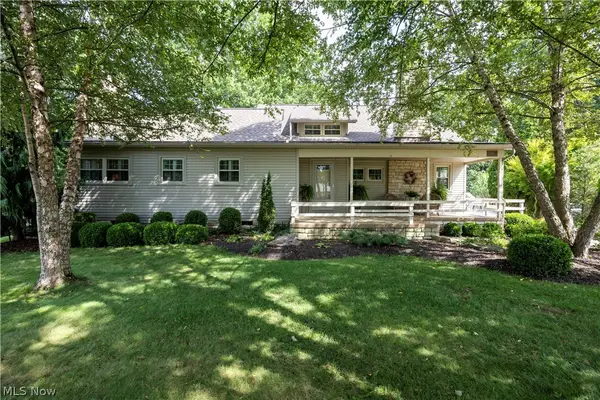 $369,000Active3 beds 2 baths2,560 sq. ft.
1022 E Wayne Avenue, Wooster, OH 44691
MLS# 5258058Listed by: RE/MAX SHOWCASE - New
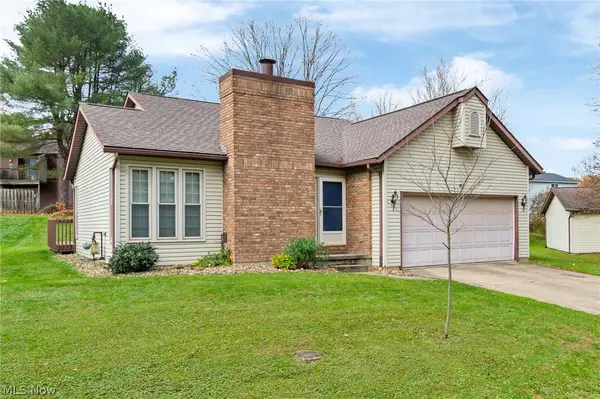 $259,000Active3 beds 2 baths1,193 sq. ft.
879 Woods Edge Court, Wooster, OH 44691
MLS# 5257853Listed by: KIKO - New
 $335,000Active3 beds 2 baths2,250 sq. ft.
731 N Elyria Road, Wooster, OH 44691
MLS# 5257765Listed by: THE DANBERRY CO. - Open Sun, 12 to 2pmNew
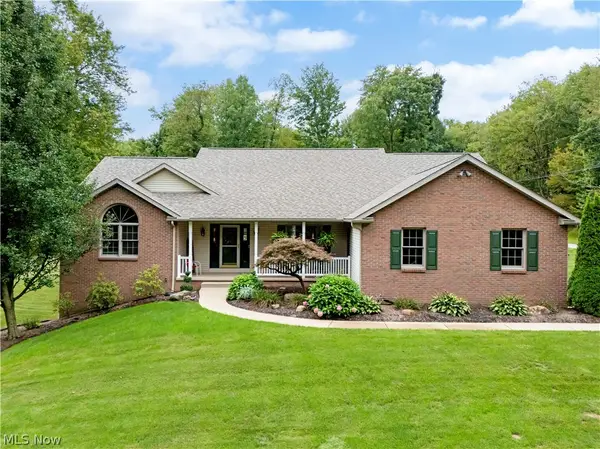 $639,900Active3 beds 3 baths3,866 sq. ft.
2570 Heyl Road, Wooster, OH 44691
MLS# 5256895Listed by: BERKSHIRE HATHAWAY HOMESERVICES PROFESSIONAL REALTY - New
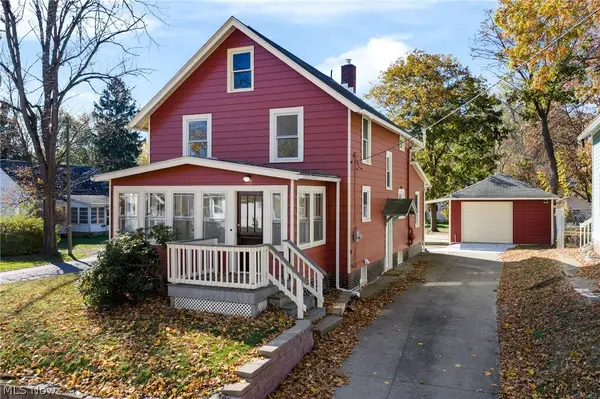 $232,000Active3 beds 1 baths1,252 sq. ft.
504 Lincoln Street, Wooster, OH 44691
MLS# 5257429Listed by: CUTLER REAL ESTATE - New
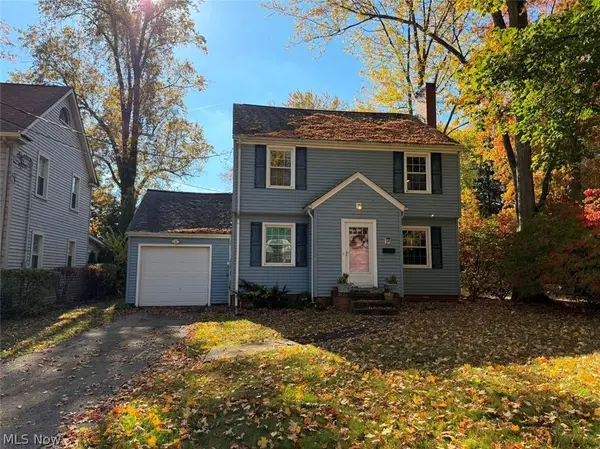 $1Active3 beds 2 baths1,440 sq. ft.
343 Elm Drive, Wooster, OH 44691
MLS# 5257555Listed by: DONALD K. GANT REALTY - New
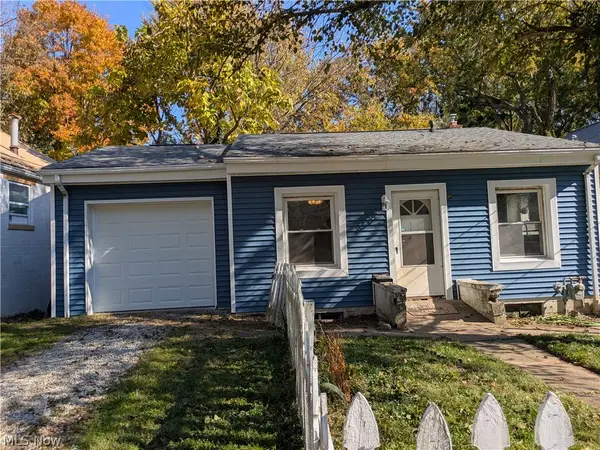 $155,000Active3 beds 2 baths880 sq. ft.
941 Washington Street, Wooster, OH 44691
MLS# 5257249Listed by: WELCOME HOME SIMMS REALTY - Open Wed, 5 to 7pmNew
 $305,000Active4 beds 3 baths1,870 sq. ft.
1137 Norman Place, Wooster, OH 44691
MLS# 5257167Listed by: CUTLER REAL ESTATE - New
 $479,900Active3 beds 2 baths1,700 sq. ft.
1703 Jenna Drive, Wooster, OH 44691
MLS# 5252929Listed by: KELLER WILLIAMS LEGACY GROUP REALTY


Protect your home and budget from life's surprises with an Assurant Home Warranty, backed by a partner that supports you through every step of homeownership. Explore Plans.
©2026 Century 21 Real Estate LLC. All rights reserved. CENTURY 21®, the CENTURY 21 Logo and C21® are service marks owned by Century 21 Real Estate LLC. Century 21 Real Estate LLC fully supports the principles of the Fair Housing Act and the Equal Opportunity Act. Each office is independently owned and operated. Listing information is deemed reliable but not guaranteed accurate.