
1560 Bowman Drive, Xenia, OH 45385
Local realty services provided by:CENTURY 21 The Gene Group
1560 Bowman Drive,Xenia, OH 45385
$255,000
- 6 Beds
- 3 Baths
- 2,146 sq. ft.
- Single family
- Pending
Listed by: andrew gaydosh
Office: exp realty866-212-4991
MLS#:1896518
Source:OH_CINCY
Price summary
- Price:$255,000
- Price per sq. ft.:$118.83
About this home
Need room? This is the house! With 6 bedrooms, 3 full baths & over 2,100 sf, there's space here for just about everyoneand plenty of flexibility to make it work for you. Bedrooms can easily become home offices, craft rooms, playrooms, hobby spaces or whatever your needs call for. All new flooring & fresh paint throughout give the home a clean, refreshed feel, while major updates are already done, including a roof, A/C & siding replaced within the last 4 years, a furnace installed in 2019, water heater in 2021, plus new windows & electric panel. The kitchen includes a new microwave & dishwasher, and the fireplace entertainment center is new as well. Outside, enjoy a fenced backyard, covered back patio & welcoming front porch. Then there's the detached 2-car garagean absolute bonus with tons of room for a workshop AND its own gas furnace. So much space, so many possibilities, and the big-ticket updates are already done! eller is a licensed real estate agent.
Contact an agent
Home facts
- Year built:1957
- Subdivision & Development:Layne
- Listing ID #:1896518
- Added:22 day(s) ago
- Updated:October 30, 2026 at 08:30 AM
Rooms and interior
- Bedrooms:6
- Total bathrooms:3
- Full bathrooms:3
- Rooms Total:11
- Kitchen Description:Dishwasher, Microwave, Wood Cabinets
- Bedroom Description:Bath Adjoins, Walk-in Closet, Wall-to-Wall Carpet
- Living area:2,146 sq. ft.
Heating and cooling
- Cooling:Central Air
- Heating:Forced Air, Gas
Structure and exterior
- Roof:Shingle
- Year built:1957
- Building area:2,146 sq. ft.
- Lot area:0.18 Acres
- Architectural Style:Colonial
- Construction Materials:Vinyl Siding
- Exterior Features:Covered, Deck, Patio
- Foundation Description:Slab
- Levels:One and One Half
Utilities
- Water:Public
- Sewer:Public Sewer
Finances and disclosures
- Price:$255,000
- Price per sq. ft.:$118.83
Features and amenities
- Appliances:Dishwasher, Microwave
- Laundry features:Electric Dryer Hookup
Parking
- Parking description:Driveway
- Garage:Yes
- Garage spaces:2
 Information deemed reliable but not guaranteed. The data relating to real estate for sale on this web site comes in part from the Broker Reciprocity program of the Multiple Listing Service of Greater Cincinnati. Real estate listings held by brokerage firms other than CENTURY 21 The Gene Group are marked with the Broker Reciprocity™ logo (the small house as shown to the left) and detailed information about them includes the name of the listing brokers. 2026, MLS of Greater Cincinnati, Inc. All rights reserved.
New listings near 1560 Bowman Drive
- New
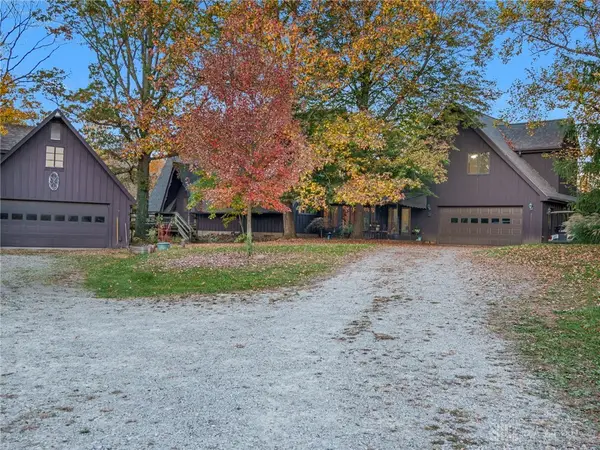 $1,400,000Active4 beds 4 baths4,864 sq. ft.
2686 Lower Bellbrook Road, Xenia, OH 45385
MLS# 972113Listed by: BHHS PROFESSIONAL REALTY - New
 $235,000Active4 beds 2 baths1,549 sq. ft.
3059 Wyoming Drive, Xenia, OH 45385
MLS# 1049468Listed by: COLDWELL BANKER HERITAGE - Open Sat, 11am to 1pmNew
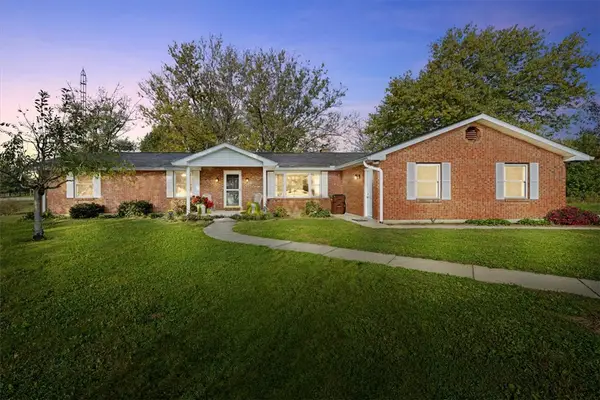 $599,500Active4 beds 3 baths2,439 sq. ft.
1327 Gultice Road, Xenia, OH 45385
MLS# 971891Listed by: BHHS PROFESSIONAL REALTY - New
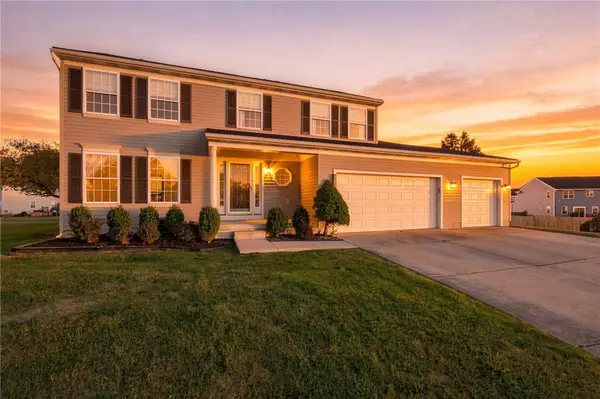 $385,000Active4 beds 3 baths1,904 sq. ft.
1053 Ashbrooke Lane, Xenia, OH 45385
MLS# 972069Listed by: COLDWELL BANKER HERITAGE - New
 $364,900Active4 beds 4 baths2,803 sq. ft.
1425 Hawkshead Street, Xenia, OH 45385
MLS# 971939Listed by: HOWARD HANNA REAL ESTATE SERV - Open Sat, 1 to 3pmNew
 $164,900Active4 beds 1 baths1,332 sq. ft.
481 E 2nd Street, Xenia, OH 45385
MLS# 971997Listed by: GLASSHOUSE REALTY GROUP - New
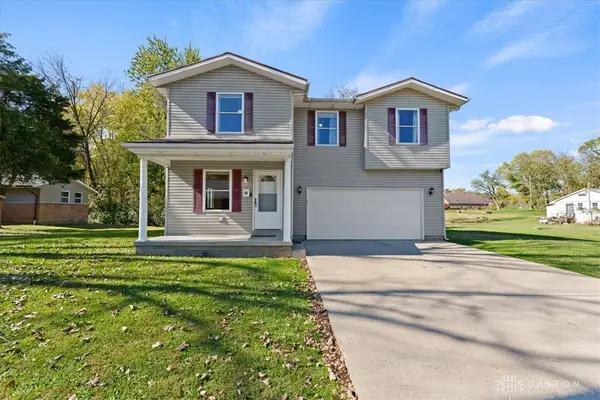 $274,900Active5 beds 3 baths2,371 sq. ft.
88 Jackson Street, Xenia, OH 45385
MLS# 971996Listed by: HOWARD HANNA REAL ESTATE SERV - New
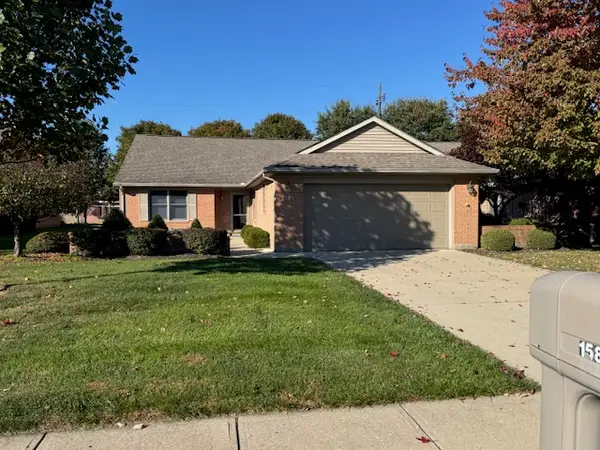 $285,000Active3 beds 2 baths1,875 sq. ft.
1586 Dee Anne Drive, Xenia, OH 45385
MLS# 971734Listed by: ALWAYS SUNNY REALTY LLC - New
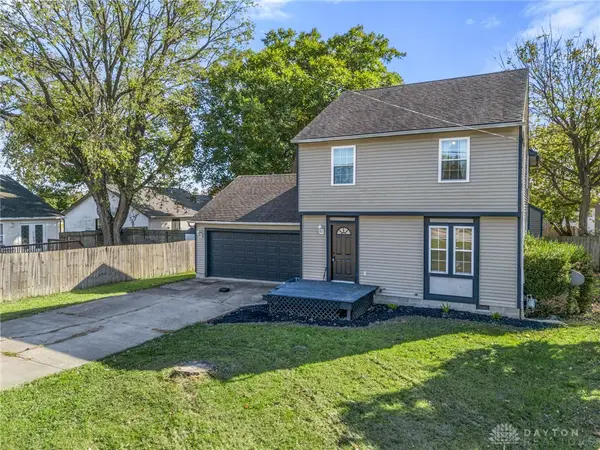 $279,900Active3 beds 2 baths1,908 sq. ft.
1435 W Second Street, Xenia, OH 45385
MLS# 971893Listed by: HOWARD HANNA REAL ESTATE SERV - New
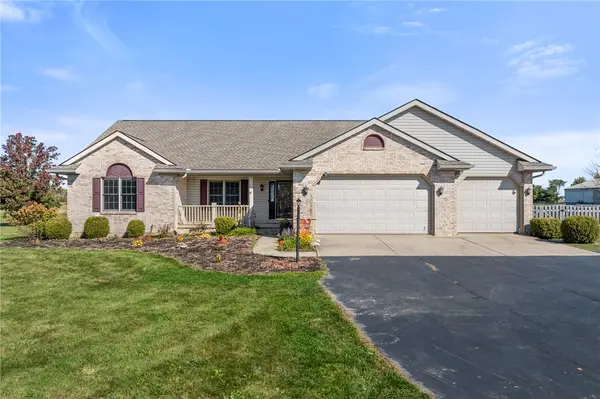 $615,000Active3 beds 3 baths4,296 sq. ft.
1528 Jasper Road, Xenia, OH 45385
MLS# 971877Listed by: HOWARD HANNA REAL ESTATE SERV


Protect your home and budget from life's surprises with an Assurant Home Warranty, backed by a partner that supports you through every step of homeownership. Explore Plans.
©2026 Century 21 Real Estate LLC. All rights reserved. CENTURY 21®, the CENTURY 21 Logo and C21® are service marks owned by Century 21 Real Estate LLC. Century 21 Real Estate LLC fully supports the principles of the Fair Housing Act and the Equal Opportunity Act. Each office is independently owned and operated. Listing information is deemed reliable but not guaranteed accurate.