
940 Chestnut Street, Xenia, OH 45385
Local realty services provided by:CENTURY 21 Capital GOLD
940 Chestnut Street,Xenia, OH 45385
$249,900
- 4 Beds
- 2 Baths
- 1,828 sq. ft.
- Single family
- Active
Listed by: tan n gray
Office: glasshouse realty group
MLS#:969309
Source:OH_DABR
Price summary
- Price:$249,900
- Price per sq. ft.:$136.71
About this home
Situated on a quiet dead-end street, this completely redesigned home offers over 1,800 square feet of beautifully updated living space designed for modern comfort. Premium curb appeal welcomes you with brand-new vinyl siding and a newly paved asphalt driveway, welcoming you into a home refreshed inside and out. From the moment you enter, low-maintenance luxury vinyl plank flooring flows seamlessly throughout the entire layout—with absolutely no carpet in sight. The thoughtfully expanded footprint features four spacious bedrooms, two full bathrooms, and a versatile bonus flex room ideal for a cozy family room, playroom, craft space, or home office. The primary suite is now complete with a brand-new en-suite bathroom featuring a double vanity and shower. Three additional generous bedrooms provide ample space for guests or family. At the heart of the home, the bright kitchen showcases abundant counter space, charming butcher block countertops, and a full appliance package that conveys. Need extra storage? The expansive unfinished basement has been professionally waterproofed, giving you complete confidence and a dry, pristine blank canvas ready for your vision or storage needs. Outside, host gatherings with ease on the covered deck overlooking an exceptional 0.70-acre lot that offers endless possibilities for outdoor enjoyment and relaxation. Schedule your tour today!...
Contact an agent
Home facts
- Year built:1951
- Subdivision & Development:Miller Add
- Listing ID #:969309
- Added:4 day(s) ago
- Updated:September 24, 2026 at 03:53 PM
Rooms and interior
- Bedrooms:4
- Total bathrooms:2
- Full bathrooms:2
- Rooms Total:8
- Kitchen Description:Dishwasher, Microwave, Range, Refrigerator
- Basement:Yes
- Basement Description:Full, Unfinished
- Living area:1,828 sq. ft.
Heating and cooling
- Central air:Yes
Structure and exterior
- Year built:1951
- Building area:1,828 sq. ft.
- Lot area:0.76 Acres
- Exterior Features:Deck
- Levels:1 Story
Finances and disclosures
- Price:$249,900
- Price per sq. ft.:$136.71
Parking
- Garage:Yes
- Garage spaces:2
New listings near 940 Chestnut Street
- Coming Soon
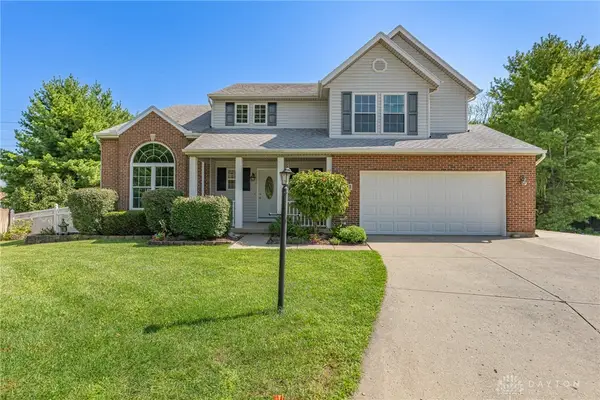 $425,000Coming Soon4 beds 4 baths3,476 sq. ft.
2632 N Kearney Court, Xenia, OH 45385
MLS# 969074Listed by: KELLER WILLIAMS COMMUNITY PART - New
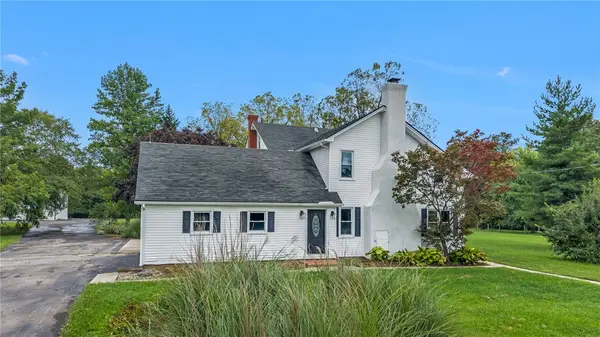 $724,900Active4 beds 3 baths3,078 sq. ft.
2584 Trebein Road, Xenia, OH 45385
MLS# 968909Listed by: NAVX REALTY, LLC - New
 $394,900Active3 beds 2 baths1,635 sq. ft.
530 Grapewin Drive, Xenia, OH 45385
MLS# 969472Listed by: D.R. HORTON REALTY OF OHIO INC - New
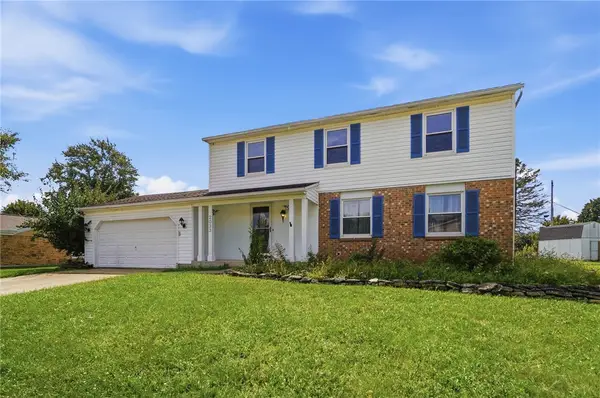 $290,000Active4 beds 4 baths2,621 sq. ft.
2033 Malibu Trail, Xenia, OH 45385
MLS# 969517Listed by: COLDWELL BANKER HERITAGE - New
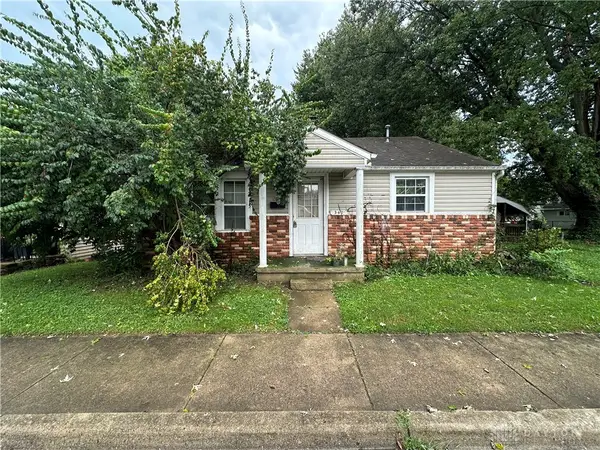 $79,000Active2 beds 1 baths810 sq. ft.
347 Lake Street, Xenia, OH 45385
MLS# 969499Listed by: REALTOWN REALTY - New
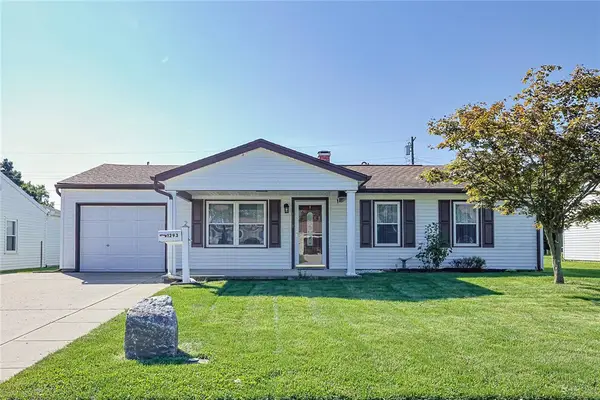 $170,000Active3 beds 1 baths864 sq. ft.
1293 Berwald Drive, Xenia, OH 45385
MLS# 969483Listed by: SIBCY CLINE INC. - New
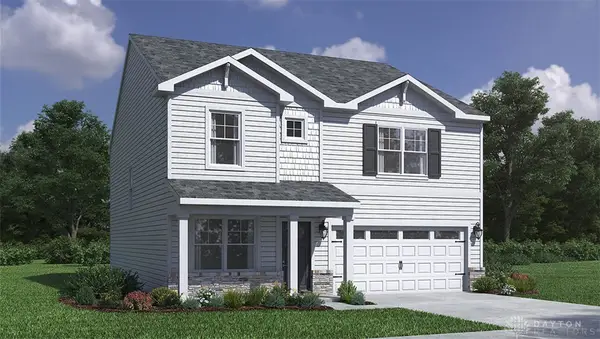 $429,900Active4 beds 3 baths2,356 sq. ft.
2358 Sierra Trail, Xenia, OH 45385
MLS# 969496Listed by: D.R. HORTON REALTY OF OHIO INC - New
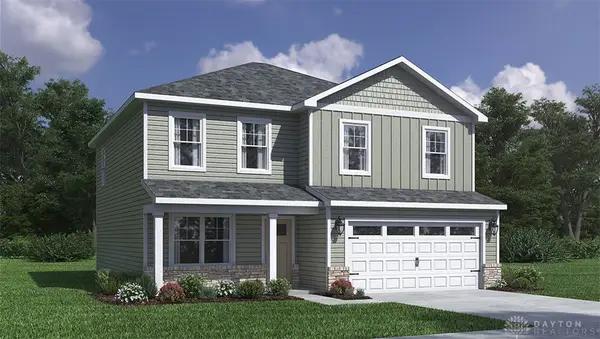 $404,900Active4 beds 3 baths2,155 sq. ft.
2364 Sierra Trail, Xenia, OH 45385
MLS# 969478Listed by: D.R. HORTON REALTY OF OHIO INC - New
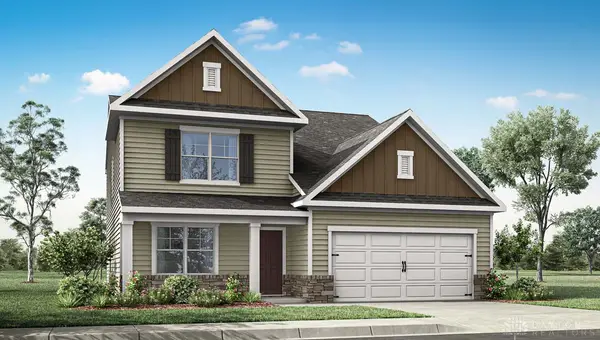 $444,900Active4 beds 3 baths2,618 sq. ft.
518 Grapewin Drive, Xenia, OH 45385
MLS# 969457Listed by: D.R. HORTON REALTY OF OHIO INC - New
 $735,000Active71.88 Acres
Tract 2 N. Ballard Road, Xenia, OH 45385
MLS# 969328Listed by: SHERIDANS LLC


Protect your home and budget from life's surprises with an Assurant Home Warranty, backed by a partner that supports you through every step of homeownership. Explore Plans.
©2026 Century 21 Real Estate LLC. All rights reserved. CENTURY 21®, the CENTURY 21 Logo and C21® are service marks owned by Century 21 Real Estate LLC. Century 21 Real Estate LLC fully supports the principles of the Fair Housing Act and the Equal Opportunity Act. Each office is independently owned and operated. Listing information is deemed reliable but not guaranteed accurate.