
310 Phillips Street, Yellow Springs, OH 45387
Local realty services provided by:CENTURY 21 The Gene Group
310 Phillips Street,Yellow Springs, OH 45387
$449,500
- 3 Beds
- 2 Baths
- 2,097 sq. ft.
- Single family
- Active
Listed by: sheila dunphy-pallotta
Office: dunphy real estate, inc.
MLS#:1048861
Source:OH_WRIST
Price summary
- Price:$449,500
- Price per sq. ft.:$214.35
About this home
Location, Location, Location - 1 block from town!!!!! Classic brick craftsmanship defines this timeless Tudor, with its soaring chimney, distinctive half-timbering, and brick-and-stucco exterior. Mature trees shelter the inviting facade, and a paved walkway leads to handsome wooden doors that open onto durable stone tile flooring. Warm parquet flooring flows from the dining room through the open-concept living area, where a classic brick wood-burning fireplace with glass doors anchors the space. With all NEW carpeting and wood-framed windows with wooden shutters add to the tranquil feel, and sliding glass doors define the dining area. The functional kitchen offers natural wood cabinetry, granite counter tops, classic tile flooring, a range, and a dishwasher, with the sink beneath a shuttered window. Nearby, a spacious utility room with terracotta tile flooring provides outdoor access, access to the covered walkway to the 1 car garage and houses the gas water heater. The first-floor bedroom features extensive built-in shelving, a ceiling fan, and new carpeting. Upstairs, bedrooms offer new soft carpeting and ceiling fans, some with angled, vaulted ceilings. Two bathrooms add vintage charm: one with retro blue tile and a matching tub, the other with vintage wall tile, a solid surface topped vanity, and wood-framed windows with built-in shutters. Outdoor living is a highlight, with a private wooden deck and screened porch overlooking a backyard fully enclosed by a wood privacy fence. Flagstone, natural stone, and pavers wind through a tranquil, tree-shaded retreat waiting for your touch. A detached brick and wood-sided deep garage with a concrete driveway adds convenience, and neighborhood sidewalks line the property. Broker Owned: two of the four owners are Brokers and all sellers are related. Selling AS IS....
Contact an agent
Home facts
- Year built:1976
- Subdivision & Development:Yellow Spgs
- Listing ID #:1048861
- Added:18 day(s) ago
- Updated:October 20, 2026 at 03:39 PM
Rooms and interior
- Bedrooms:3
- Total bathrooms:2
- Full bathrooms:2
- Bathrooms Description:Bathroom 1st Floor
- Kitchen Description:Dishwasher, Gas Water Heater, Range
- Bedroom Description:Bedroom on 1st Floor
- Living area:2,097 sq. ft.
Heating and cooling
- Cooling:Central Air
- Heating:Forced Air, Natural Gas
Structure and exterior
- Year built:1976
- Building area:2,097 sq. ft.
- Lot area:0.15 Acres
- Lot Features:Residential Lot
- Construction Materials:Brick, Wood Siding
- Exterior Features:Porch
- Foundation Description:Slab
- Levels:1.5 Story
Utilities
- Water:Supplied Water
- Sewer:Public Sewer
Finances and disclosures
- Price:$449,500
- Price per sq. ft.:$214.35
- Tax amount:$6,102 (2025)
Features and amenities
- Appliances:Dishwasher, Gas Water Heater, Range
- Amenities:Ceiling Fan(s)
Parking
- Parking description:Detached, Garage Door Opener
- Garage spaces:1
New listings near 310 Phillips Street
- New
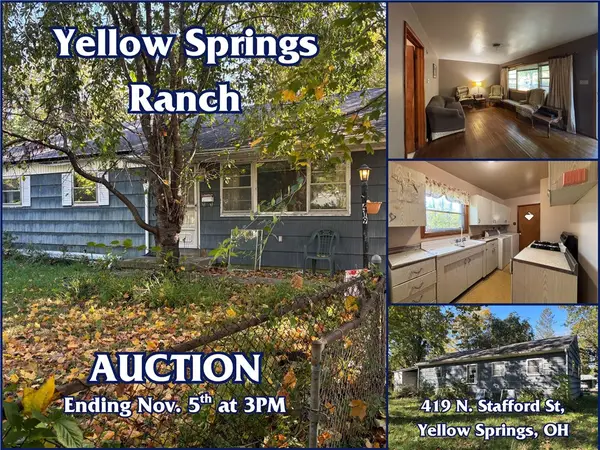 $165,000Active3 beds 1 baths1,008 sq. ft.
419 N Stafford Street, Yellow Springs Vlg, OH 45387
MLS# 971193Listed by: SHERIDANS LLC - New
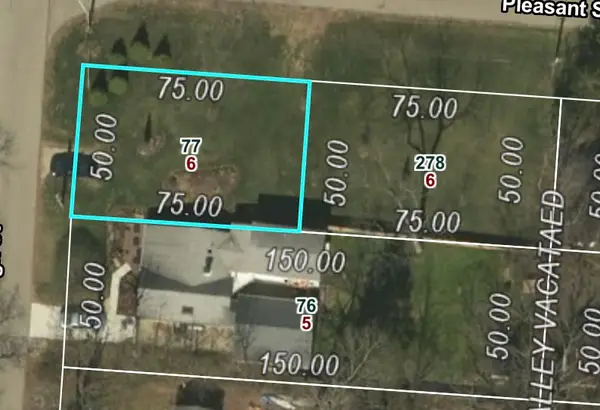 $112,500Active0.18 Acres
329 N High Street, Yellow Springs Vlg, OH 45387
MLS# 970905Listed by: COLDWELL BANKER HERITAGE - New
 $359,000Active3 beds 2 baths2,062 sq. ft.
325 N High Street, Yellow Springs Vlg, OH 45387
MLS# 971044Listed by: COLDWELL BANKER HERITAGE - New
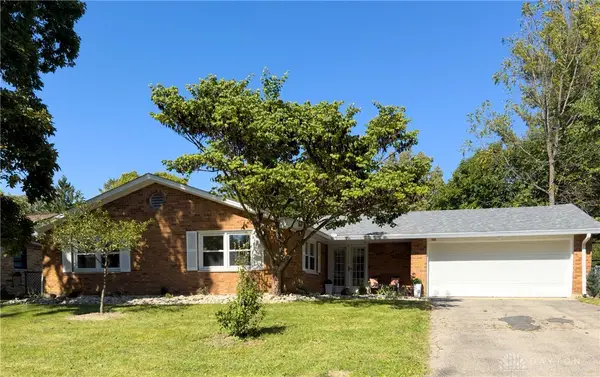 $419,900Active3 beds 2 baths1,704 sq. ft.
125 Miami Drive, Yellow Springs Vlg, OH 45387
MLS# 970900Listed by: R H 2 L  $339,000Active3 beds 2 baths1,765 sq. ft.
634 Omar Circle, Yellow Springs Vlg, OH 45387
MLS# 970184Listed by: COLDWELL BANKER HERITAGE $579,000Pending1.16 Acres
117 E North College Street, Yellow Springs Vlg, OH 45387
MLS# 970066Listed by: COLDWELL BANKER HERITAGE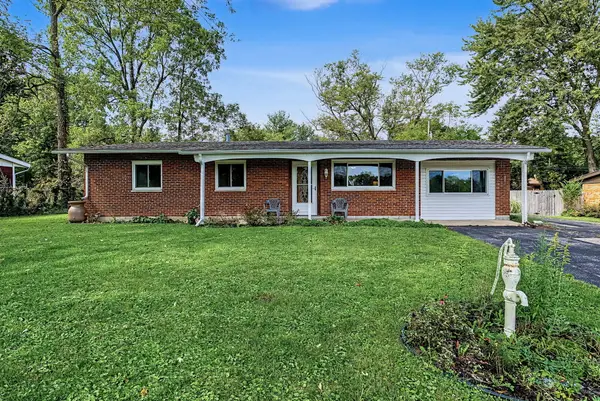 $356,900Active3 beds 2 baths1,537 sq. ft.
440 Polecat Road, Yellow Springs, OH 45387
MLS# 1048700Listed by: DUNPHY REAL ESTATE, INC.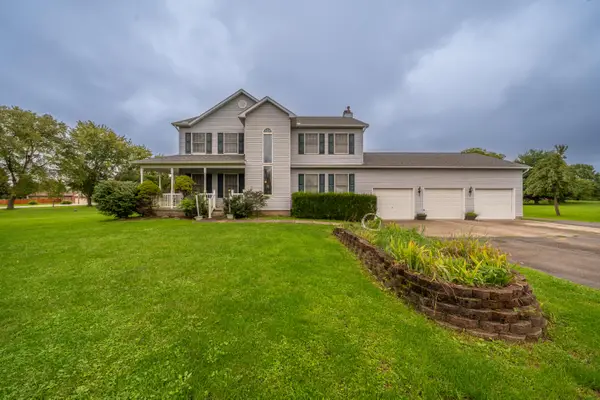 $549,900Active4 beds 3 baths2,840 sq. ft.
4980 Cornerstone Trail, Yellow Springs, OH 45387
MLS# 1048696Listed by: TAMI HOLMES REALTY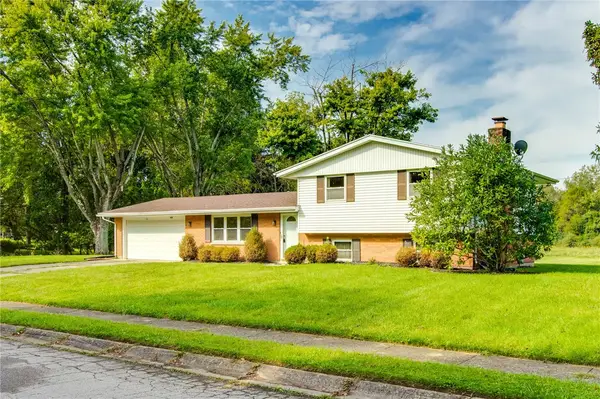 $414,900Active3 beds 2 baths1,704 sq. ft.
1620 Randall Road, Yellow Springs Vlg, OH 45387
MLS# 969468Listed by: PLUM TREE REALTY


Protect your home and budget from life's surprises with an Assurant Home Warranty, backed by a partner that supports you through every step of homeownership. Explore Plans.
©2026 Century 21 Real Estate LLC. All rights reserved. CENTURY 21®, the CENTURY 21 Logo and C21® are service marks owned by Century 21 Real Estate LLC. Century 21 Real Estate LLC fully supports the principles of the Fair Housing Act and the Equal Opportunity Act. Each office is independently owned and operated. Listing information is deemed reliable but not guaranteed accurate.