
1700 Rockwood Drive, Youngstown, OH 44505
Local realty services provided by:CENTURY 21 HomeStar
Listed by: melissa a palmer
Office: brokers realty group
MLS#:5249480
Source:OH_NORMLS
Price summary
- Price:$224,900
- Price per sq. ft.:$133.95
About this home
Details make the biggest difference, and the thought, care, and execution put into this must-see Liberty Township home is second to none! From every angle, both inside and out, this property has been lovingly crafted and artfully accented to combine engaging design elements, breathtaking beauty, and the comfort of backyard relaxation. Standing proudly at the end of its cement driveway, the home showcases manicured landscaping and warm brick accents as it sits upon a sweeping lot marked by blooming trees and shimmering waterfalls. Just outside the fenced-in backyard, a large storage shed provides plenty of additional space, while inside the fence, a corner fire pit, stone-laid lower patio, and two tiers of decking create the perfect setting for outdoor dining, entertaining, and relaxation. Easy access to the window-lined rear sunroom ties it all together. Inside, the bi-level layout showcases thoughtful craftsmanship and well-planned décor as its inviting surroundings begin with a spacious sun-washed living room. Dark, hardwood-style flooring continues down the hall as ceramic tile elevates the nearby dining room, where sliding doors open to the four-season sunroom. The adjoining kitchen continues the home's stylish design, pairing bright stainless steel appliances with contrasting countertops and plenty of rich wood cabinetry. Down the main hall, a lavish full bath accompanies a trio of bright and inviting bedrooms, each offering great closet space. At the lower level, a striking brick fireplace with a wood-burning insert creates the perfect setting for cozy nights in. Nearby, a deep-set full bath with a custom tiled shower also includes the home's laundry and utility services. Access to the attached heated garage can be found just beyond, along with a large storage area tucked beneath the stairs. Updates: roof and gutters 2018, vinyl replacement windows 2011, water softener 2020, flooring throughout, and SO MUCH MORE! Plus a one-year home warranty!...
Contact an agent
Home facts
- Year built:1974
- Subdivision & Development:Gray-Hunt
- Listing ID #:5249480
- Added:1 day(s) ago
- Updated:October 02, 2026 at 11:49 PM
Rooms and interior
- Bedrooms:3
- Total bathrooms:2
- Full bathrooms:2
- Rooms Total:10
- Kitchen Description:Microwave, Range, Refrigerator
- Basement:Yes
- Basement Description:Partially Furnished
- Living area:1,679 sq. ft.
Heating and cooling
- Cooling:Central Air
- Heating:Forced Air, Gas
- Central air:Yes
Structure and exterior
- Roof:Shingle
- Year built:1974
- Building area:1,679 sq. ft.
- Lot area:0.34 Acres
- Construction Materials:Aluminium Siding, Brick
- Exterior Features:Deck, Patio
- Levels:2 Story
Utilities
- Water:Well
- Sewer:Public Sewer
Finances and disclosures
- Price:$224,900
- Price per sq. ft.:$133.95
- Tax amount:$1,988 (2025)
Features and amenities
- Appliances:Microwave, Range, Refrigerator, Water Softener
- Laundry features:Dryer
Parking
- Parking description:Attached, Driveway, Garage
- Garage:Yes
- Garage spaces:2

New listings near 1700 Rockwood Drive
- New
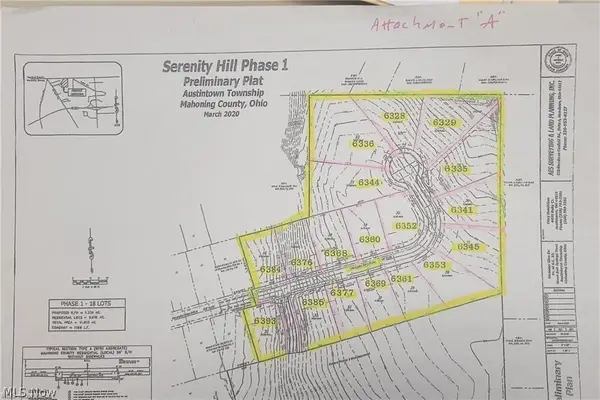 $70,000Active0.37 Acres
6377 Meander Glen Drive #31, Youngstown, OH 44514
MLS# 5248914Listed by: ZID REALTY & ASSOCIATES - New
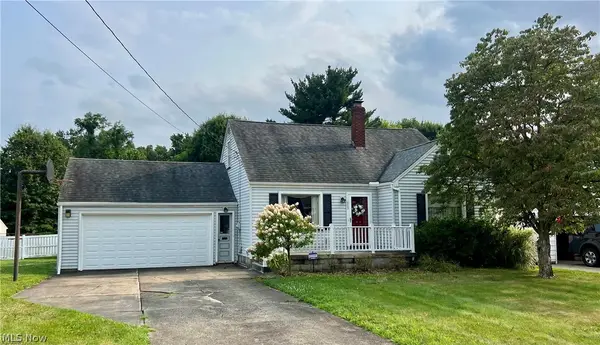 $160,000Active3 beds 2 baths1,770 sq. ft.
2823 Noel Drive, Youngstown, OH 44509
MLS# 5249931Listed by: BERKSHIRE HATHAWAY HOMESERVICES STOUFFER REALTY - New
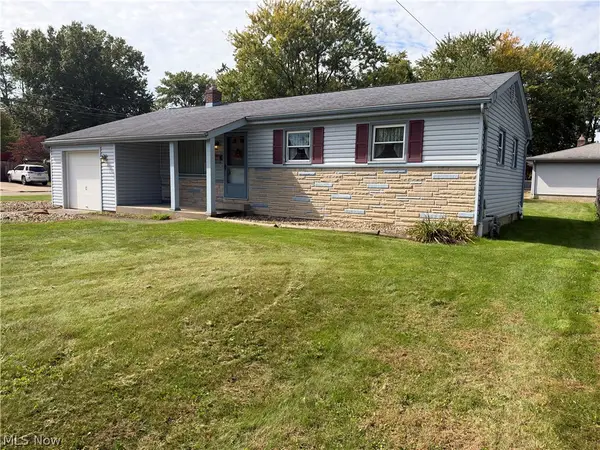 $179,900Active3 beds 2 baths936 sq. ft.
1758 Lancaster Drive, Youngstown, OH 44511
MLS# 5246774Listed by: PLUM TREE REALTY, LLC - New
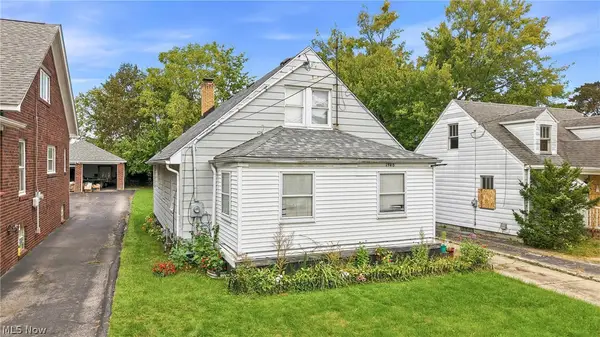 $89,500Active3 beds 2 baths1,224 sq. ft.
1946 Connecticut Avenue, Youngstown, OH 44509
MLS# 5249439Listed by: BERKSHIRE HATHAWAY HOMESERVICES STOUFFER REALTY - New
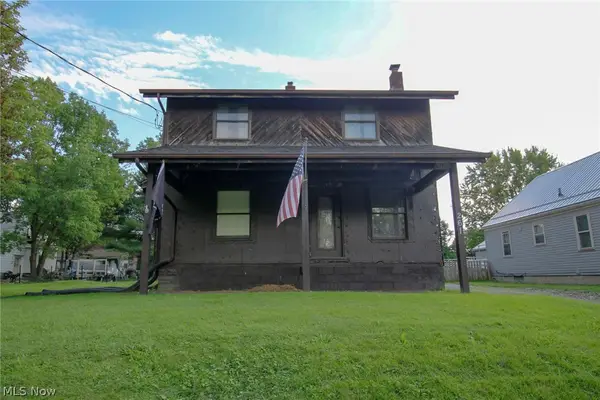 $39,900Active3 beds 1 baths
261 Melrose Avenue, Youngstown, OH 44512
MLS# 5244580Listed by: BURGAN REAL ESTATE - New
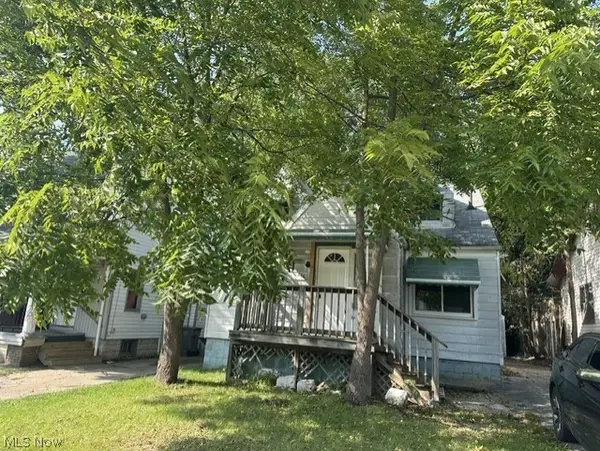 $65,000Active3 beds 1 baths1,756 sq. ft.
144 E Auburndale Avenue, Youngstown, OH 44507
MLS# 5249700Listed by: D'AMICO AGENCY - New
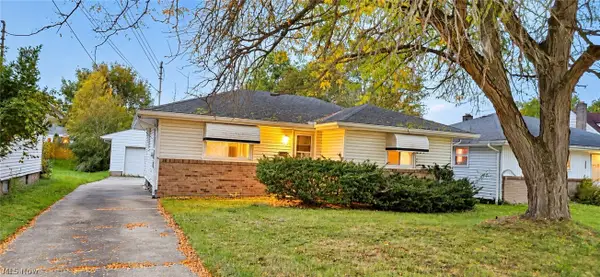 $65,000Active3 beds 2 baths1,257 sq. ft.
542 N Dunlap Avenue, Youngstown, OH 44509
MLS# 5249814Listed by: JOSEPH WALTER REALTY, LLC. - New
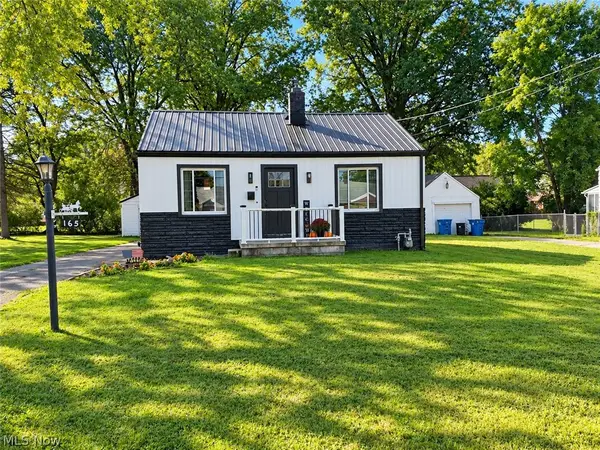 $140,000Active2 beds 1 baths
165 Mansell Drive, Youngstown, OH 44505
MLS# 5249560Listed by: KELLER WILLIAMS CHERVENIC RLTY - New
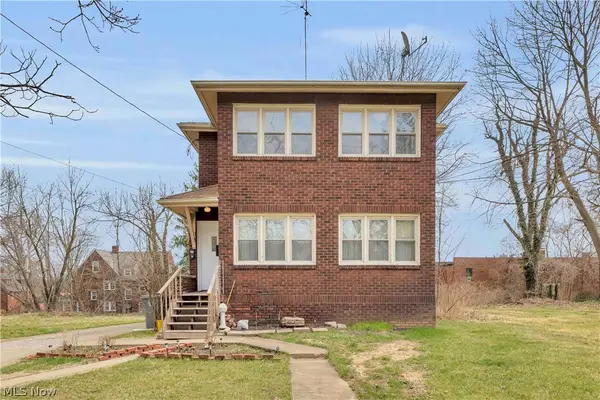 $114,900Active5 beds 2 baths3,120 sq. ft.
2417-2419 Elm Street, Youngstown, OH 44505
MLS# 5249701Listed by: RE/MAX CROSSROADS PROPERTIES


Protect your home and budget from life's surprises with an Assurant Home Warranty, backed by a partner that supports you through every step of homeownership. Explore Plans.
©2026 Century 21 Real Estate LLC. All rights reserved. CENTURY 21®, the CENTURY 21 Logo and C21® are service marks owned by Century 21 Real Estate LLC. Century 21 Real Estate LLC fully supports the principles of the Fair Housing Act and the Equal Opportunity Act. Each office is independently owned and operated. Listing information is deemed reliable but not guaranteed accurate.