
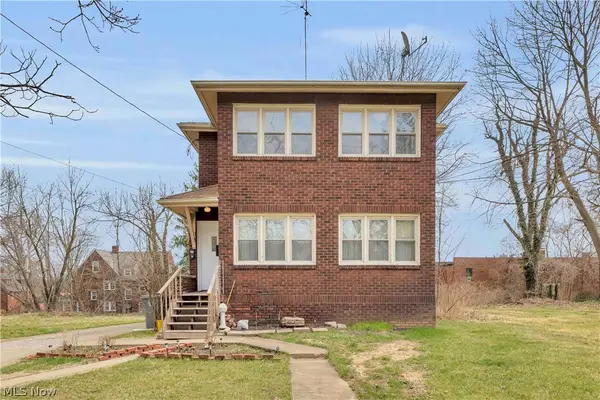
1758 Lancaster Drive, Youngstown, OH 44511
Local realty services provided by:CENTURY 21 Transcendent Realty
Listed by: joshua a lovinger
Office: plum tree realty, llc.
MLS#:5246774
Source:OH_NORMLS
Price summary
- Price:$179,900
- Price per sq. ft.:$192.2
About this home
Welcome to 1728 Lancaster Drive in Austintown, a meticulously maintained 3-bedroom, 2-bath ranch that is ready for you to move right in. Pride of ownership shows throughout. The home is spotless, and while it has not been updated, it has been cared for exceptionally well. Under the carpet you'll find beautiful hardwood floors, ready to be enjoyed as-is or refinished to your taste.
The kitchen comes fully equipped with all appliances, and a washer and dryer are included in the basement laundry area. Three comfortable bedrooms and a full bath are on the main level. Downstairs, the partially finished basement adds a second full bath and plenty of open space, so you can finish it out as you like, whether that's a rec room, home office, gym, or guest space.
Outside, the large yard and covered patio are ideal for relaxing or entertaining, and the attached garage adds everyday convenience. With solid bones, a clean slate for your own updates, and room to build equity through the basement, this Austintown ranch is a great opportunity....
Contact an agent
Home facts
- Year built:1963
- Subdivision & Development:Highland Park
- Listing ID #:5246774
- Added:1 day(s) ago
- Updated:October 02, 2026 at 11:48 PM
Rooms and interior
- Bedrooms:3
- Total bathrooms:2
- Full bathrooms:2
- Rooms Total:6
- Kitchen Description:Dishwasher, Freezer, Microwave, Range, Refrigerator
- Basement:Yes
- Living area:936 sq. ft.
Heating and cooling
- Cooling:Central Air
- Heating:Forced Air, Gas
- Central air:Yes
Structure and exterior
- Roof:Asphalt
- Year built:1963
- Building area:936 sq. ft.
- Lot area:0.26 Acres
- Architectural Style:Ranch
- Construction Materials:Vinyl Siding
- Exterior Features:Patio
- Levels:1 Story
Utilities
- Water:Public
- Sewer:Public Sewer
Finances and disclosures
- Price:$179,900
- Price per sq. ft.:$192.2
- Tax amount:$1,483 (2025)
Features and amenities
- Appliances:Dishwasher, Microwave, Range, Refrigerator, Washer
- Laundry features:Dryer, Washer
Parking
- Parking description:Attached, Garage
- Garage:Yes
- Garage spaces:1

New listings near 1758 Lancaster Drive
- New
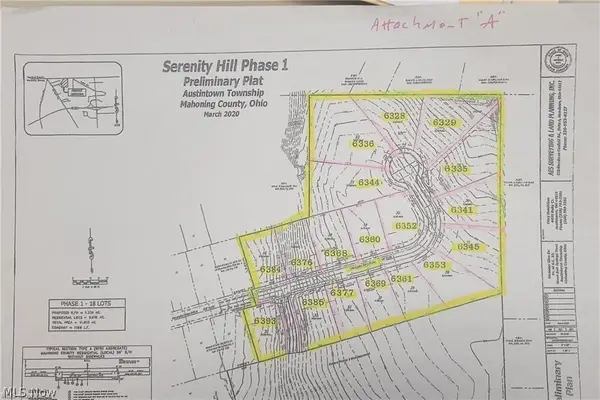 $70,000Active0.37 Acres
6377 Meander Glen Drive #31, Youngstown, OH 44514
MLS# 5248914Listed by: ZID REALTY & ASSOCIATES - New
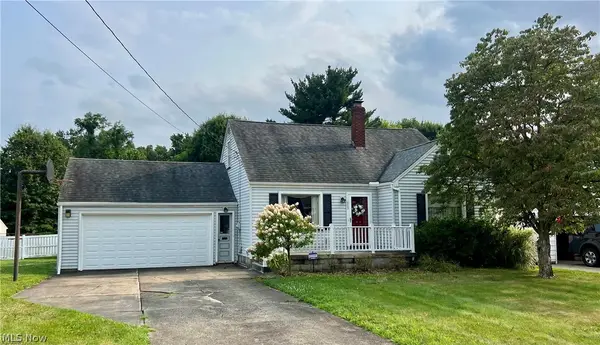 $160,000Active3 beds 2 baths1,770 sq. ft.
2823 Noel Drive, Youngstown, OH 44509
MLS# 5249931Listed by: BERKSHIRE HATHAWAY HOMESERVICES STOUFFER REALTY - New
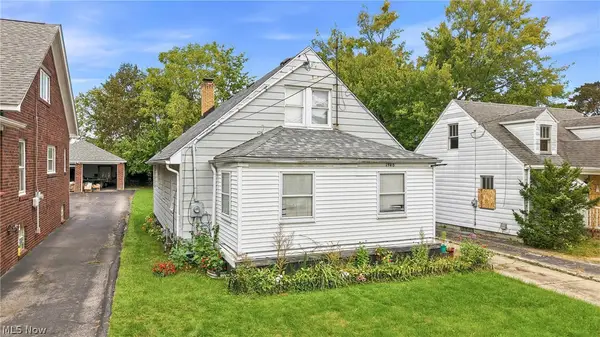 $89,500Active3 beds 2 baths1,224 sq. ft.
1946 Connecticut Avenue, Youngstown, OH 44509
MLS# 5249439Listed by: BERKSHIRE HATHAWAY HOMESERVICES STOUFFER REALTY - New
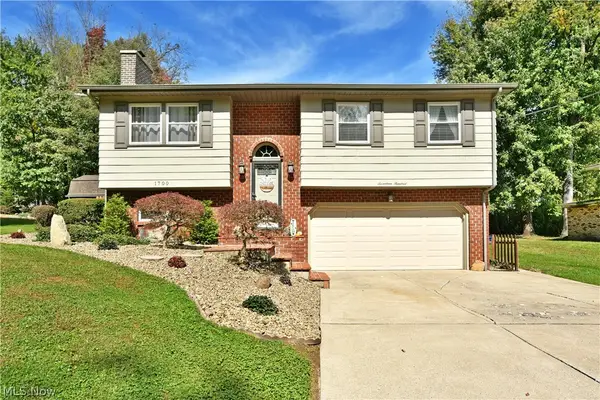 $224,900Active3 beds 2 baths1,679 sq. ft.
1700 Rockwood Drive, Youngstown, OH 44505
MLS# 5249480Listed by: BROKERS REALTY GROUP - New
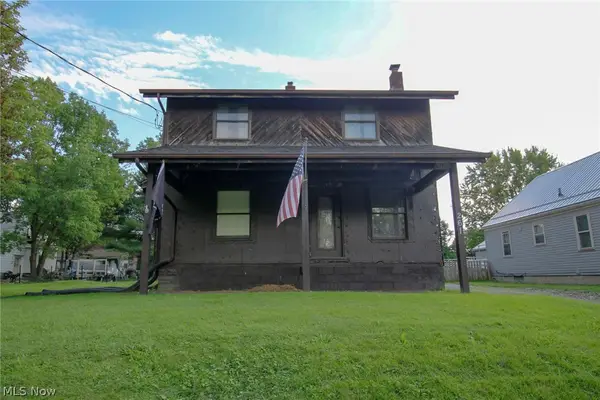 $39,900Active3 beds 1 baths
261 Melrose Avenue, Youngstown, OH 44512
MLS# 5244580Listed by: BURGAN REAL ESTATE - New
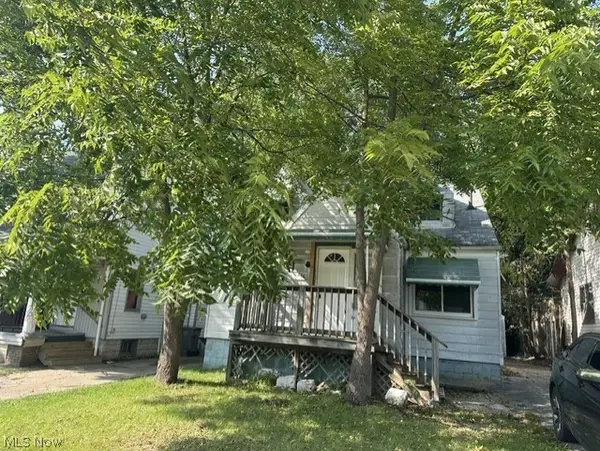 $65,000Active3 beds 1 baths1,756 sq. ft.
144 E Auburndale Avenue, Youngstown, OH 44507
MLS# 5249700Listed by: D'AMICO AGENCY - New
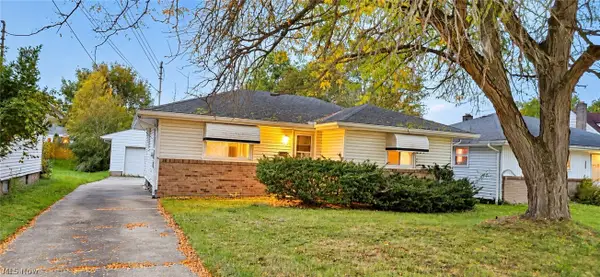 $65,000Active3 beds 2 baths1,257 sq. ft.
542 N Dunlap Avenue, Youngstown, OH 44509
MLS# 5249814Listed by: JOSEPH WALTER REALTY, LLC. - New
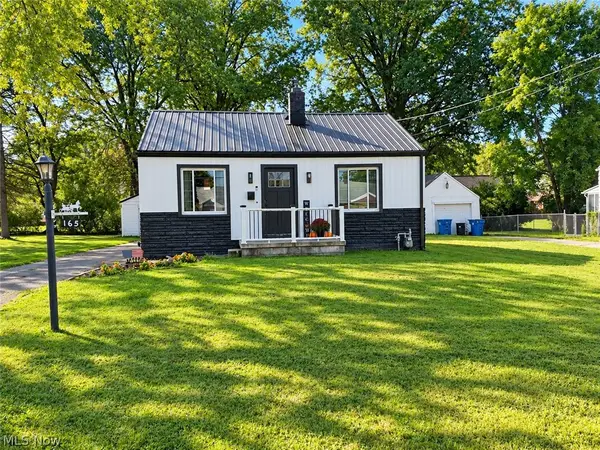 $140,000Active2 beds 1 baths
165 Mansell Drive, Youngstown, OH 44505
MLS# 5249560Listed by: KELLER WILLIAMS CHERVENIC RLTY - New
 $114,900Active5 beds 2 baths3,120 sq. ft.
2417-2419 Elm Street, Youngstown, OH 44505
MLS# 5249701Listed by: RE/MAX CROSSROADS PROPERTIES


Protect your home and budget from life's surprises with an Assurant Home Warranty, backed by a partner that supports you through every step of homeownership. Explore Plans.
©2026 Century 21 Real Estate LLC. All rights reserved. CENTURY 21®, the CENTURY 21 Logo and C21® are service marks owned by Century 21 Real Estate LLC. Century 21 Real Estate LLC fully supports the principles of the Fair Housing Act and the Equal Opportunity Act. Each office is independently owned and operated. Listing information is deemed reliable but not guaranteed accurate.