1796 Maple Trace Court, Youngstown, OH 44515
Local realty services provided by:CENTURY 21 HomeStar
Listed by: anthony catauro
Office: keller williams chervenic rlty
MLS#:5230801
Source:OH_NORMLS
Price summary
- Price:$240,000
- Price per sq. ft.:$152.28
About this home
Welcome home to this beautifully updated 3-bedroom, 2-bath split-level offering the perfect blend of modern style, comfort, and privacy. From the moment you walk through the door, you'll love the fresh updates, contemporary finishes, and functional layout designed for today's lifestyle.
The spacious main living areas flow effortlessly, while the lower-level family room provides the ideal space for movie nights, entertaining guests, a home office, or a playroom. A new hot water tank offers added value and peace of mind for the next owner.
Step outside and enjoy your own private backyard oasis. Relax on the deck with your morning coffee, host summer cookouts, or unwind after a long day—all with the added benefit of no neighbors directly behind the property, creating a peaceful and secluded setting that's hard to find.
Move-in ready and full of modern updates, this home is the perfect combination of style, functionality, and privacy. Schedule your private showing today and see everything this exceptional home has to offer!...
Contact an agent
Home facts
- Year built:1974
- Subdivision & Development:Woodland Trace
- Listing ID #:5230801
- Added:50 day(s) ago
- Updated:September 14, 2026 at 07:38 AM
Rooms and interior
- Bedrooms:3
- Total bathrooms:2
- Full bathrooms:2
- Rooms Total:7
- Kitchen Description:Dishwasher, Microwave, Range, Refrigerator
- Basement:Yes
- Basement Description:Partially Furnished
- Living area:1,576 sq. ft.
Heating and cooling
- Cooling:Central Air
- Heating:Forced Air, Gas
- Central air:Yes
Structure and exterior
- Roof:Asphalt, Fiberglass
- Year built:1974
- Building area:1,576 sq. ft.
- Lot area:0.24 Acres
Utilities
- Water:Public
- Sewer:Public Sewer
Finances and disclosures
- Price:$240,000
- Price per sq. ft.:$152.28
- Tax amount:$2,984 (2025)
Features and amenities
- Appliances:Dishwasher, Microwave, Range, Refrigerator
Parking
- Parking description:Attached, Garage
- Garage:Yes
- Garage spaces:2

New listings near 1796 Maple Trace Court
- New
 $164,900Active3 beds 2 baths1,474 sq. ft.
2835 S Schenley Avenue, Youngstown, OH 44511
MLS# 5244116Listed by: EXP REALTY, LLC. - New
 $85,000Active3 beds 2 baths1,288 sq. ft.
43 S Brockway Avenue, Youngstown, OH 44509
MLS# 5244428Listed by: BERKSHIRE HATHAWAY HOMESERVICES STOUFFER REALTY - New
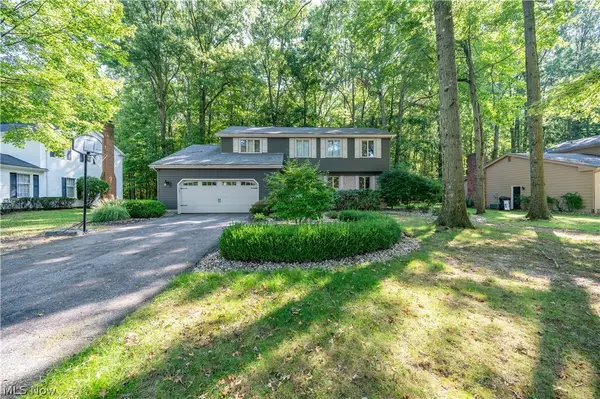
 $250,000Active4 beds 3 baths2,264 sq. ft.
7733 Silver Fox Drive, Youngstown, OH 44512
MLS# 5243423Listed by: CENTURY 21 LAKESIDE REALTY - New
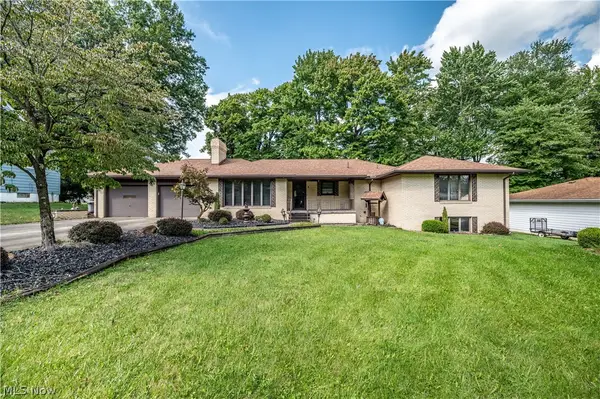 $289,900Active3 beds 4 baths2,503 sq. ft.
2882 Decamp Road, Youngstown, OH 44511
MLS# 5243977Listed by: CENTURY 21 LAKESIDE REALTY - New
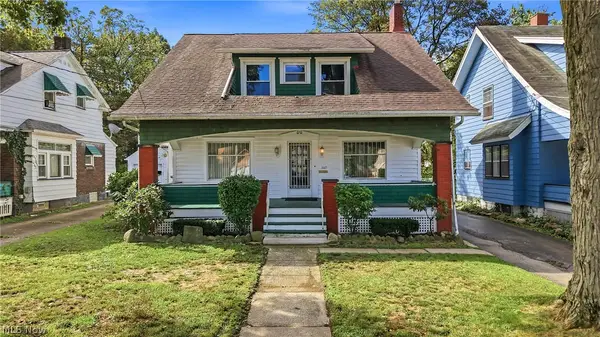 $159,900Active3 beds 2 baths1,507 sq. ft.
1669 Weston Avenue, Youngstown, OH 44514
MLS# 5243965Listed by: CENTURY 21 LAKESIDE REALTY 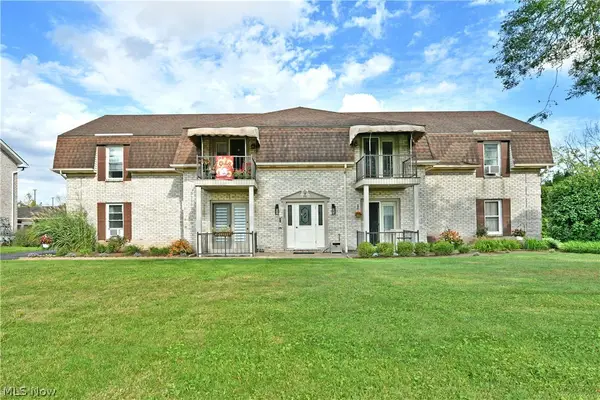 $115,000Pending2 beds 1 baths1,006 sq. ft.
882 Pearson Circle #1, Youngstown, OH 44512
MLS# 5243130Listed by: BROKERS REALTY GROUP- New
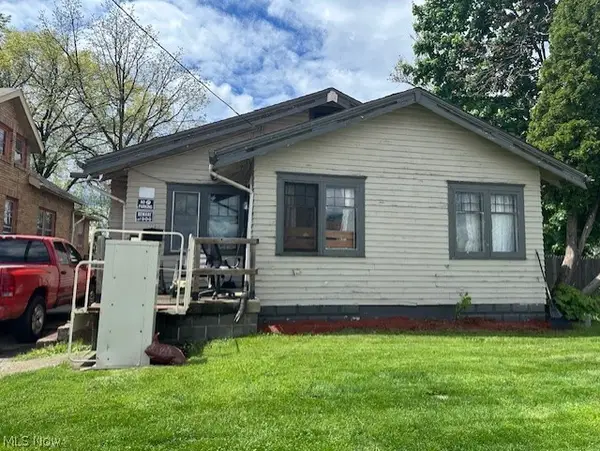 $41,000Active3 beds 1 baths1,264 sq. ft.
2740 South Avenue, Youngstown, OH 44502
MLS# 5243923Listed by: D'AMICO AGENCY - New
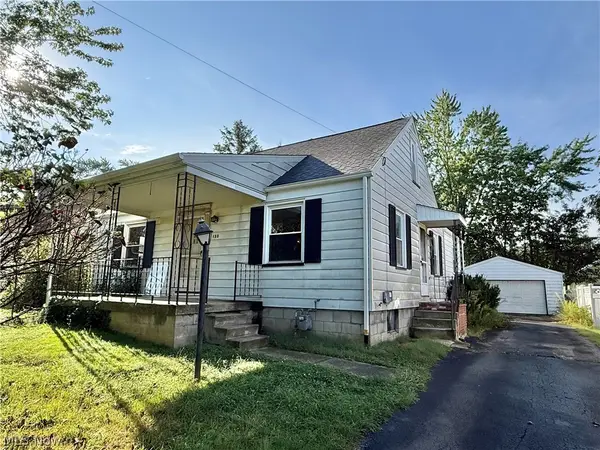 $99,000Active3 beds 1 baths2,144 sq. ft.
135 Beechwood, Youngstown, OH 44512
MLS# 5243821Listed by: WILLIAM ZAMARELLI, INC. - New
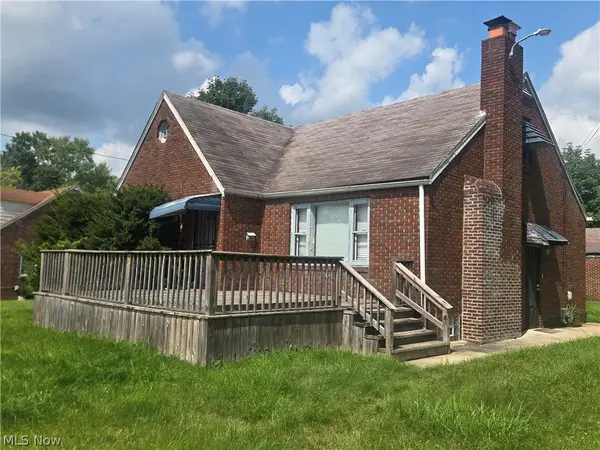 $105,000Active3 beds 2 baths2,032 sq. ft.
2156 Mcguffey Road, Youngstown, OH 44505
MLS# 5240908Listed by: CENTURY 21 LAKESIDE REALTY - New
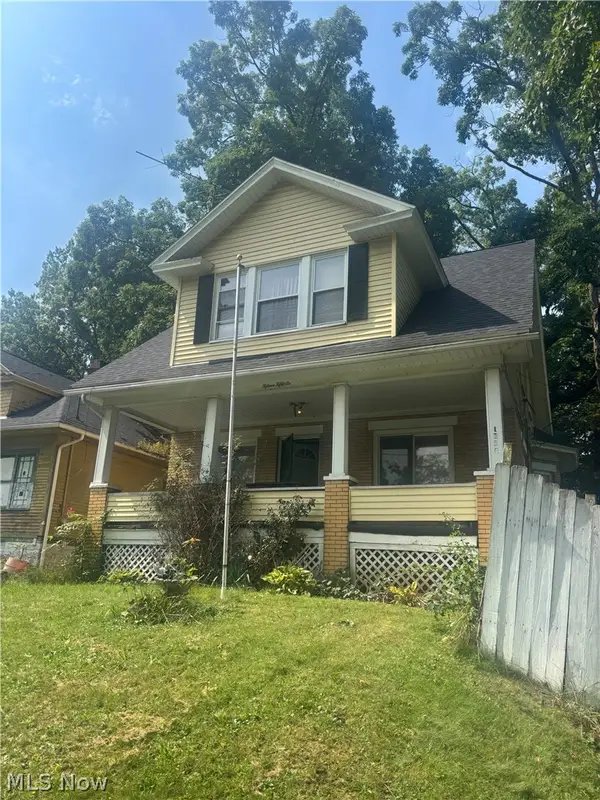 $39,000Active3 beds 1 baths1,301 sq. ft.
1556 Bryson Street, Youngstown, OH 44505
MLS# 5243658Listed by: MORE OPTIONS REALTY, LLC


Protect your home and budget from life's surprises with an Assurant Home Warranty, backed by a partner that supports you through every step of homeownership. Explore Plans.
©2026 Century 21 Real Estate LLC. All rights reserved. CENTURY 21®, the CENTURY 21 Logo and C21® are service marks owned by Century 21 Real Estate LLC. Century 21 Real Estate LLC fully supports the principles of the Fair Housing Act and the Equal Opportunity Act. Each office is independently owned and operated. Listing information is deemed reliable but not guaranteed accurate.