1805 E Western Reserve Road #68, Youngstown, OH 44514
Local realty services provided by:CENTURY 21 Bolte Real Estate
Listed by: trace johnson, wendy perez
Office: exp realty, llc.
MLS#:5229664
Source:OH_NORMLS
Price summary
- Price:$550,000
- Price per sq. ft.:$186.5
- Monthly HOA dues:$392
About this home
Rare Opportunity in Hampton Ridge! Experience maintenance free luxury living at its finest in this immaculate, premium villa perfectly situated on a highly coveted pond facing waterfront lot. Spanning nearly 3,000 total square feet of meticulously finished living space, this residence lives like an executive single family home while offering effortless condo convenience.
Unit #68 stands apart as a one of a kind custom build in the community. Boasting unrivaled curb appeal, it is the only Ashton style model constructed with a premium, timeless solid brick façade, replacing the standard vinyl fronts found elsewhere, and complemented by a uniquely expanded deep front porch.
The interior modifications are equally exceptional, featuring a true open concept kitchen and dining layout. Step through a dramatic architectural archway framed by elegant decorative pillars into a massive formal dining room addition built completely flush on one level, eliminating the restrictive step down 3 season rooms found in standard models. The gourmet kitchen is a chef's dream, showcasing an expansive flat granite island with breakfast bar seating, custom wood cabinetry, and elegant tumbled stone tile. The home also features premium plantation shutters on all 21 windows, including the garage window and a custom system for the sliding patio door.
The luxury continues in the spectacular 600 sq. ft. finished lower level entertainment suite with soaring 8 ft.+ deep pour ceilings, matching first floor trim, uniform luxury flooring, and a custom granite wet bar. The immaculate finished garage offers a showroom quality stone epoxy floor, custom built in wood cabinetry, an expansive workbench, and finished stairs. Skip rising construction costs and lengthy new build delays—this rare brick waterfront package is turn key and ready today!...
Contact an agent
Home facts
- Year built:2010
- Subdivision & Development:Hampton Rdg Condo
- Listing ID #:5229664
- Added:54 day(s) ago
- Updated:September 14, 2026 at 02:39 PM
Rooms and interior
- Bedrooms:3
- Total bathrooms:3
- Full bathrooms:3
- Rooms Total:8
- Basement:Yes
- Basement Description:Full
- Living area:2,949 sq. ft.
Heating and cooling
- Cooling:Central Air
- Heating:Forced Air, Gas
- Central air:Yes
Structure and exterior
- Roof:Asphalt
- Year built:2010
- Building area:2,949 sq. ft.
- Lot area:0.07 Acres
- Construction Materials:Brick, Stone, Vinyl Siding
- Levels:2 Stories, 2 Story
Utilities
- Water:Public
- Sewer:Public Sewer
Finances and disclosures
- Price:$550,000
- Price per sq. ft.:$186.5
- Tax amount:$4,609 (2025)
Parking
- Parking description:Attached, Garage
- Garage:Yes
- Garage spaces:2

New listings near 1805 E Western Reserve Road #68
- New
 $164,900Active3 beds 2 baths1,474 sq. ft.
2835 S Schenley Avenue, Youngstown, OH 44511
MLS# 5244116Listed by: EXP REALTY, LLC. - New
 $85,000Active3 beds 2 baths1,288 sq. ft.
43 S Brockway Avenue, Youngstown, OH 44509
MLS# 5244428Listed by: BERKSHIRE HATHAWAY HOMESERVICES STOUFFER REALTY - New
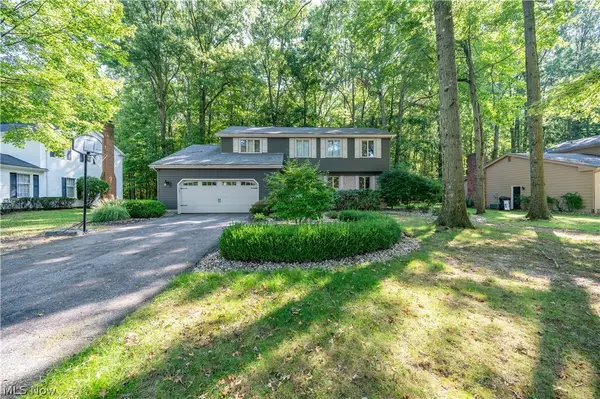
 $250,000Active4 beds 3 baths2,264 sq. ft.
7733 Silver Fox Drive, Youngstown, OH 44512
MLS# 5243423Listed by: CENTURY 21 LAKESIDE REALTY - New
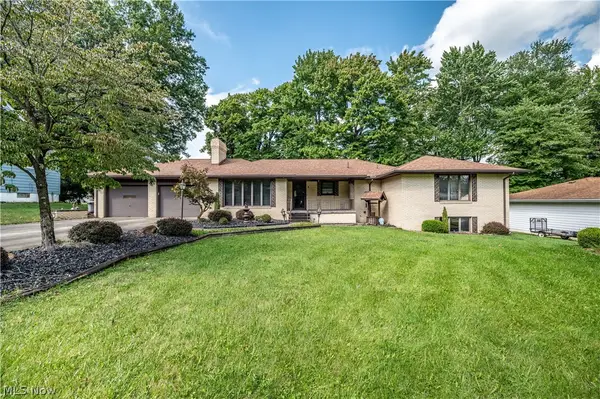 $289,900Active3 beds 4 baths2,503 sq. ft.
2882 Decamp Road, Youngstown, OH 44511
MLS# 5243977Listed by: CENTURY 21 LAKESIDE REALTY - New
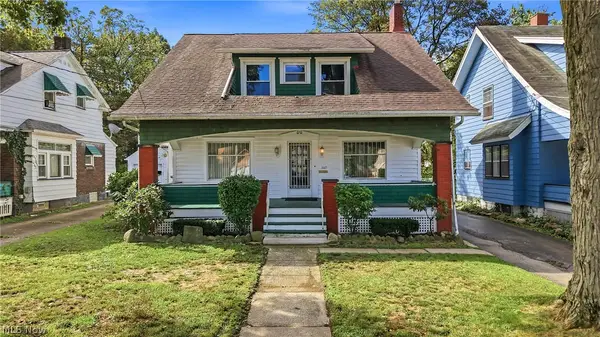 $159,900Active3 beds 2 baths1,507 sq. ft.
1669 Weston Avenue, Youngstown, OH 44514
MLS# 5243965Listed by: CENTURY 21 LAKESIDE REALTY 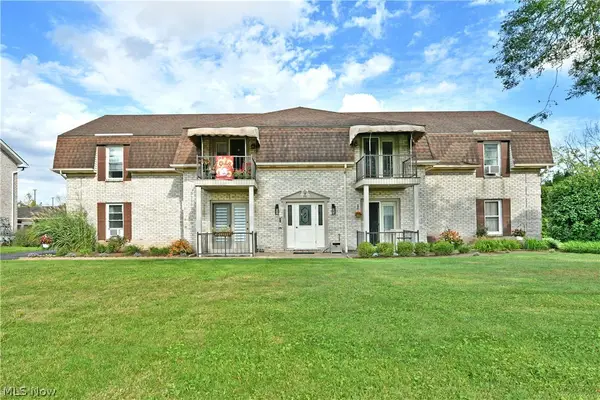 $115,000Pending2 beds 1 baths1,006 sq. ft.
882 Pearson Circle #1, Youngstown, OH 44512
MLS# 5243130Listed by: BROKERS REALTY GROUP- New
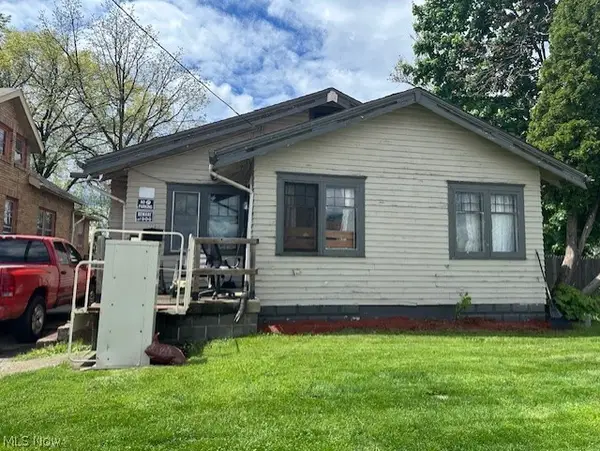 $41,000Active3 beds 1 baths1,264 sq. ft.
2740 South Avenue, Youngstown, OH 44502
MLS# 5243923Listed by: D'AMICO AGENCY - New
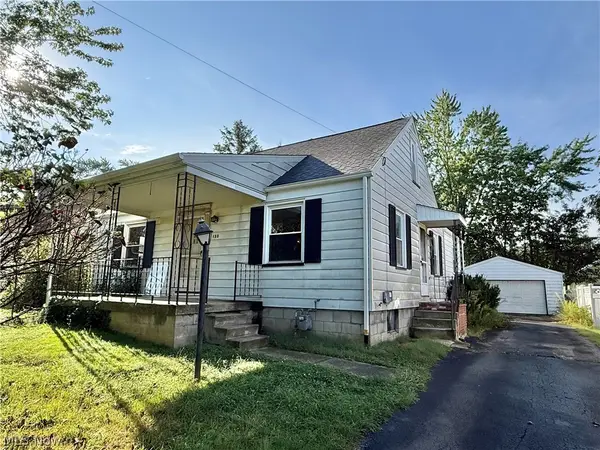 $99,000Active3 beds 1 baths2,144 sq. ft.
135 Beechwood, Youngstown, OH 44512
MLS# 5243821Listed by: WILLIAM ZAMARELLI, INC. - New
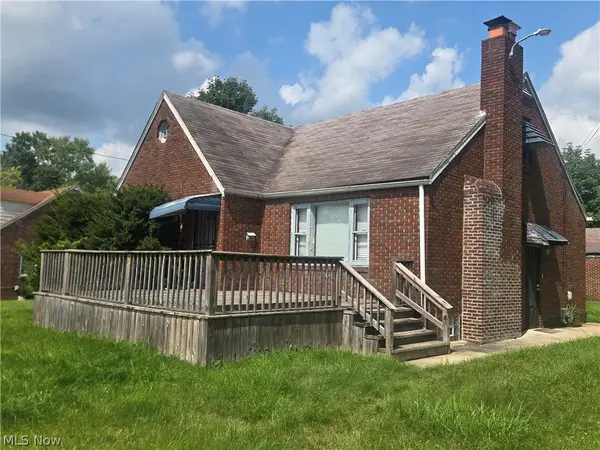 $105,000Active3 beds 2 baths2,032 sq. ft.
2156 Mcguffey Road, Youngstown, OH 44505
MLS# 5240908Listed by: CENTURY 21 LAKESIDE REALTY - New
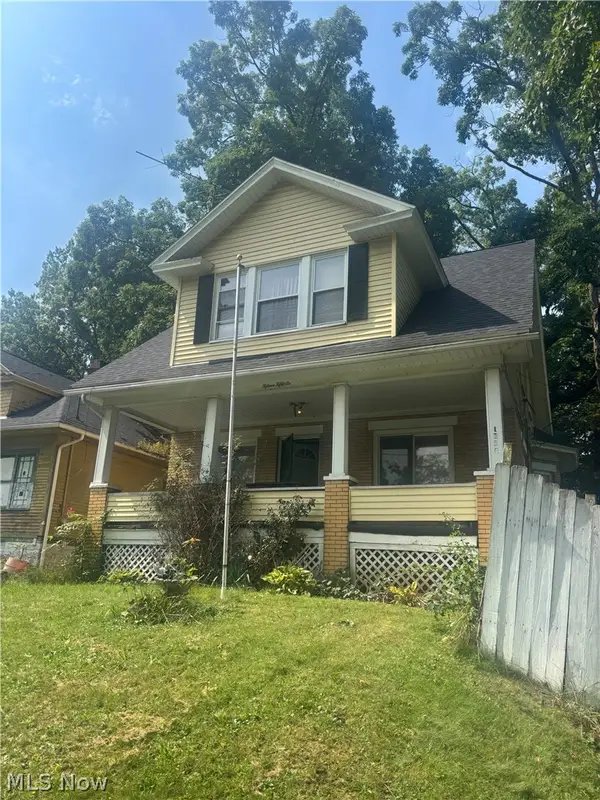 $39,000Active3 beds 1 baths1,301 sq. ft.
1556 Bryson Street, Youngstown, OH 44505
MLS# 5243658Listed by: MORE OPTIONS REALTY, LLC


Protect your home and budget from life's surprises with an Assurant Home Warranty, backed by a partner that supports you through every step of homeownership. Explore Plans.
©2026 Century 21 Real Estate LLC. All rights reserved. CENTURY 21®, the CENTURY 21 Logo and C21® are service marks owned by Century 21 Real Estate LLC. Century 21 Real Estate LLC fully supports the principles of the Fair Housing Act and the Equal Opportunity Act. Each office is independently owned and operated. Listing information is deemed reliable but not guaranteed accurate.