1889 Lancaster Drive, Youngstown, OH 44511
Local realty services provided by:CENTURY 21 Bolte Real Estate
Listed by: danny duvall
Office: brokers realty group
MLS#:5246407
Source:OH_NORMLS
Price summary
- Price:$179,900
- Price per sq. ft.:$124.07
About this home
Welcome to 189 Lancaster Drive in Youngstown, located in the Austintown School District! This well-maintained home offers over 1,450 square feet of living space with 3 bedrooms, 1 full bathroom, and 1 half bathroom. Step inside to a spacious living room featuring a fireplace, along with a separate family room offering a second fireplace and plenty of space to relax or entertain. The eat-in kitchen features wood cabinetry, laminate countertops, tile flooring, and ample room for everyday dining. All three bedrooms are conveniently located on the main floor and offer comfortable room sizes with generous closet space. The partially finished basement provides even more possibilities with additional rooms that could be used for a recreation room, home office, hobby space, or extra storage. Situated in an established neighborhood with convenient access to shopping, dining, and everyday amenities. Come check out 189 Lancaster Drive and see everything this home has to offer!
Contact an agent
Home facts
- Year built:1966
- Subdivision & Development:Highland Park
- Listing ID #:5246407
- Added:1 day(s) ago
- Updated:September 19, 2026 at 11:32 AM
Rooms and interior
- Bedrooms:3
- Total bathrooms:2
- Full bathrooms:1
- Half bathrooms:1
- Rooms Total:9
- Basement:Yes
- Basement Description:Partially Furnished
- Living area:1,450 sq. ft.
Heating and cooling
- Cooling:Central Air
- Heating:Forced Air, Gas
- Central air:Yes
Structure and exterior
- Roof:Asphalt, Fiberglass
- Year built:1966
- Building area:1,450 sq. ft.
- Lot area:0.26 Acres
- Architectural Style:Ranch
- Construction Materials:Vinyl Siding
- Exterior Features:Patio
- Levels:1 Story
Utilities
- Water:Public
- Sewer:Public Sewer
Finances and disclosures
- Price:$179,900
- Price per sq. ft.:$124.07
- Tax amount:$1,978 (2025)
Parking
- Parking description:Attached, Driveway, Garage
- Garage:Yes
- Garage spaces:2

New listings near 1889 Lancaster Drive
- Open Sun, 12 to 1:30pmNew
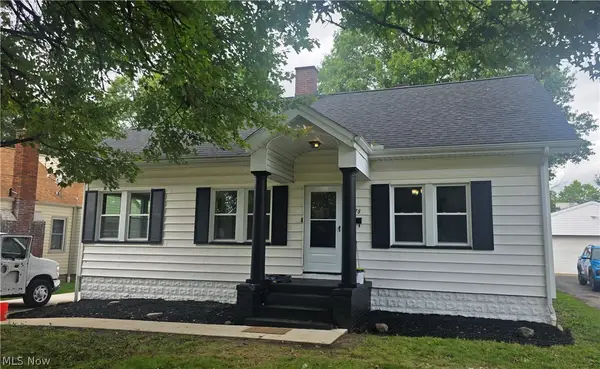 $185,000Active3 beds 1 baths1,413 sq. ft.
178 Afton Avenue, Youngstown, OH 44512
MLS# 5246249Listed by: BERKSHIRE HATHAWAY HOMESERVICES STOUFFER REALTY - New
 $249,900Active4 beds 3 baths2,220 sq. ft.
59 Lakeshore Drive, Youngstown, OH 44511
MLS# 5246212Listed by: MORE OPTIONS REALTY, LLC - New
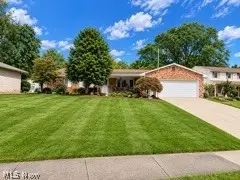 $250,000Active3 beds 2 baths1,836 sq. ft.
2356 Shawnee Trail, Youngstown, OH 44511
MLS# 5246255Listed by: KELLY WARREN AND ASSOCIATES RE SOLUTIONS - New
 $234,900Active2 beds 2 baths1,912 sq. ft.
3861 Timber Lane, Youngstown, OH 44511
MLS# 5245180Listed by: BERKSHIRE HATHAWAY HOMESERVICES STOUFFER REALTY - New
 $79,527Active3 beds 1 baths864 sq. ft.
712 E Laclede Avenue, Youngstown, OH 44502
MLS# 5246178Listed by: KELLER WILLIAMS CHERVENIC RLTY - Open Sun, 1 to 3pmNew
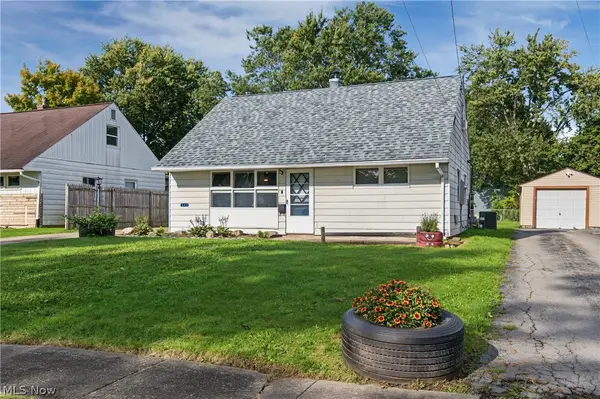
 $159,900Active3 beds 1 baths1,163 sq. ft.
162 N Beverly Avenue, Youngstown, OH 44515
MLS# 5243409Listed by: CENTURY 21 LAKESIDE REALTY - Open Sun, 11:30am to 1:30pmNew
 $449,900Active4 beds 3 baths2,788 sq. ft.
6793 Tanglewood Drive, Youngstown, OH 44512
MLS# 5245750Listed by: CENTURY 21 LAKESIDE REALTY - New
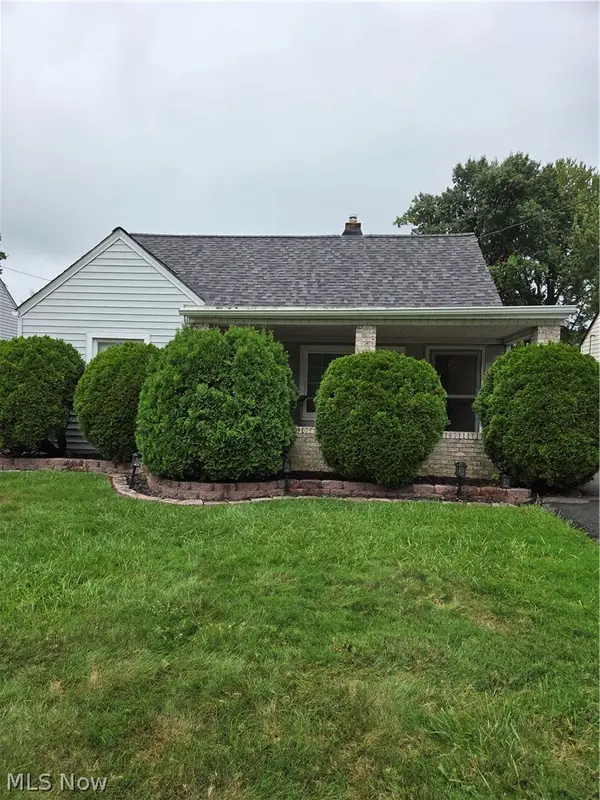 $112,000Active4 beds 1 baths1,198 sq. ft.
1558 Thalia Avenue, Youngstown, OH 44514
MLS# 5246023Listed by: D'AMICO AGENCY - New
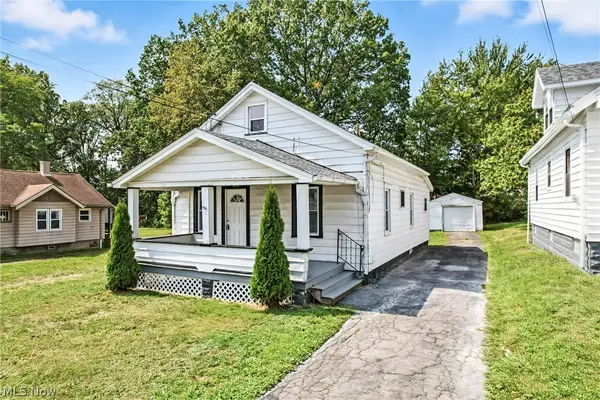 $110,000Active3 beds 1 baths823 sq. ft.
46 Matta Avenue, Youngstown, OH 44509
MLS# 5245858Listed by: BERKSHIRE HATHAWAY HOMESERVICES STOUFFER REALTY


Protect your home and budget from life's surprises with an Assurant Home Warranty, backed by a partner that supports you through every step of homeownership. Explore Plans.
©2026 Century 21 Real Estate LLC. All rights reserved. CENTURY 21®, the CENTURY 21 Logo and C21® are service marks owned by Century 21 Real Estate LLC. Century 21 Real Estate LLC fully supports the principles of the Fair Housing Act and the Equal Opportunity Act. Each office is independently owned and operated. Listing information is deemed reliable but not guaranteed accurate.