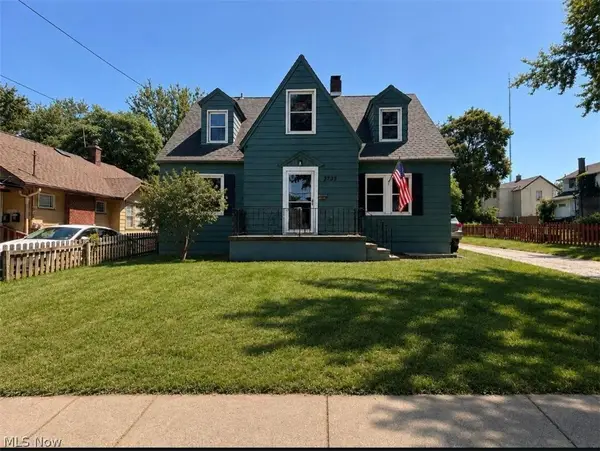
3011 Shirley Road, Youngstown, OH 44502
Local realty services provided by:CENTURY 21 Darfus Realty
3011 Shirley Road,Youngstown, OH 44502
$59,900
- 2 Beds
- 1 Baths
- 1,120 sq. ft.
- Single family
- Active
Listed by: giovanna neapolitan
Office: more options realty, llc.
MLS#:5234817
Source:OH_NORMLS
Price summary
- Price:$59,900
- Price per sq. ft.:$53.48
About this home
Opportunity awaits at 3011 Shirley Rd, Youngstown, OH! This 2-bedroom, 1-bath home is full of potential and ready for its next owner. Whether you're looking to add to your investment portfolio, purchase your first home, or simplify with a smaller space, this property offers a great opportunity to make it your own. Featuring a functional floor plan and plenty of possibilities, this home is ready for your personal updates and finishing touches. The property is being sold AS IS, WHERE IS, with the seller making no repairs or warranties. If you're looking for an affordable home with potential, don't miss your chance to see all that this property has to offer.
Contact an agent
Home facts
- Year built:1967
- Subdivision & Development:Campbell Land Co 02
- Listing ID #:5234817
- Added:1 day(s) ago
- Updated:August 09, 2026 at 02:25 PM
Rooms and interior
- Bedrooms:2
- Total bathrooms:1
- Full bathrooms:1
- Rooms Total:5
- Basement:Yes
- Basement Description:Full
- Living area:1,120 sq. ft.
Heating and cooling
- Cooling:Central Air
- Heating:Forced Air, Gas
- Central air:Yes
Structure and exterior
- Roof:Asphalt
- Year built:1967
- Building area:1,120 sq. ft.
- Lot area:0.26 Acres
- Architectural Style:Ranch
- Construction Materials:Aluminium Siding
- Levels:1 Story
Utilities
- Water:Public
- Sewer:Public Sewer
Finances and disclosures
- Price:$59,900
- Price per sq. ft.:$53.48
- Tax amount:$761 (2025)
Parking
- Parking description:Attached, Garage
- Garage:Yes
- Garage spaces:1

New listings near 3011 Shirley Road
- New
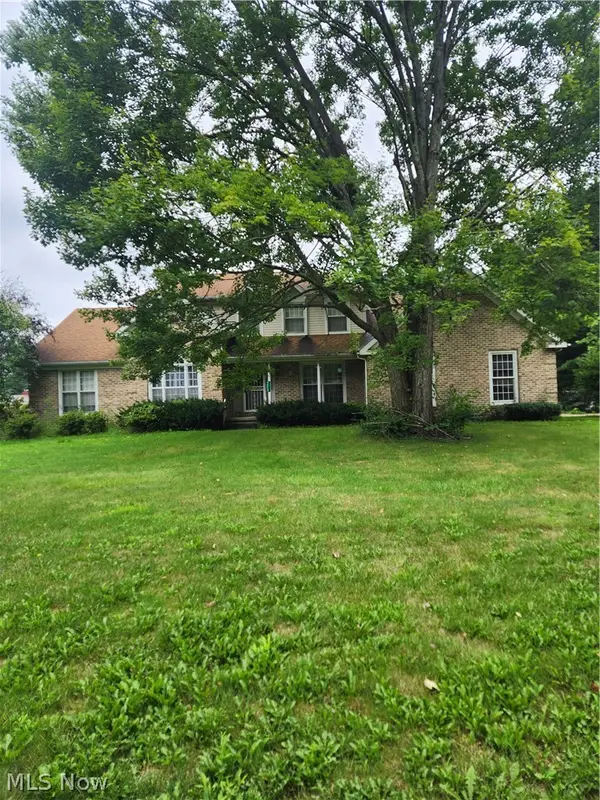 $300,000Active3 beds 3 baths
4804 Logan Arms Drive, Youngstown, OH 44505
MLS# 5235039Listed by: LIBERTY HOME SERVICES AND REAL ESTATE LLC - New
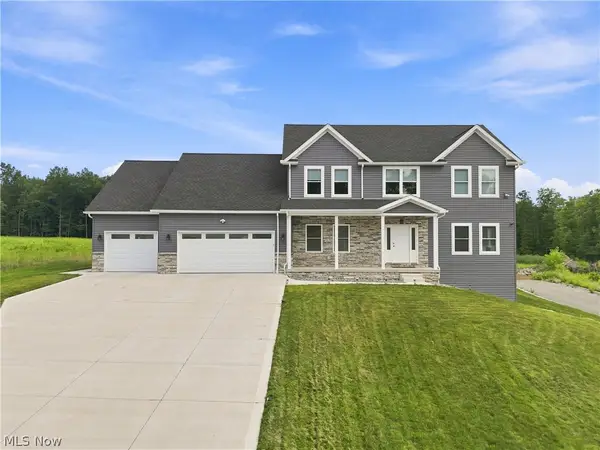 $699,900Active4 beds 4 baths3,896 sq. ft.
6385 Meander Glen Drive, Youngstown, OH 44515
MLS# 5235054Listed by: KELLER WILLIAMS CHERVENIC RLTY - New
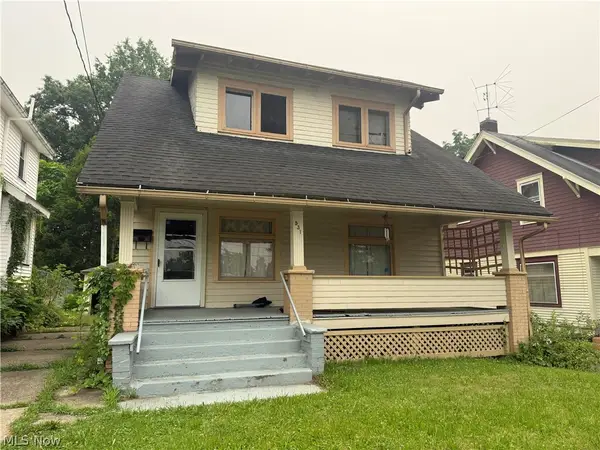 $69,500Active3 beds 1 baths1,264 sq. ft.
531 W Chalmers Avenue, Youngstown, OH 44511
MLS# 5234029Listed by: AGENCY REAL ESTATE - New
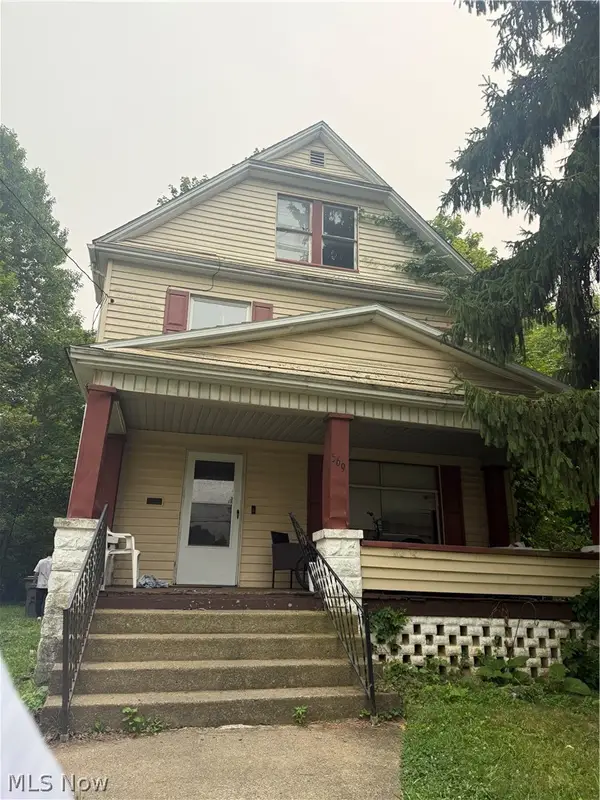 $77,500Active3 beds 1 baths1,362 sq. ft.
569 W Chalmers Avenue, Youngstown, OH 44511
MLS# 5234039Listed by: AGENCY REAL ESTATE - New
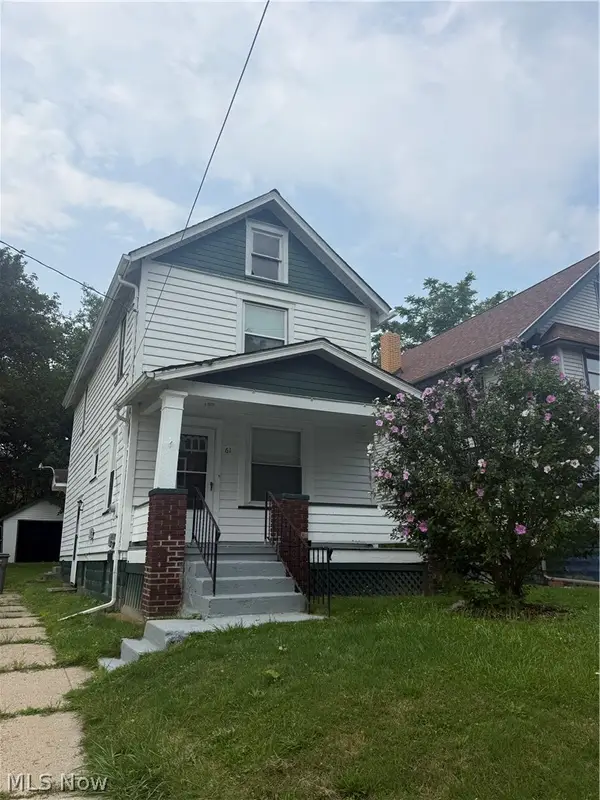 $85,000Active3 beds 1 baths1,152 sq. ft.
61 Saint Louis Avenue, Youngstown, OH 44507
MLS# 5234040Listed by: AGENCY REAL ESTATE - New
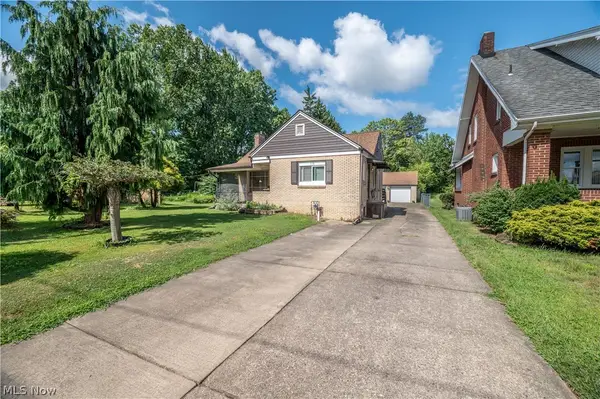
 $119,000Active2 beds 2 baths
110 S Hazelwood Avenue, Youngstown, OH 44509
MLS# 5234780Listed by: CENTURY 21 LAKESIDE REALTY - New
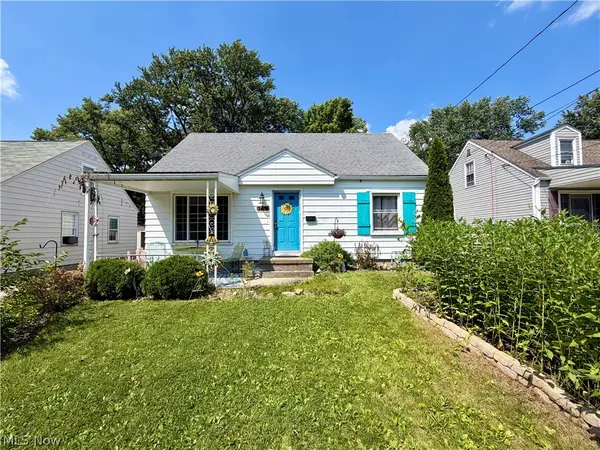 $140,000Active3 beds 1 baths1,332 sq. ft.
116 Terrace Drive, Youngstown, OH 44512
MLS# 5234318Listed by: EXP REALTY, LLC. - New
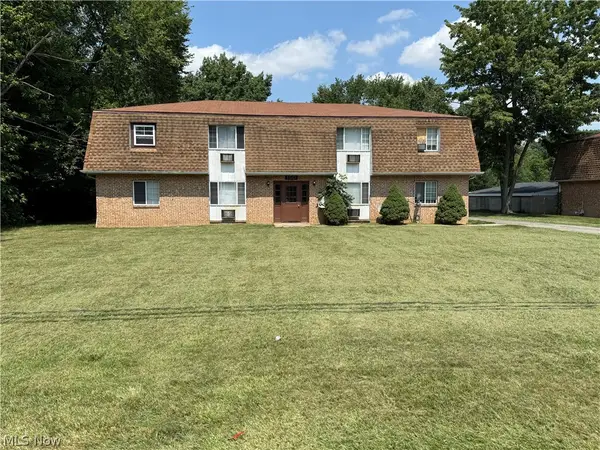 $359,000Active8 beds 4 baths3,840 sq. ft.
150 Washington Boulevard, Youngstown, OH 44512
MLS# 5234538Listed by: CENTURY 21 LAKESIDE REALTY - New
 $140,000Active3 beds 2 baths1,422 sq. ft.
3735 Elbertus Avenue, Youngstown, OH 44507
MLS# 5233675Listed by: KELLER WILLIAMS CHERVENIC RLTY


Protect your home and budget from life's surprises with an Assurant Home Warranty, backed by a partner that supports you through every step of homeownership. Explore Plans.
©2026 Century 21 Real Estate LLC. All rights reserved. CENTURY 21®, the CENTURY 21 Logo and C21® are service marks owned by Century 21 Real Estate LLC. Century 21 Real Estate LLC fully supports the principles of the Fair Housing Act and the Equal Opportunity Act. Each office is independently owned and operated. Listing information is deemed reliable but not guaranteed accurate.