6385 Meander Glen Drive, Youngstown, OH 44515
Local realty services provided by:CENTURY 21 Premiere Properties
Listed by: christian knutti
Office: keller williams chervenic rlty
MLS#:5235054
Source:OH_NORMLS
Price summary
- Price:$699,900
- Price per sq. ft.:$179.65
About this home
NEARLY NEW CONSTRUCTION- completed less than two years ago, with a flexible layout & MANY upgrades!
Corner lot with striking curb appeal and elevated presence, complimented by stone accents and low maintenance landscaping.
From the covered front porch, enter the foyer, greeted with an abundance of natural light and a neutral color palette. French doors lead to a private study, while a main-floor bedroom with an adjacent full bath is the ideal setup for guests or multigenerational living.
Open concept living area, with a mudroom and half bath nearby.
The DREAM KITCHEN showcases tasteful gray shaker cabinets trimmed to the ceiling, granite counters , island , all appliances incl., awesome walk-in pantry with shelving and a coffee bar/ butler pantry zone. Spacious dining area flowing seamlessly into the huge living room- with tray ceiling and gas fireplace.
Mastering the art of Indoor-outdoor living, the sliding doors lead out to a lovely covered patio, which has a sidewalk wrapping around to the garage man-door.
Upstairs, a loft creates a buffer between the primary suite and the secondary bedrooms. Huge primary bedroom w/ ensuite bath & walk-in closet. Two additional bedrooms, hall bath w/ double vanity and water closet, and laundry room w/utility sink complete the second floor.
Just to name a few of the upgraded features throughout: ALL closets custom designed & installed by California Closets! Pella windows with custom blinds / shades, upgraded lighting including recessed lights in every room, LED lighting in basement and garage, water softener, Carrier high-efficiency HVAC, 200-amp service w/ whole-home surge protection, all final grading/yard/landscaping in place, 13-course walkout basement ready for your finishing touch. The massive 4-to-5-car garage is outfitted with a secondary kitchen… with granite countertops and a gas stove hookup, plus a subpanel, 220 outlet, utility sink, hot/cold hose taps, and LED lighting....
Contact an agent
Home facts
- Year built:2024
- Subdivision & Development:Serenity Hill 6
- Listing ID #:5235054
- Added:1 day(s) ago
- Updated:August 09, 2026 at 04:45 AM
Rooms and interior
- Bedrooms:4
- Total bathrooms:4
- Full bathrooms:3
- Half bathrooms:1
- Kitchen Description:Built In Oven, Cooktop, Dishwasher, Disposal, Microwave, Refrigerator
- Basement:Yes
- Basement Description:Walk Out Access
- Living area:3,896 sq. ft.
Heating and cooling
- Cooling:Central Air
- Heating:Fireplaces
- Central air:Yes
Structure and exterior
- Roof:Asphalt
- Year built:2024
- Building area:3,896 sq. ft.
- Lot area:0.42 Acres
- Architectural Style:Colonial
- Construction Materials:Vinyl Siding
- Exterior Features:Patio
- Levels:2 Stories, 2 Story
Utilities
- Water:Public
- Sewer:Public Sewer
Finances and disclosures
- Price:$699,900
- Price per sq. ft.:$179.65
- Tax amount:$6,059 (2025)
Features and amenities
- Appliances:Cooktop, Dishwasher, Disposal, Microwave, Refrigerator, Washer, Water Softener
- Laundry features:Dryer, Washer
- Amenities:Carbon Monoxide Detectors, Smoke Detectors
Parking
- Parking description:Attached, Garage
- Garage:Yes
- Garage spaces:5

New listings near 6385 Meander Glen Drive
- New
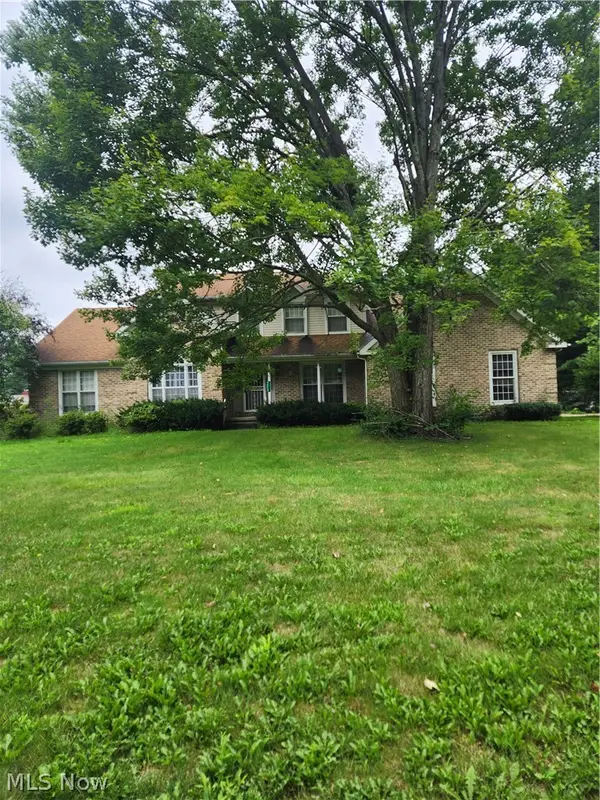 $300,000Active3 beds 3 baths
4804 Logan Arms Drive, Youngstown, OH 44505
MLS# 5235039Listed by: LIBERTY HOME SERVICES AND REAL ESTATE LLC - New
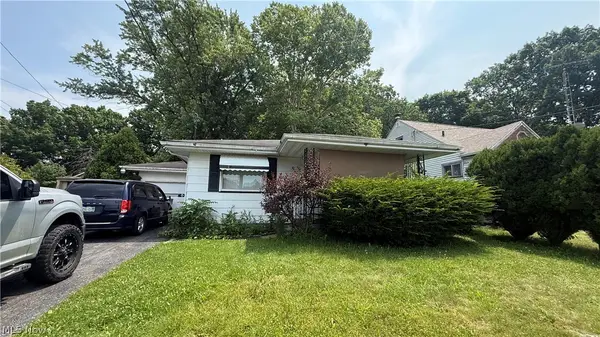 $59,900Active2 beds 1 baths1,120 sq. ft.
3011 Shirley Road, Youngstown, OH 44502
MLS# 5234817Listed by: MORE OPTIONS REALTY, LLC - New
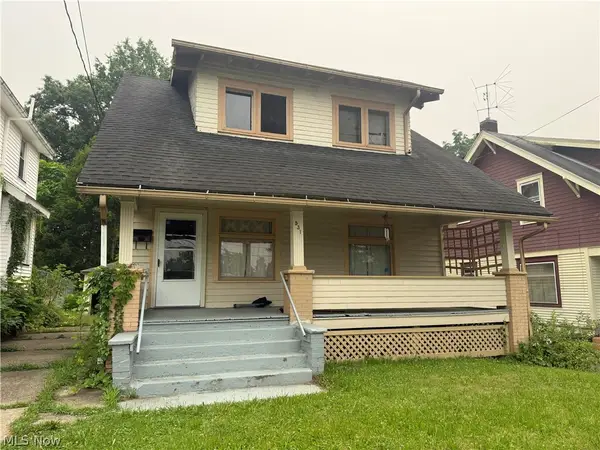 $69,500Active3 beds 1 baths1,264 sq. ft.
531 W Chalmers Avenue, Youngstown, OH 44511
MLS# 5234029Listed by: AGENCY REAL ESTATE - New
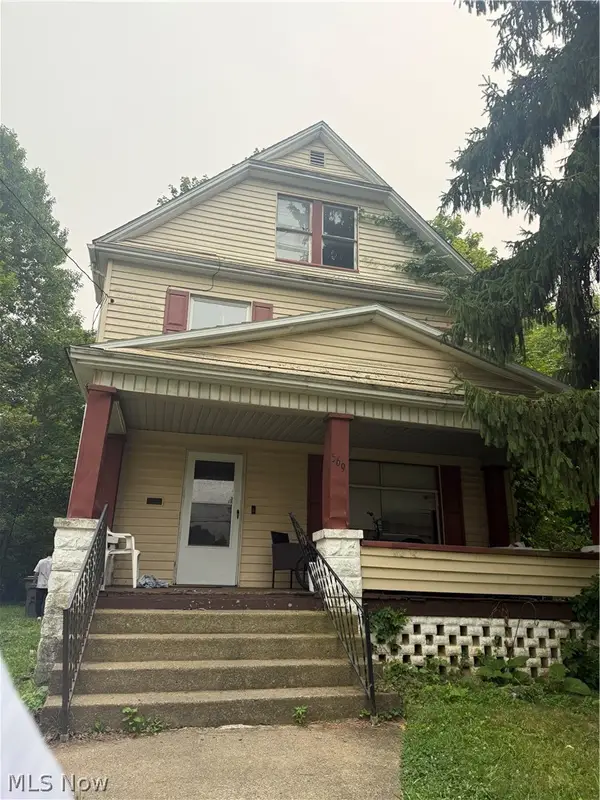 $77,500Active3 beds 1 baths1,362 sq. ft.
569 W Chalmers Avenue, Youngstown, OH 44511
MLS# 5234039Listed by: AGENCY REAL ESTATE - New
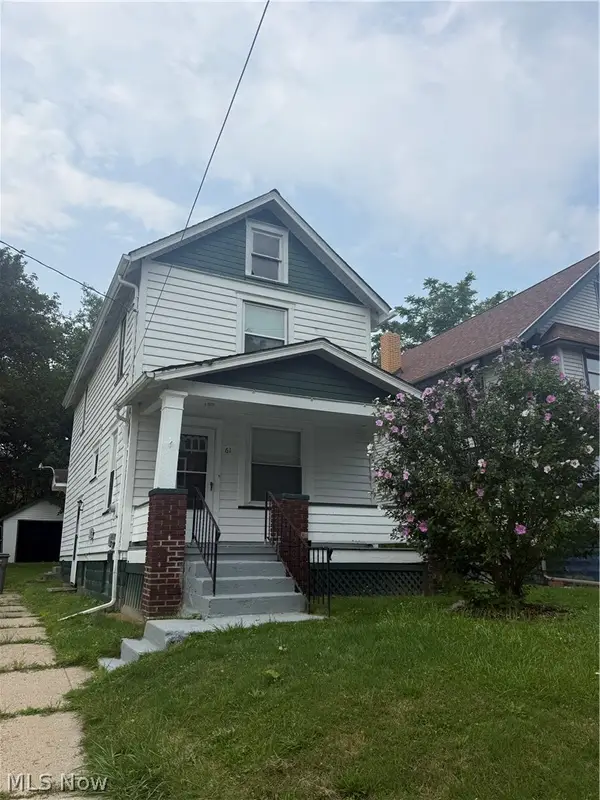 $85,000Active3 beds 1 baths1,152 sq. ft.
61 Saint Louis Avenue, Youngstown, OH 44507
MLS# 5234040Listed by: AGENCY REAL ESTATE - New
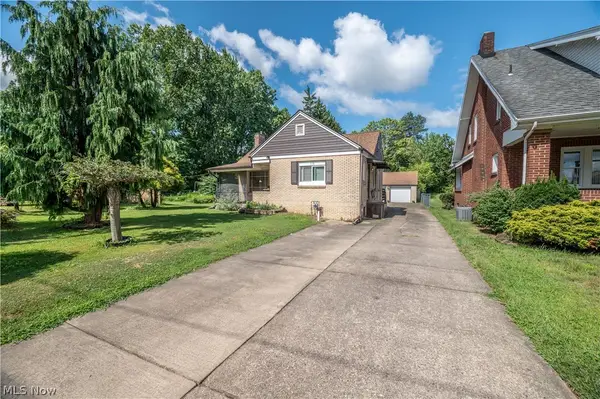
 $119,000Active2 beds 2 baths
110 S Hazelwood Avenue, Youngstown, OH 44509
MLS# 5234780Listed by: CENTURY 21 LAKESIDE REALTY - New
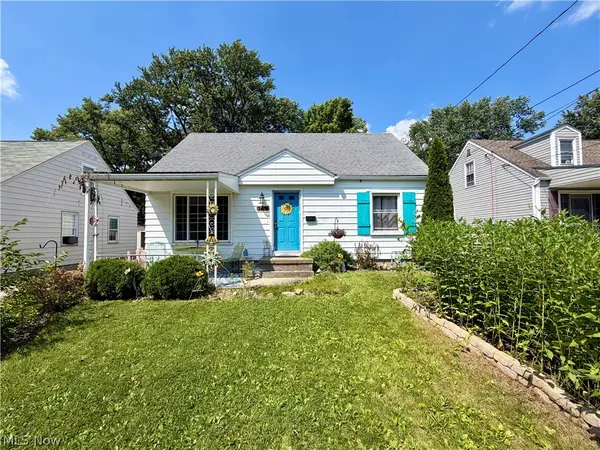 $140,000Active3 beds 1 baths1,332 sq. ft.
116 Terrace Drive, Youngstown, OH 44512
MLS# 5234318Listed by: EXP REALTY, LLC. - New
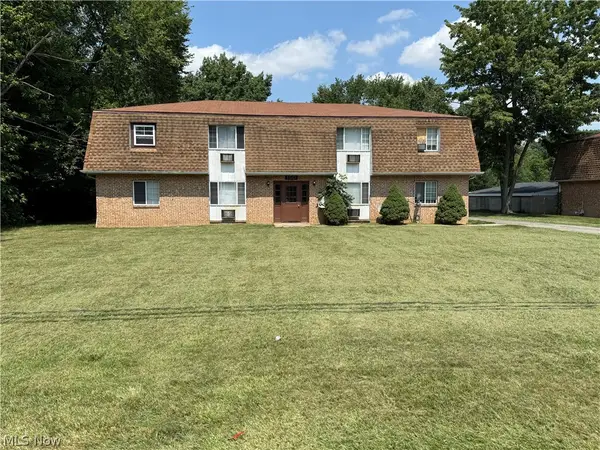 $359,000Active8 beds 4 baths3,840 sq. ft.
150 Washington Boulevard, Youngstown, OH 44512
MLS# 5234538Listed by: CENTURY 21 LAKESIDE REALTY - New
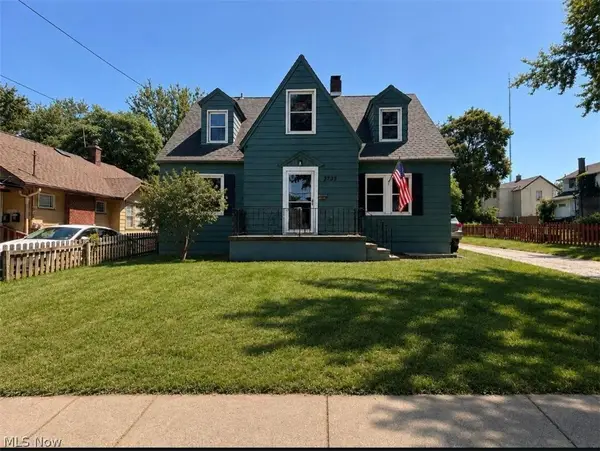 $140,000Active3 beds 2 baths1,422 sq. ft.
3735 Elbertus Avenue, Youngstown, OH 44507
MLS# 5233675Listed by: KELLER WILLIAMS CHERVENIC RLTY


Protect your home and budget from life's surprises with an Assurant Home Warranty, backed by a partner that supports you through every step of homeownership. Explore Plans.
©2026 Century 21 Real Estate LLC. All rights reserved. CENTURY 21®, the CENTURY 21 Logo and C21® are service marks owned by Century 21 Real Estate LLC. Century 21 Real Estate LLC fully supports the principles of the Fair Housing Act and the Equal Opportunity Act. Each office is independently owned and operated. Listing information is deemed reliable but not guaranteed accurate.