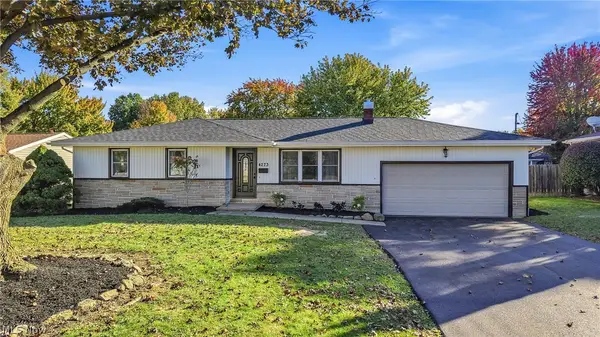
4551 Lockwood Boulevard, Youngstown, OH 44511
Local realty services provided by:CENTURY 21 Transcendent Realty
Listed by: danny duvall
Office: brokers realty group
MLS#:5240903
Source:OH_NORMLS
Price summary
- Price:$314,900
- Price per sq. ft.:$142.42
About this home
This fully updated Boardman Township ranch is move-in ready and waiting for its new owner! Located at 4551 Lockwood Boulevard in the Boardman School District, this home offers three bedrooms, two full bathrooms, an attached two-car garage, vinyl siding, a metal roof, and a nice-sized property. Step inside through the mudroom where vinyl plank flooring continues throughout much of the home. The spacious kitchen is a standout with solid wood soft-close cabinetry, quartz countertops, ceramic tile backsplash, a large island, vaulted ceilings, recessed lighting, and plenty of additional cabinet space. There is room for a future walk-in pantry, space for a mini fridge or wine cooler, and multiple seating options including the island and an eat-in dining area with sliding glass doors leading to the back patio. A large first-floor laundry room is conveniently located off the kitchen. The kitchen opens into a spacious family room featuring a fireplace, vaulted ceilings, recessed lighting, a wall of windows overlooking the patio, and continued vinyl plank flooring. A second living room near the front entrance provides even more space to relax or entertain. All three bedrooms offer great closet space, including a bedroom with a wood accent wall and the primary suite with double closets and its own full bathroom featuring a walk-in shower with tile surround and built-in niche. The hallway bathroom includes a tub with tile surround and storage niche. Additional updates include new interior and closet doors, a newer hot water tank, forced-air furnace, and central air. With its updated interior, spacious layout, and convenient Boardman location, this ranch is ready to call home!...
Contact an agent
Home facts
- Year built:1957
- Subdivision & Development:Herron Heights
- Listing ID #:5240903
- Added:53 day(s) ago
- Updated:October 24, 2026 at 08:34 AM
Rooms and interior
- Bedrooms:3
- Total bathrooms:2
- Full bathrooms:2
- Rooms Total:8
- Living area:2,211 sq. ft.
Heating and cooling
- Cooling:Central Air
- Heating:Forced Air, Gas
- Central air:Yes
Structure and exterior
- Roof:Asphalt, Fiberglass
- Year built:1957
- Building area:2,211 sq. ft.
- Lot area:0.62 Acres
- Architectural Style:Ranch
- Construction Materials:Vinyl Siding
- Exterior Features:Patio
- Foundation Description:Slab
- Levels:1 Story
Utilities
- Water:Public
- Sewer:Public Sewer
Finances and disclosures
- Price:$314,900
- Price per sq. ft.:$142.42
- Tax amount:$2,440 (2025)
Parking
- Parking description:Attached, Garage
- Garage:Yes
- Garage spaces:2

New listings near 4551 Lockwood Boulevard
- New

 $200,000Active3 beds 2 baths1,720 sq. ft.
4710 Pinegrove Avenue, Youngstown, OH 44515
MLS# 5254936Listed by: CENTURY 21 LAKESIDE REALTY  $240,000Pending4 beds 3 baths
2324 Mccollum Road, Youngstown, OH 44509
MLS# 5255549Listed by: GONATAS REAL ESTATE LLC- New
 $199,900Active8 beds 3 baths
21 Zents Avenue #3 plex, Youngstown, OH 44505
MLS# 5255736Listed by: TRI SUN REAL ESTATE - New
 $230,000Active8 beds 4 baths
839 E Indianola Avenue, Youngstown, OH 44502
MLS# 5255738Listed by: KELLY WARREN AND ASSOCIATES RE SOLUTIONS - New
 $45,000Active3 beds 1 baths
438 Bennington Avenue, Youngstown, OH 44505
MLS# 5250601Listed by: RUSSELL REAL ESTATE SERVICES - New
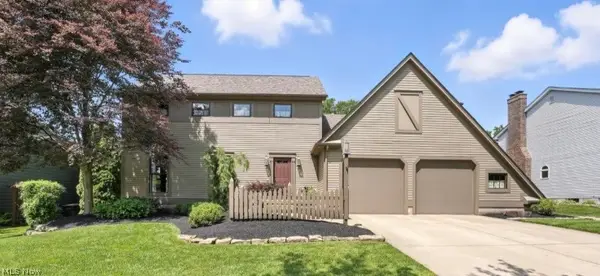 $425,000Active4 beds 3 baths
6648 Bristlewood Drive, Youngstown, OH 44512
MLS# 5255606Listed by: RUSSELL REAL ESTATE SERVICES - New
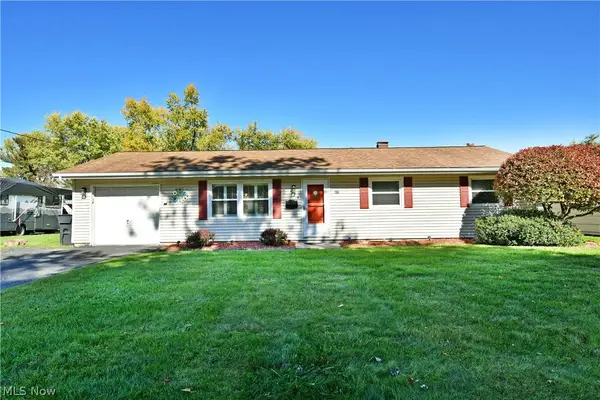 $185,000Active3 beds 2 baths1,216 sq. ft.
612 Pierce Drive, Youngstown, OH 44511
MLS# 5255362Listed by: BROKERS REALTY GROUP - New
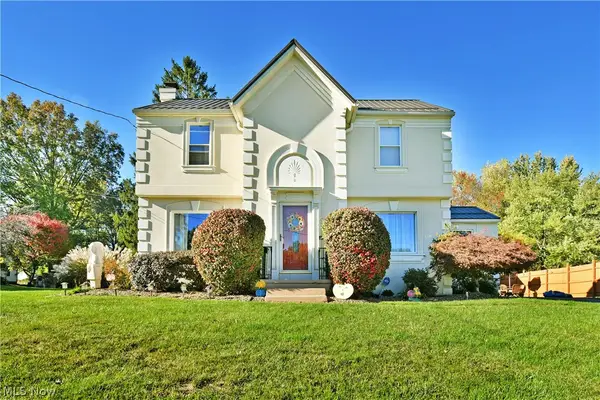 $275,000Active3 beds 1 baths1,782 sq. ft.
2270 Oran Drive, Youngstown, OH 44511
MLS# 5255429Listed by: BROKERS REALTY GROUP - New
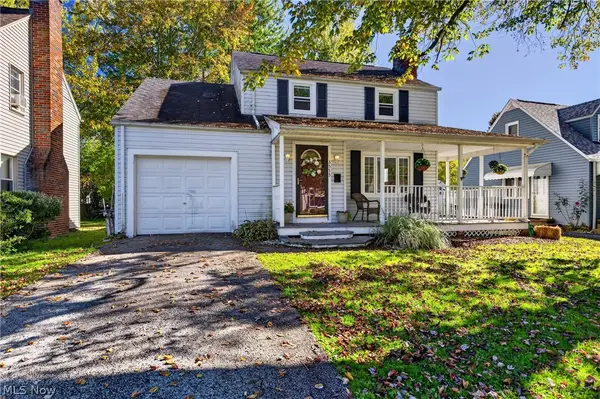 $146,000Active3 beds 2 baths1,213 sq. ft.
3555 Dover Road, Youngstown, OH 44511
MLS# 5255199Listed by: BERKSHIRE HATHAWAY HOMESERVICES STOUFFER REALTY - New
 $249,900Active3 beds 2 baths1,682 sq. ft.
4273 Selkirk Avenue, Youngstown, OH 44511
MLS# 5255267Listed by: BROKERS REALTY GROUP


Protect your home and budget from life's surprises with an Assurant Home Warranty, backed by a partner that supports you through every step of homeownership. Explore Plans.
©2026 Century 21 Real Estate LLC. All rights reserved. CENTURY 21®, the CENTURY 21 Logo and C21® are service marks owned by Century 21 Real Estate LLC. Century 21 Real Estate LLC fully supports the principles of the Fair Housing Act and the Equal Opportunity Act. Each office is independently owned and operated. Listing information is deemed reliable but not guaranteed accurate.