6460 Bay Meadow Court, Youngstown, OH 44515
Local realty services provided by:CENTURY 21 Bolte Real Estate
6460 Bay Meadow Court,Youngstown, OH 44515
$398,000
- 3 Beds
- 2 Baths
- - sq. ft.
- Single family
- Sold
Listed by: nannette tibolla
Office: brokers realty group
MLS#:5228119
Source:OH_NORMLS
Sorry, we are unable to map this address
Price summary
- Price:$398,000
About this home
This remarkable ranch in one of Austintown's most desirable neighborhoods is ready for it's new owner! Pride of ownership is apparent at every turn. Upon entering the private cul-de-sac, and approaching the home you will be delighted by the pristine landscape, concrete driveway and stone façade. Inside, the gorgeous hardwood floors flow through the entry way, vaulted living room and formal dining room. The eat-in kitchen is fully equipped with all kitchen appliances, plenty of storage and access to the back yard oasis. Off the kitchen, is also entry to the 1st floor laundry room and garage. Beyond the living room a hallway leads to the 3 spacious bedrooms and hallway full bath. The master suite provides privacy from the other two bedrooms, a 4 piece bath and a walk-in closet. The expansive, 12-course basement is a blank slate that has been stubbed for a bathroom. A brand new slider was just installed in the kitchen in July. Out this door, you will step onto the spacious 2-tiered deck with vinyl railing, built right up to the above-ground pool. The private, wooded background makes for a peaceful setting to enjoy evenings outside and observe wildlife. Don't wait, call today for your private showing!...
Contact an agent
Home facts
- Year built:2015
- Subdivision & Development:Countryside Dev 15
- Listing ID #:5228119
- Added:58 day(s) ago
- Updated:September 15, 2026 at 06:22 AM
Rooms and interior
- Bedrooms:3
- Total bathrooms:2
- Full bathrooms:2
- Rooms Total:7
- Kitchen Description:Dishwasher, Microwave, Refrigerator
- Basement:Yes
- Basement Description:Full, Sump Pump
Heating and cooling
- Cooling:Central Air
- Heating:Forced Air, Gas
- Central air:Yes
Structure and exterior
- Roof:Asphalt, Fiberglass
- Year built:2015
- Architectural Style:Ranch
- Construction Materials:Vinyl Siding
- Exterior Features:Deck
- Levels:2 Story
Utilities
- Water:Public
- Sewer:Public Sewer
Finances and disclosures
- Price:$398,000
- Tax amount:$4,947 (2025)
Features and amenities
- Appliances:Dishwasher, Microwave, Refrigerator
- Pool features:Above Ground
Parking
- Parking description:Attached, Driveway, Garage
- Garage:Yes
- Garage spaces:2

New listings near 6460 Bay Meadow Court
- New
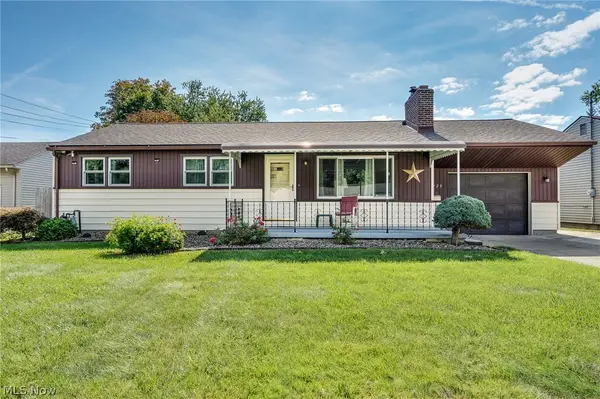 $179,900Active3 beds 2 baths1,120 sq. ft.
3229 Glen Oaks Drive, Youngstown, OH 44511
MLS# 5244937Listed by: KELLY WARREN AND ASSOCIATES RE SOLUTIONS - New
 $69,000Active2 beds 1 baths1,188 sq. ft.
319 S Jackson Street, Youngstown, OH 44506
MLS# 5244731Listed by: BURGAN REAL ESTATE - New
 $119,500Active2 beds 1 baths
1625 Everett Avenue, Youngstown, OH 44514
MLS# 5244785Listed by: NEXTHOME GO30 REALTY - New
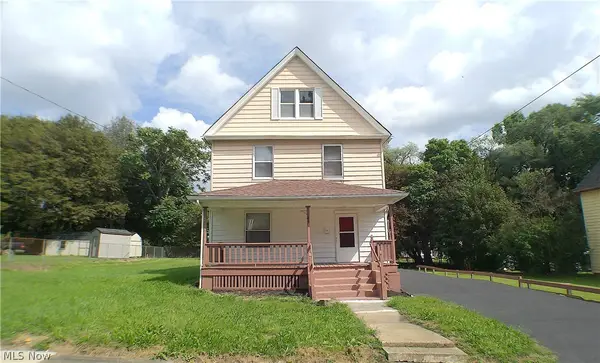
 $109,900Active3 beds 1 baths1,344 sq. ft.
149 S Truesdale Avenue, Youngstown, OH 44506
MLS# 5244208Listed by: CENTURY 21 LAKESIDE REALTY - New
 $164,900Active3 beds 2 baths1,474 sq. ft.
2835 S Schenley Avenue, Youngstown, OH 44511
MLS# 5244116Listed by: EXP REALTY, LLC. - New
 $85,000Active3 beds 2 baths1,288 sq. ft.
43 S Brockway Avenue, Youngstown, OH 44509
MLS# 5244428Listed by: BERKSHIRE HATHAWAY HOMESERVICES STOUFFER REALTY - New
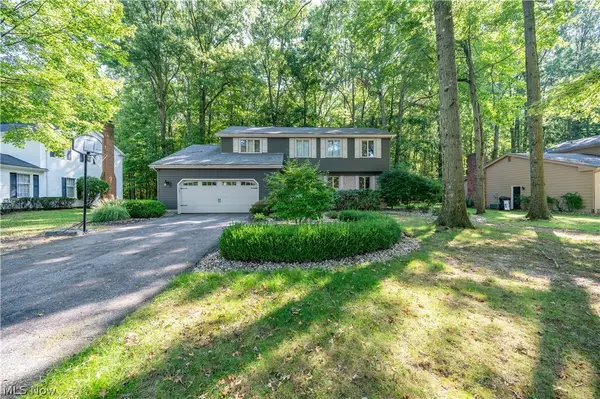 $250,000Active4 beds 3 baths2,264 sq. ft.
7733 Silver Fox Drive, Youngstown, OH 44512
MLS# 5243423Listed by: CENTURY 21 LAKESIDE REALTY - New
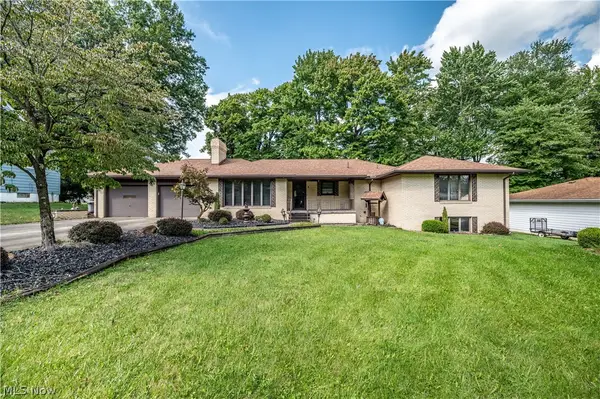 $289,900Active3 beds 4 baths2,503 sq. ft.
2882 Decamp Road, Youngstown, OH 44511
MLS# 5243977Listed by: CENTURY 21 LAKESIDE REALTY - New
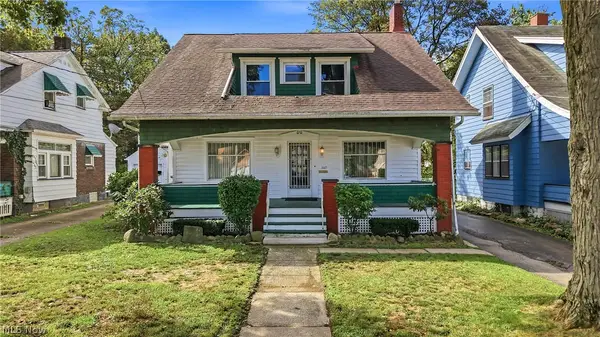 $159,900Active3 beds 2 baths1,507 sq. ft.
1669 Weston Avenue, Youngstown, OH 44514
MLS# 5243965Listed by: CENTURY 21 LAKESIDE REALTY 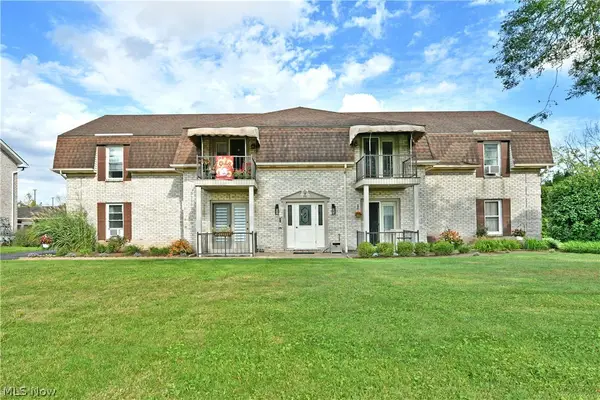 $115,000Pending2 beds 1 baths1,006 sq. ft.
882 Pearson Circle #1, Youngstown, OH 44512
MLS# 5243130Listed by: BROKERS REALTY GROUP


Protect your home and budget from life's surprises with an Assurant Home Warranty, backed by a partner that supports you through every step of homeownership. Explore Plans.
©2026 Century 21 Real Estate LLC. All rights reserved. CENTURY 21®, the CENTURY 21 Logo and C21® are service marks owned by Century 21 Real Estate LLC. Century 21 Real Estate LLC fully supports the principles of the Fair Housing Act and the Equal Opportunity Act. Each office is independently owned and operated. Listing information is deemed reliable but not guaranteed accurate.