
130 Sally Road, Zanesville, OH 43701
Local realty services provided by:CENTURY 21 Lakeside Realty
Listed by: alan h wilson
Office: olde town realty
MLS#:5251485
Source:OH_NORMLS
Price summary
- Price:$194,400
- Price per sq. ft.:$126.32
About this home
Super Location For Interstate Access Sally Road off US 40 Opposite West Muskingum High School 1.68 Acres with 3 Bedrooms on the Main Floor 2 and a Half Baths Walkout Basement with 5 Additional Rooms, Covered Rear Porch ( 13.6 Feet By 9.8 Feet ) With Adjoining Rear 32 Feet By 10 Feet 8 Inch Deck, Natural Gas Heat ( Furnace was New Last Year With Central Air-conditioning ) Large Attached 2 Car Garage ( 25 Feet by 23 Feet 6 Inches ) 10 Foot by 14 Foot Storage Shed ( Home Needs a Little Care due to the age of the owner )
Contact an agent
Home facts
- Year built:1978
- Subdivision & Development:Williams Sub
- Listing ID #:5251485
- Added:1 day(s) ago
- Updated:November 06, 2026 at 03:34 PM
Rooms and interior
- Bedrooms:3
- Total bathrooms:3
- Full bathrooms:2
- Half bathrooms:1
- Rooms Total:7
- Basement:Yes
- Basement Description:Partially Furnished, Walk Out Access
- Living area:1,539 sq. ft.
Heating and cooling
- Cooling:Central Air
- Heating:Fireplaces, Forced Air, Gas
- Central air:Yes
Structure and exterior
- Roof:Asphalt, Fiberglass
- Year built:1978
- Building area:1,539 sq. ft.
- Lot area:1.68 Acres
- Architectural Style:Ranch
- Construction Materials:Brick, Vinyl Siding
- Exterior Features:Deck, Patio, Porch
- Levels:2 Stories, 2 Story
Utilities
- Water:Public
- Sewer:Septic Tank
Finances and disclosures
- Price:$194,400
- Price per sq. ft.:$126.32
- Tax amount:$2,689 (2025)
Parking
- Parking description:Attached, Garage
- Garage:Yes
- Garage spaces:2

New listings near 130 Sally Road
- New
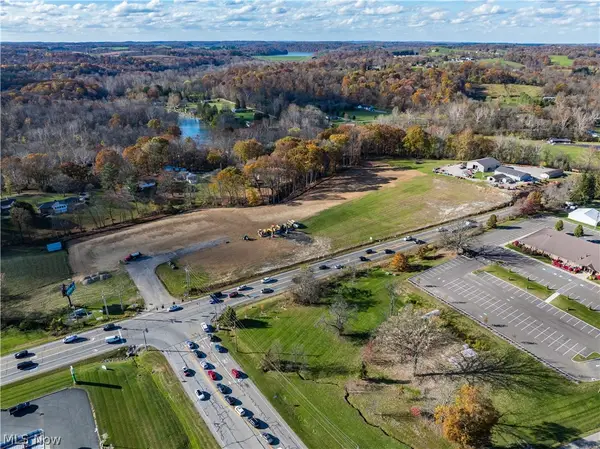 $2,200,000Active12.55 Acres
3322 Newark Road, Zanesville, OH 43701
MLS# 5258867Listed by: LEPI & ASSOCIATES - New
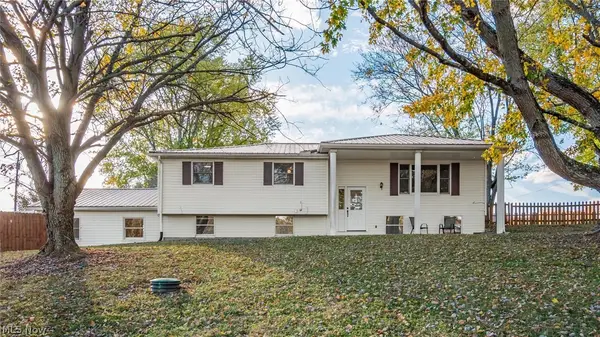 $279,900Active3 beds 2 baths1,344 sq. ft.
3730 Greengold Drive, Zanesville, OH 43701
MLS# 5258718Listed by: CAROL GOFF & ASSOCIATES - New
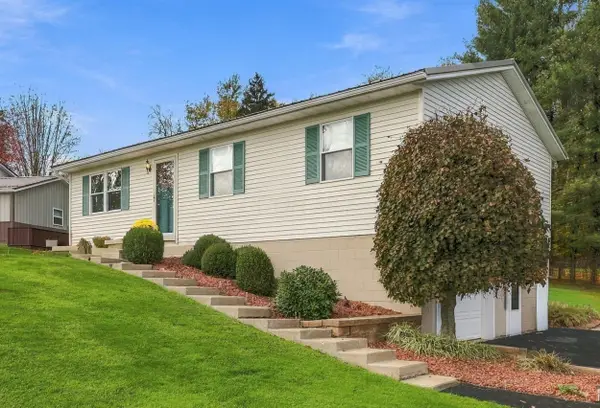 $220,000Active3 beds 2 baths960 sq. ft.
65 Bryan Drive, Zanesville, OH 43701
MLS# 226041952Listed by: TOWN & COUNTRY REALTORS - Open Sun, 1 to 3pmNew
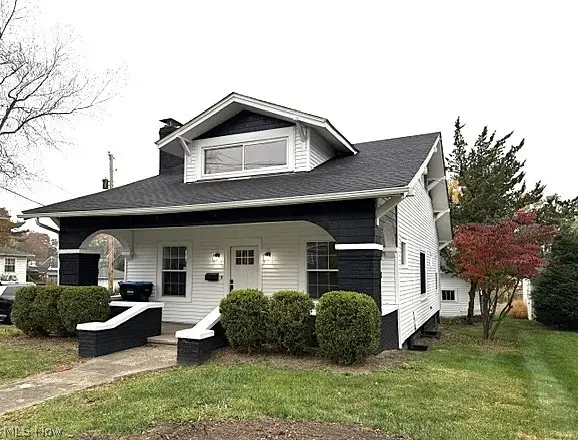 $314,000Active3 beds 2 baths1,555 sq. ft.
2101 Dresden Road, Zanesville, OH 43701
MLS# 5256877Listed by: OLDE TOWN REALTY - New
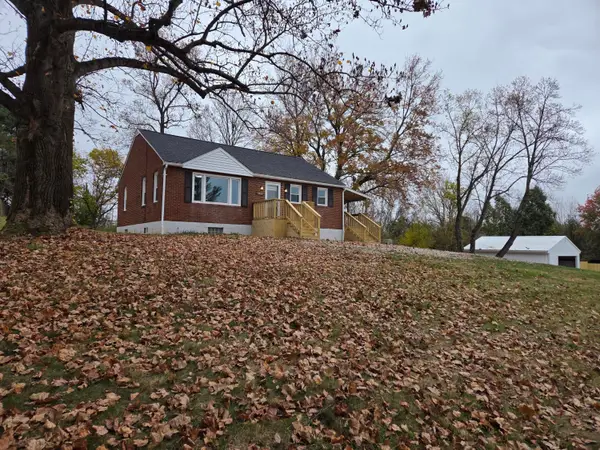 $290,000Active3 beds 2 baths1,152 sq. ft.
3905 Boggs Road, Zanesville, OH 43701
MLS# 226041704Listed by: SEO CORNERSTONE REALTY - New
 $145,000Active3 beds 1 baths1,144 sq. ft.
81 E Williams Street, Zanesville, OH 43701
MLS# 226041647Listed by: COLDWELL BANKER REALTY - New
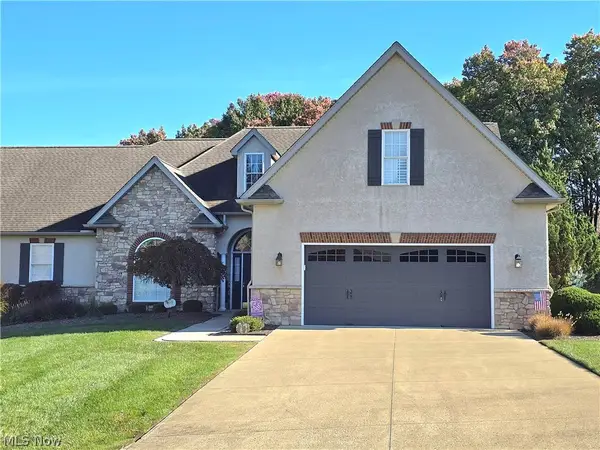 $459,000Active3 beds 3 baths2,846 sq. ft.
1055 Stonington Place, Zanesville, OH 43701
MLS# 5257601Listed by: OLDE TOWN REALTY - New
 $560,000Active3 beds 3 baths2,792 sq. ft.
475 Morgan Road, Zanesville, OH 43701
MLS# 226041551Listed by: COLDWELL BANKER REALTY - Open Sat, 12 to 2pmNew
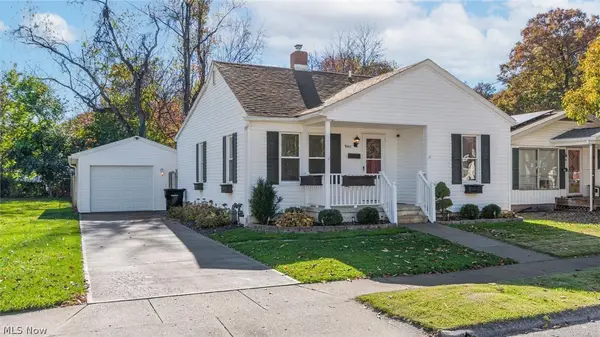 $189,900Active2 beds 1 baths900 sq. ft.
940 Echo Avenue, Zanesville, OH 43701
MLS# 5257354Listed by: LEPI & ASSOCIATES


Protect your home and budget from life's surprises with an Assurant Home Warranty, backed by a partner that supports you through every step of homeownership. Explore Plans.
©2026 Century 21 Real Estate LLC. All rights reserved. CENTURY 21®, the CENTURY 21 Logo and C21® are service marks owned by Century 21 Real Estate LLC. Century 21 Real Estate LLC fully supports the principles of the Fair Housing Act and the Equal Opportunity Act. Each office is independently owned and operated. Listing information is deemed reliable but not guaranteed accurate.