
940 Echo Avenue, Zanesville, OH 43701
Local realty services provided by:CENTURY 21 Darfus Realty
940 Echo Avenue,Zanesville, OH 43701
$189,900
- 2 Beds
- 1 Baths
- 900 sq. ft.
- Single family
- Active
Listed by: daniel l robison ii
Office: lepi & associates
MLS#:5257354
Source:OH_NORMLS
Price summary
- Price:$189,900
- Price per sq. ft.:$211
About this home
Full of charm and thoughtful updates, this adorable, well-maintained home is ready to welcome you! Newer vinyl siding, updated windows, and a concrete driveway add to its curb appeal, while convenient first-floor laundry makes everyday living easier. Enjoy relaxing on the covered back patio overlooking the fenced backyard, with a one-car detached garage providing additional parking and storage. Whether you’re purchasing your first home or looking to downsize, this charming property is a must-see!
Contact an agent
Home facts
- Year built:1950
- Subdivision & Development:Lindbergh
- Listing ID #:5257354
- Added:1 day(s) ago
- Updated:November 02, 2026 at 02:51 PM
Rooms and interior
- Bedrooms:2
- Total bathrooms:1
- Full bathrooms:1
- Rooms Total:5
- Kitchen Description:Microwave, Range, Refrigerator
- Basement:Yes
- Basement Description:Full
- Living area:900 sq. ft.
Heating and cooling
- Cooling:Central Air
- Heating:Forced Air, Gas
- Central air:Yes
Structure and exterior
- Roof:Asphalt, Fiberglass
- Year built:1950
- Building area:900 sq. ft.
- Lot area:0.14 Acres
- Architectural Style:Ranch
- Construction Materials:Vinyl Siding
- Exterior Features:Patio
- Levels:1 Story
Utilities
- Water:Public
- Sewer:Public Sewer
Finances and disclosures
- Price:$189,900
- Price per sq. ft.:$211
- Tax amount:$1,285 (2025)
Features and amenities
- Appliances:Microwave, Range, Refrigerator, Washer
- Laundry features:Dryer, Washer
Parking
- Parking description:Driveway
- Garage:Yes
- Garage spaces:1

New listings near 940 Echo Avenue
- New
 $560,000Active3 beds 3 baths2,792 sq. ft.
475 Morgan Road, Zanesville, OH 43701
MLS# 226041551Listed by: COLDWELL BANKER REALTY - New
 $189,000Active4 beds 1 baths1,858 sq. ft.
2530 Pinkerton Lane, Zanesville, OH 43701
MLS# 226041535Listed by: SIGNATURE REAL ESTATE - New
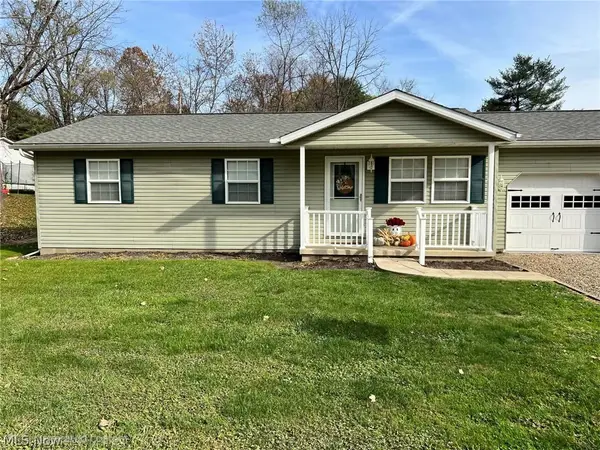 $269,000Active3 beds 2 baths1,260 sq. ft.
460 Boca Chica Drive, Zanesville, OH 43701
MLS# 5257711Listed by: JB PRINDLE REAL ESTATE - New
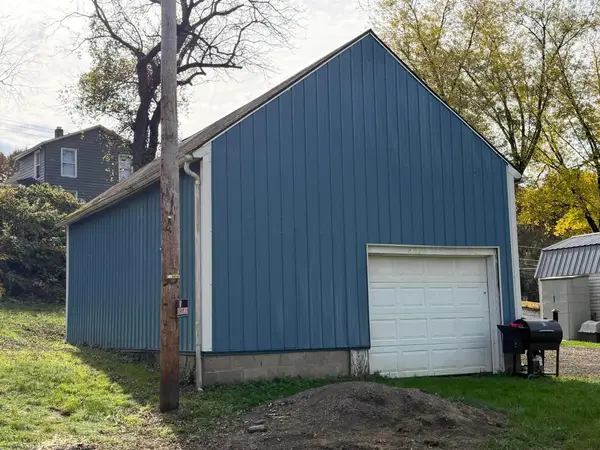 $35,000Active-- beds -- baths
1365 Rear Sharon Avenue, Zanesville, OH 43701
MLS# 226041503Listed by: LEPI & ASSOC. - New
 $309,900Active4 beds 2 baths1,532 sq. ft.
2860 Boggs Road, Zanesville, OH 43701
MLS# 5257573Listed by: OLDE TOWN REALTY - New
 $345,000Active3 beds 2 baths2,240 sq. ft.
345 Airport Road, Zanesville, OH 43701
MLS# 5257336Listed by: CAROL GOFF & ASSOCIATES - New
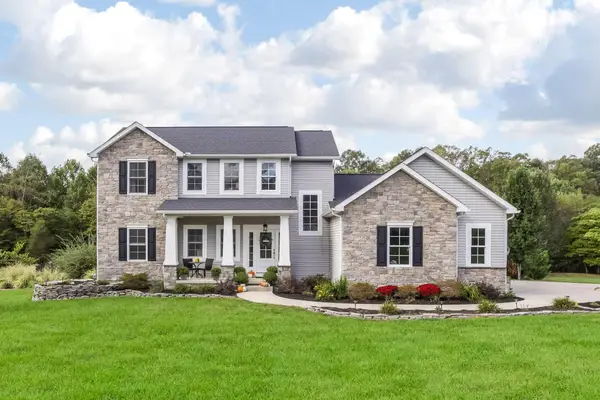 $699,000Active5 beds 4 baths3,100 sq. ft.
2435 Odessa Drive, Zanesville, OH 43701
MLS# 226041251Listed by: TOWN & COUNTRY REALTORS - New
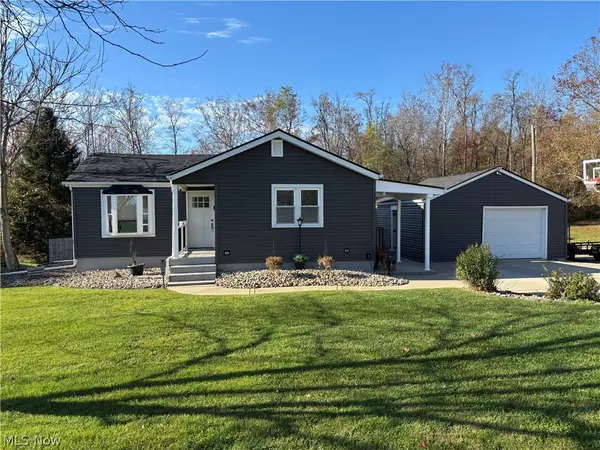 $379,000Active3 beds 2 baths
3179 Broadvue Circle, Zanesville, OH 43701
MLS# 5257304Listed by: LEONARD AND NEWLAND REAL ESTATE SERVICES - New
 $249,900Active3 beds 1 baths
3015 Wayne Ridge Road, Zanesville, OH 43701
MLS# 5257259Listed by: TOWN & COUNTRY


Protect your home and budget from life's surprises with an Assurant Home Warranty, backed by a partner that supports you through every step of homeownership. Explore Plans.
©2026 Century 21 Real Estate LLC. All rights reserved. CENTURY 21®, the CENTURY 21 Logo and C21® are service marks owned by Century 21 Real Estate LLC. Century 21 Real Estate LLC fully supports the principles of the Fair Housing Act and the Equal Opportunity Act. Each office is independently owned and operated. Listing information is deemed reliable but not guaranteed accurate.