
1055 Stonington Place, Zanesville, OH 43701
Local realty services provided by:CENTURY 21 Premiere Properties
1055 Stonington Place,Zanesville, OH 43701
$459,000
- 3 Beds
- 3 Baths
- 2,846 sq. ft.
- Condominium
- Active
Listed by: alan h wilson
Office: olde town realty
MLS#:5257601
Source:OH_NORMLS
Price summary
- Price:$459,000
- Price per sq. ft.:$161.28
- Monthly HOA dues:$300
About this home
A Rare Property in the Premier Condo Community on the North side of Zanesville in Falls Township, Home has only Had 2 Owners Since its Construction. Exquisite Amenities, Excellent Floor Plan Make up the 3 Bedrooms 2 and a Half Baths, with Private Rear Sunroom, 24 foot 4 inch by 23 Foot 4 Inch Garage, Fully Applianced Kitchen and Laundry Rooms, Trey Ceilings, Interior Accent Pillars Wood and Ceramic Flooring, Owner's Suite Bedroom opens to an Adjoining Sitting area or Office Space with a Fully Equipped Owners Bath containing Double Sinks in the Vanity, Jacuzzi Tub & Walk-in Shower, Bedroom is Accented with An eye Catching lighted Tray Ceiling Plus an " Over The Top " 11 Foot 6 Inch by 6 Foot 4 Inch Closet Fully Customized for all Types of Clothing, Shoes and other Whatnots, Spacious Great Room with Open Access to Formal Dining Room, Eat-In Kitchen and Private Sunroom are designed to Allow Large Gatherings of Family & Friends Where Treasured Memories are Created. The Split Floor Plan Allows Privacy for Family or overnight Guest. The High Ceilings, Wide Hallways, Open Concept and Room Sizes and Amenities all Combine To Make this Home A Complete Package. A Must See !...
Contact an agent
Home facts
- Year built:2006
- Subdivision & Development:Condominiums/Stonington Place
- Listing ID #:5257601
- Added:1 day(s) ago
- Updated:November 03, 2026 at 01:45 AM
Rooms and interior
- Bedrooms:3
- Total bathrooms:3
- Full bathrooms:2
- Half bathrooms:1
- Rooms Total:9
- Kitchen Description:Built In Oven, Cooktop, Dishwasher, Disposal, Microwave, Refrigerator
- Basement:Yes
- Living area:2,846 sq. ft.
Heating and cooling
- Cooling:Central Air
- Heating:Forced Air, Gas
- Central air:Yes
Structure and exterior
- Roof:Asphalt, Fiberglass
- Year built:2006
- Building area:2,846 sq. ft.
- Lot area:0.08 Acres
- Lot Features:Cleared
- Architectural Style:Ranch
- Construction Materials:Stone, Stucco
- Exterior Features:Cleared, Patio, Porch
- Foundation Description:Slab
- Levels:1 Story, 1 Story
Utilities
- Water:Public
- Sewer:Public Sewer
Finances and disclosures
- Price:$459,000
- Price per sq. ft.:$161.28
- Tax amount:$4,141 (2025)
Features and amenities
- Appliances:Cooktop, Dishwasher, Disposal, Microwave, Refrigerator, Washer
- Laundry features:Dryer, Washer
- Amenities:Security System
Parking
- Parking description:Attached, Garage
- Garage:Yes
- Garage spaces:2

New listings near 1055 Stonington Place
- New
 $145,000Active3 beds 1 baths1,144 sq. ft.
81 E Williams Street, Zanesville, OH 43701
MLS# 226041647Listed by: COLDWELL BANKER REALTY - New
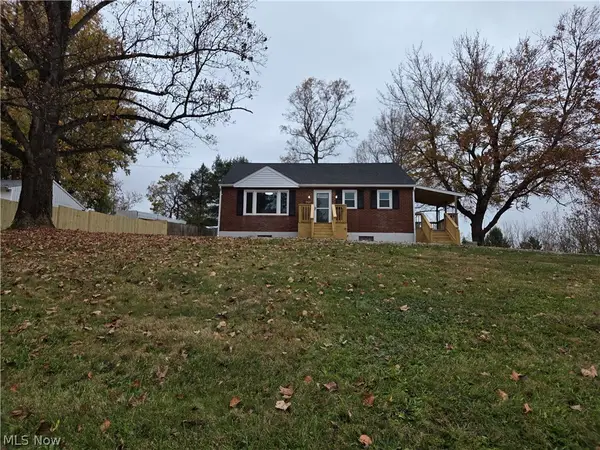 $290,000Active3 beds 2 baths
3905 Boggs Road, Zanesville, OH 43701
MLS# 5257965Listed by: SEO CORNERSTONE REALTY - New
 $560,000Active3 beds 3 baths2,792 sq. ft.
475 Morgan Road, Zanesville, OH 43701
MLS# 226041551Listed by: COLDWELL BANKER REALTY - New
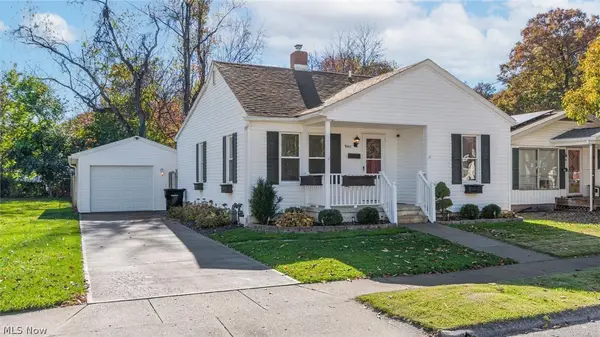 $189,900Active2 beds 1 baths900 sq. ft.
940 Echo Avenue, Zanesville, OH 43701
MLS# 5257354Listed by: LEPI & ASSOCIATES - New
 $189,000Active4 beds 1 baths1,858 sq. ft.
2530 Pinkerton Lane, Zanesville, OH 43701
MLS# 226041535Listed by: SIGNATURE REAL ESTATE - New
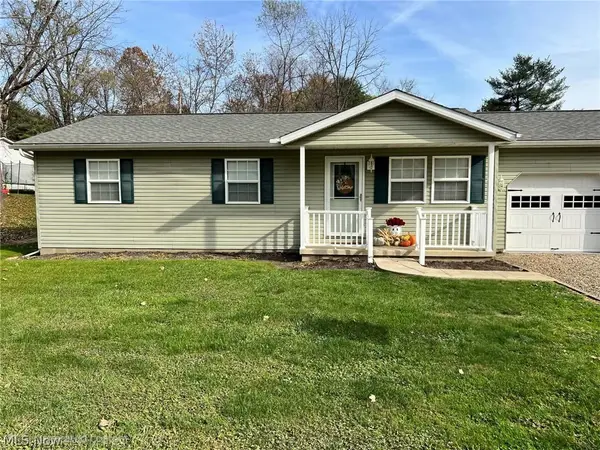 $269,000Active3 beds 2 baths1,260 sq. ft.
460 Boca Chica Drive, Zanesville, OH 43701
MLS# 5257711Listed by: JB PRINDLE REAL ESTATE - New
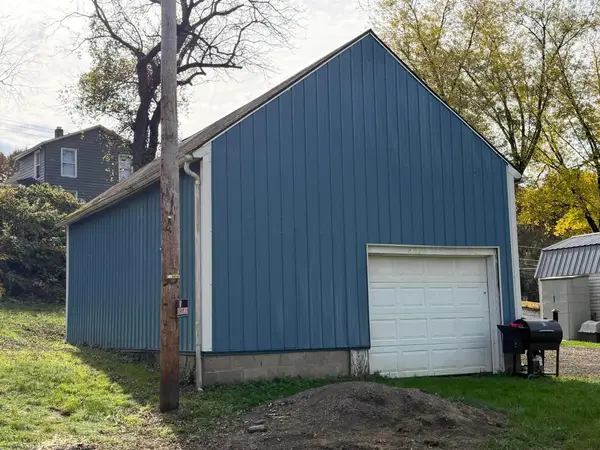 $35,000Active-- beds -- baths
1365 Rear Sharon Avenue, Zanesville, OH 43701
MLS# 226041503Listed by: LEPI & ASSOC.  $309,900Activeundercontract4 beds 2 baths1,532 sq. ft.
2860 Boggs Road, Zanesville, OH 43701
MLS# 5257573Listed by: OLDE TOWN REALTY- New
 $345,000Active3 beds 2 baths2,240 sq. ft.
345 Airport Road, Zanesville, OH 43701
MLS# 5257336Listed by: CAROL GOFF & ASSOCIATES


Protect your home and budget from life's surprises with an Assurant Home Warranty, backed by a partner that supports you through every step of homeownership. Explore Plans.
©2026 Century 21 Real Estate LLC. All rights reserved. CENTURY 21®, the CENTURY 21 Logo and C21® are service marks owned by Century 21 Real Estate LLC. Century 21 Real Estate LLC fully supports the principles of the Fair Housing Act and the Equal Opportunity Act. Each office is independently owned and operated. Listing information is deemed reliable but not guaranteed accurate.