
836 Indiana Street, Zanesville, OH 43701
Local realty services provided by:CENTURY 21 Darfus Realty
Listed by: lori a frank
Office: lepi & associates
MLS#:5245550
Source:OH_NORMLS
Price summary
- Price:$179,900
- Price per sq. ft.:$85.67
About this home
Move in ready! 3 Bedrooms, 1 bath home. Fully fenced yard. Enjoy the lovely flat lot from either the shaded front porch or the beautiful rear deck. Great kitchen with stainless steel appliances. Lots of storage and built-ins. Numerous updates inside and out including new vinyl siding, new roof and freshly painted interior.
Contact an agent
Home facts
- Year built:1922
- Subdivision & Development:Perrys
- Listing ID #:5245550
- Added:1 day(s) ago
- Updated:September 16, 2026 at 09:44 PM
Rooms and interior
- Bedrooms:3
- Total bathrooms:1
- Full bathrooms:1
- Rooms Total:6
- Kitchen Description:Range, Refrigerator
- Basement:Yes
- Basement Description:Full, Sump Pump, Unfinished, Walk Out Access
- Living area:2,100 sq. ft.
Heating and cooling
- Heating:Forced Air, Gas
Structure and exterior
- Roof:Shingle
- Year built:1922
- Building area:2,100 sq. ft.
- Lot area:0.11 Acres
- Construction Materials:Vinyl Siding
- Exterior Features:Deck, Porch
- Levels:2 Story
Utilities
- Water:Public
- Sewer:Public Sewer
Finances and disclosures
- Price:$179,900
- Price per sq. ft.:$85.67
- Tax amount:$1,178 (2025)
Features and amenities
- Appliances:Range, Refrigerator

New listings near 836 Indiana Street
- New
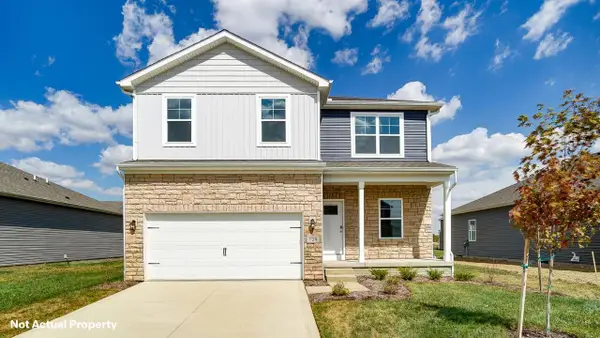 $351,175Active4 beds 3 baths2,053 sq. ft.
3834 Leasure Farms Drive, Zanesville, OH 43701
MLS# 226035265Listed by: D.R. HORTON REALTY OF OHIO, IN - New
 $284,500Active3 beds 2 baths1,568 sq. ft.
1300 Lectric Lane, Zanesville, OH 43701
MLS# 226035218Listed by: COLDWELL BANKER REALTY - New
 $175,000Active2 beds 1 baths1,008 sq. ft.
1221 Seborn Avenue, Zanesville, OH 43701
MLS# 5244997Listed by: HOWARD HANNA REAL ESTATE SERVICES - New
 $125,000Active2 beds 1 baths946 sq. ft.
971 Eastman Street, Zanesville, OH 43701
MLS# 5244905Listed by: LEPI & ASSOCIATES - New
 $399,000Active3 beds 2 baths1,132 sq. ft.
3640 Church Hill Road, Zanesville, OH 43701
MLS# 5244534Listed by: LEPI & ASSOCIATES - New
 $459,900Active4 beds 3 baths2,978 sq. ft.
1325 Ellen Drive, Zanesville, OH 43701
MLS# 226034900Listed by: HOWARD HANNA REAL ESTATE SERVICES - New
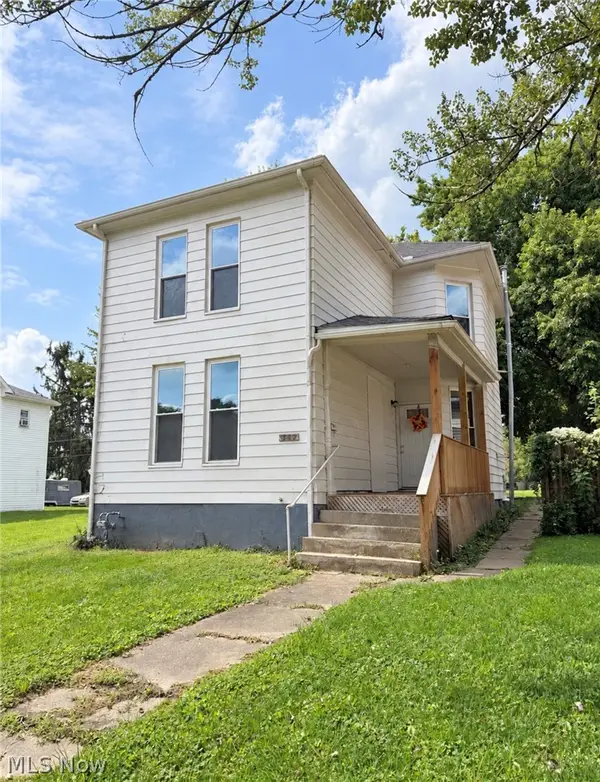 $179,900Active4 beds 2 baths
347 Brighton Boulevard, Zanesville, OH 43701
MLS# 5243173Listed by: LEONARD AND NEWLAND REAL ESTATE SERVICES - New
 $249,000Active2 beds 1 baths
915 Wabash Avenue, Zanesville, OH 43701
MLS# 5244535Listed by: LEPI & ASSOCIATES - New
 $145,000Active3 beds 1 baths
1331 Race Street, Zanesville, OH 43701
MLS# 5244540Listed by: LEONARD AND NEWLAND REAL ESTATE SERVICES


Protect your home and budget from life's surprises with an Assurant Home Warranty, backed by a partner that supports you through every step of homeownership. Explore Plans.
©2026 Century 21 Real Estate LLC. All rights reserved. CENTURY 21®, the CENTURY 21 Logo and C21® are service marks owned by Century 21 Real Estate LLC. Century 21 Real Estate LLC fully supports the principles of the Fair Housing Act and the Equal Opportunity Act. Each office is independently owned and operated. Listing information is deemed reliable but not guaranteed accurate.