
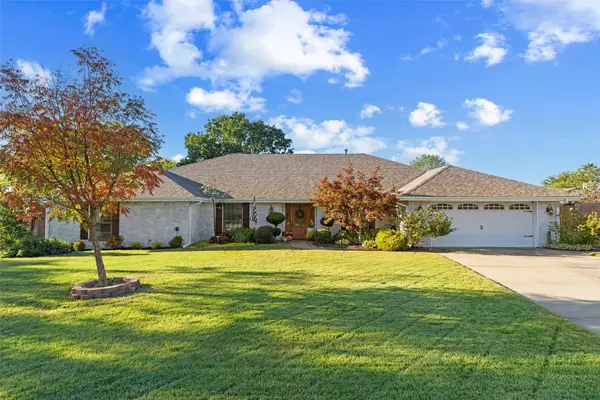
1548 SW Jennings Avenue, Bartlesville, OK 74003
Local realty services provided by:CENTURY 21 First Choice Realty
1548 SW Jennings Avenue,Bartlesville, OK 74003
$65,999
- 3 Beds
- 2 Baths
- 2,075 sq. ft.
- Single family
- Active
Listed by: sharon e fouts
Office: preferred home realty
MLS#:2639172
Source:OK_NORES
Price summary
- Price:$65,999
- Price per sq. ft.:$31.81
About this home
Corner Lot has a large house with a lot of possibility, which is being sold in "AS IS CONDITION ONLY. Owner financing ask your agent. Living room with an decorative fireplace, vinyl is covering what looks like hardwood flooring, Dining room has the hardwood flooring, kitchen with eating space, Large den, bedroom with one wall of closets, 3/4 bath will need a sink, 2 bedrooms, large bath room with garden tub & separate shower , utility closet off bathroom. 2 car attached garage, fenced backyard with double gate and large storage building.
Contact an agent
Home facts
- Year built:1957
- Subdivision & Development:W W Jones
- Listing ID #:2639172
- Added:1 day(s) ago
- Updated:October 30, 2026 at 01:35 PM
Rooms and interior
- Bedrooms:3
- Total bathrooms:2
- Full bathrooms:2
- Rooms Total:10
- Flooring:Wood
- Kitchen Description:Refrigerator
- Basement:Yes
- Basement Description:Crawl Space
- Living area:2,075 sq. ft.
Heating and cooling
- Cooling:Window unit(s)
- Heating:Central, Gas
Structure and exterior
- Year built:1957
- Building area:2,075 sq. ft.
- Lot area:0.18 Acres
- Lot Features:Mature Trees
- Construction Materials:Concrete, Wood siding
Schools
- High school:Bartlesville
- Middle school:Central
- Elementary school:Kane
Finances and disclosures
- Price:$65,999
- Price per sq. ft.:$31.81
- Tax amount:$626 (2025)
Features and amenities
- Appliances:Gas Water Heater, Oven, Range, Refrigerator, Stove
- Amenities:Wood Frames
Parking
- Garage:Yes
- Garage spaces:2
New listings near 1548 SW Jennings Avenue
- New
 $255,000Active4 beds 4 baths2,869 sq. ft.
730 Crestland Drive, Bartlesville, OK 74006
MLS# 2638425Listed by: CHINOWTH & COHEN  $799,000Pending4 beds 3 baths3,940 sq. ft.
21600 N 4015 Road, Bartlesville, OK 74006
MLS# 2633486Listed by: COLDWELL BANKER SELECT- New
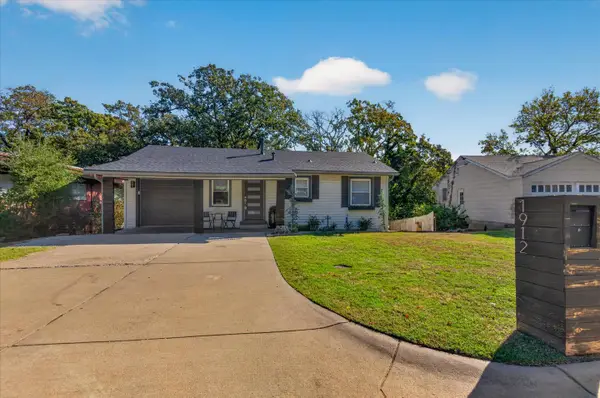 $179,900Active4 beds 2 baths1,798 sq. ft.
1912 Crestview Drive, Bartlesville, OK 74003
MLS# 2639083Listed by: KELLER WILLIAMS REALTY - New
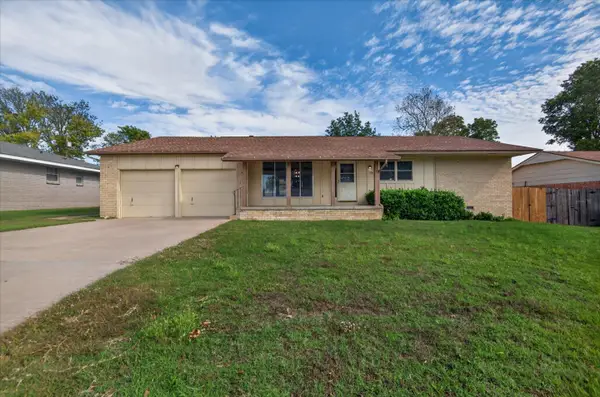 $194,500Active3 beds 3 baths1,843 sq. ft.
824 Crown Drive, Bartlesville, OK 74006
MLS# 2639168Listed by: KELLER WILLIAMS REALTY - New
 $169,000Active3 beds 2 baths1,614 sq. ft.
40 County Road 2197, Bartlesville, OK 74003
MLS# 2639236Listed by: EXECUTIVE DREAM REALTY GROUP - New
 $240,000Active4 beds 3 baths2,432 sq. ft.
776 County Road 3551, Bartlesville, OK 74003
MLS# 2635194Listed by: KELLER WILLIAMS REALTY - New
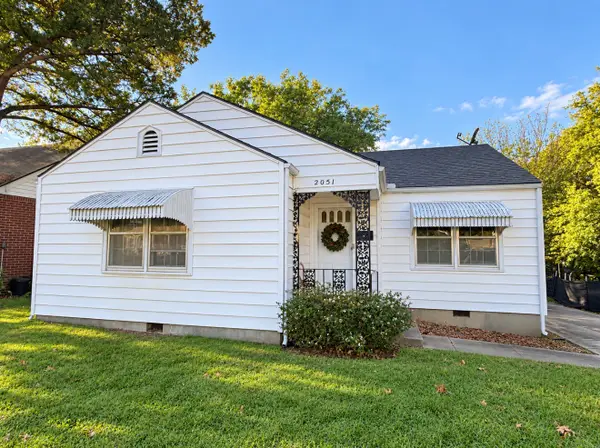 $102,000Active2 beds 1 baths1,395 sq. ft.
2051 S Dewey Avenue, Bartlesville, OK 74003
MLS# 2638711Listed by: KELLER WILLIAMS REALTY - New
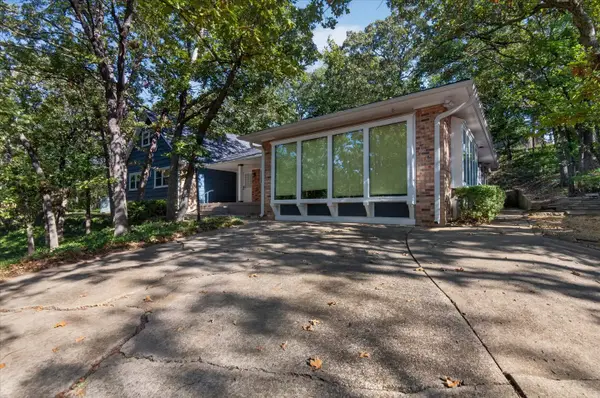 $299,900Active5 beds 3 baths2,898 sq. ft.
1212 Tanglewood Court, Bartlesville, OK 74006
MLS# 2639044Listed by: HESTER REALTY GROUP - New
 $450,000Active4 beds 4 baths3,351 sq. ft.
2528 SE Vicksburg Street, Bartlesville, OK 74006
MLS# 2638705Listed by: KELLER WILLIAMS REALTY


Protect your home and budget from life's surprises with an Assurant Home Warranty, backed by a partner that supports you through every step of homeownership. Explore Plans.
©2026 Century 21 Real Estate LLC. All rights reserved. CENTURY 21®, the CENTURY 21 Logo and C21® are service marks owned by Century 21 Real Estate LLC. Century 21 Real Estate LLC fully supports the principles of the Fair Housing Act and the Equal Opportunity Act. Each office is independently owned and operated. Listing information is deemed reliable but not guaranteed accurate.