
730 Crestland Drive, Bartlesville, OK 74006
Local realty services provided by:CENTURY 21 Shirley Donaldson, Inc.
730 Crestland Drive,Bartlesville, OK 74006
$255,000
- 4 Beds
- 4 Baths
- 2,869 sq. ft.
- Single family
- Active
Listed by: riley puckett
Office: chinowth & cohen
MLS#:2638425
Source:OK_NORES
Price summary
- Price:$255,000
- Price per sq. ft.:$88.88
About this home
COMING SOON!! No showings or offers until Oct 30st, 2026. Spacious 4-bedroom, 3.5 bath home in an excellent Bartlesville neighborhood near schools. Lovingly maintained by the same owner for nearly six
decades, this 2 story home offers generous living space and a functional floor plan. A beautiful dining room addition provides a versatile space with it's own private entrance and bathroom, making it ideal for a variety of uses. The charming & cozy kitchen opens to the addition through french doors,
creating a nice flow. The updated exterior entry features SmartSide siding for a fresh, durable finish. Outside, enjoy a large fenced backyard with plenty of room for outdoor time! With its flex floor plan, generous spaces, and large backyard, this home offers plenty of possibilities to fit your lifestyle.
Contact an agent
Home facts
- Year built:1966
- Subdivision & Development:Madison Heights VI
- Listing ID #:2638425
- Added:1 day(s) ago
- Updated:October 30, 2026 at 12:10 PM
Rooms and interior
- Bedrooms:4
- Total bathrooms:4
- Full bathrooms:3
- Rooms Total:12
- Flooring:Carpet, Laminate, Tile
- Kitchen Description:Dishwasher, Disposal
- Basement:Yes
- Living area:2,869 sq. ft.
Heating and cooling
- Cooling:2 Units, Central Air
- Heating:Central, Gas
Structure and exterior
- Year built:1966
- Building area:2,869 sq. ft.
- Lot area:0.21 Acres
- Lot Features:Mature Trees
- Construction Materials:Brick, Vinyl siding, Wood Frame
- Foundation Description:Slab
Schools
- High school:Bartlesville
- Middle school:Madison
- Elementary school:Hoover
Finances and disclosures
- Price:$255,000
- Price per sq. ft.:$88.88
- Tax amount:$1,450 (2025)
Features and amenities
- Appliances:Dishwasher, Disposal, Gas Water Heater, Intercom, Oven, Range
- Amenities:Aluminum Frames, Ceiling Fan(s), Intercom, Programmable Thermostat, Vinyl Windows
Parking
- Garage:Yes
- Garage spaces:2
New listings near 730 Crestland Drive
 $799,000Pending4 beds 3 baths3,940 sq. ft.
21600 N 4015 Road, Bartlesville, OK 74006
MLS# 2633486Listed by: COLDWELL BANKER SELECT- New
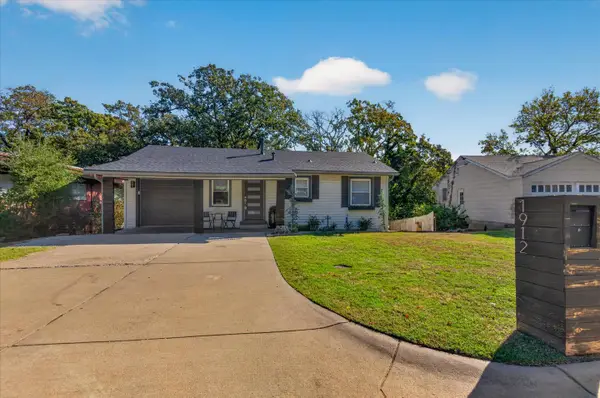 $179,900Active4 beds 2 baths1,798 sq. ft.
1912 Crestview Drive, Bartlesville, OK 74003
MLS# 2639083Listed by: KELLER WILLIAMS REALTY - New
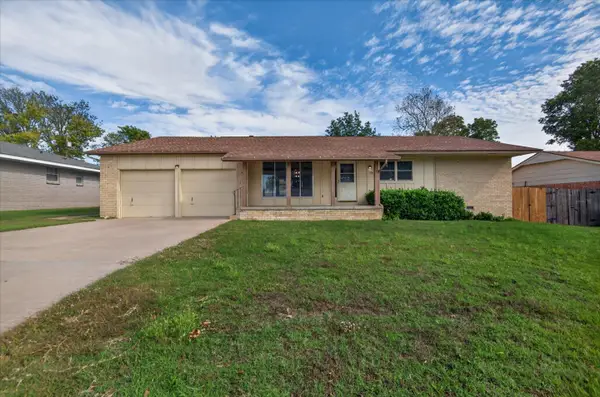 $194,500Active3 beds 3 baths1,843 sq. ft.
824 Crown Drive, Bartlesville, OK 74006
MLS# 2639168Listed by: KELLER WILLIAMS REALTY - New
 $169,000Active3 beds 2 baths1,614 sq. ft.
40 County Road 2197, Bartlesville, OK 74003
MLS# 2639236Listed by: EXECUTIVE DREAM REALTY GROUP - New
 $240,000Active4 beds 3 baths2,432 sq. ft.
776 County Road 3551, Bartlesville, OK 74003
MLS# 2635194Listed by: KELLER WILLIAMS REALTY - New
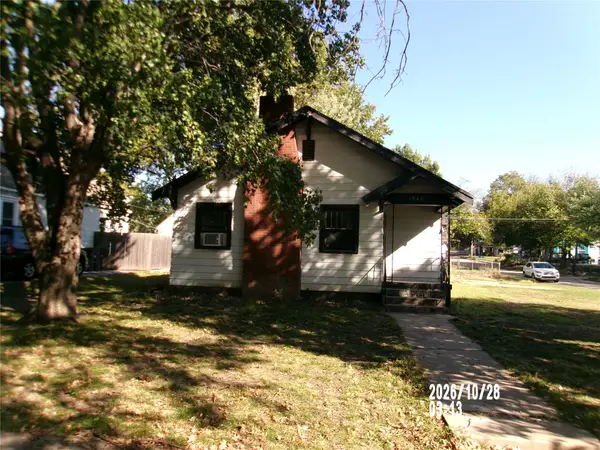 $65,999Active3 beds 2 baths2,075 sq. ft.
1548 SW Jennings Avenue, Bartlesville, OK 74003
MLS# 2639172Listed by: PREFERRED HOME REALTY - New
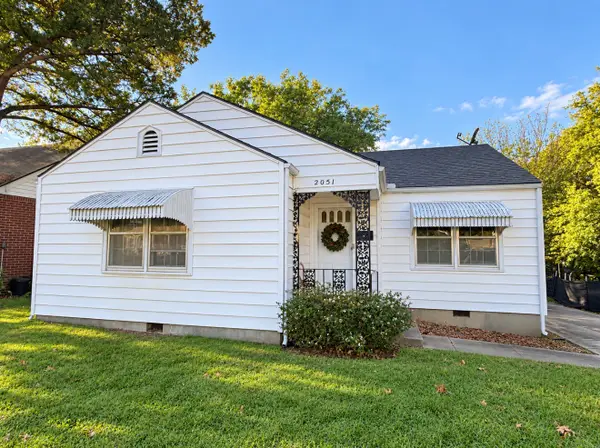 $102,000Active2 beds 1 baths1,395 sq. ft.
2051 S Dewey Avenue, Bartlesville, OK 74003
MLS# 2638711Listed by: KELLER WILLIAMS REALTY - New
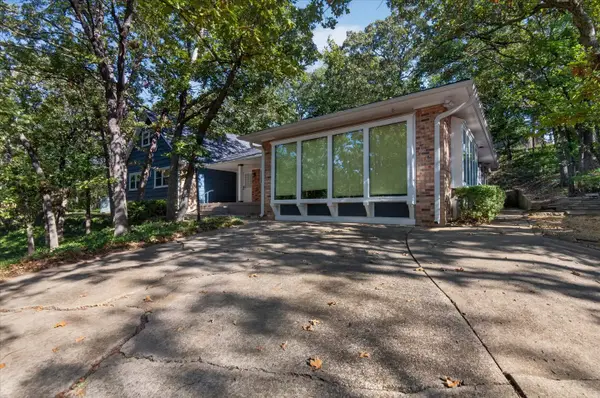 $299,900Active5 beds 3 baths2,898 sq. ft.
1212 Tanglewood Court, Bartlesville, OK 74006
MLS# 2639044Listed by: HESTER REALTY GROUP - New
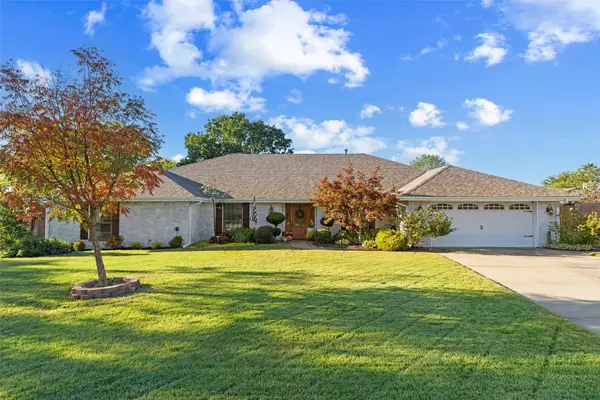 $450,000Active4 beds 4 baths3,351 sq. ft.
2528 SE Vicksburg Street, Bartlesville, OK 74006
MLS# 2638705Listed by: KELLER WILLIAMS REALTY


Protect your home and budget from life's surprises with an Assurant Home Warranty, backed by a partner that supports you through every step of homeownership. Explore Plans.
©2026 Century 21 Real Estate LLC. All rights reserved. CENTURY 21®, the CENTURY 21 Logo and C21® are service marks owned by Century 21 Real Estate LLC. Century 21 Real Estate LLC fully supports the principles of the Fair Housing Act and the Equal Opportunity Act. Each office is independently owned and operated. Listing information is deemed reliable but not guaranteed accurate.