
6120 King Drive, Bartlesville, OK 74006
Local realty services provided by:CENTURY 21 Shirley Donaldson, Inc.
6120 King Drive,Bartlesville, OK 74006
$259,000
- 4 Beds
- 3 Baths
- 2,161 sq. ft.
- Single family
- Active
Listed by: carolyn bolding
Office: chinowth & cohen
MLS#:2638877
Source:OK_NORES
Price summary
- Price:$259,000
- Price per sq. ft.:$119.85
About this home
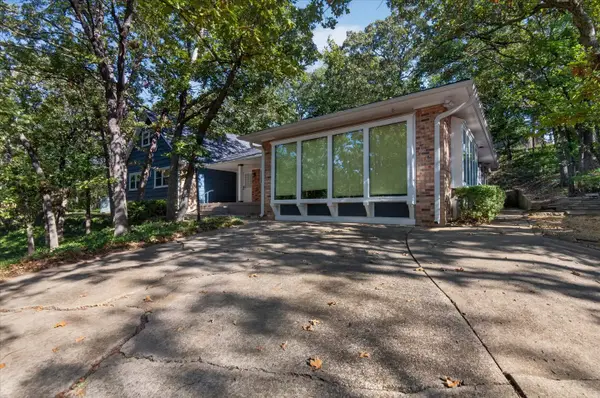
Well-maintained split-level home with several recent updates. New roof in 2026 and new hot water heater in 2025.
Interior and exterior have been freshly painted, with newer laminate flooring, carpet, and blinds. Chimney has been
serviced and includes a new chimney cap. The backyard features an above-ground pool with all pool equipment
remaining, a pool shed with electric, a hot tub that stays, and a newer privacy fence. A solid home with many recent
improvements and outdoor features ready to enjoy!
Contact an agent
Home facts
- Year built:1966
- Subdivision & Development:Madison Heights VI
- Listing ID #:2638877
- Added:1 day(s) ago
- Updated:October 31, 2026 at 04:56 PM
Rooms and interior
- Bedrooms:4
- Total bathrooms:3
- Full bathrooms:3
- Rooms Total:11
- Flooring:Carpet, Laminate, Tile
- Kitchen Description:Dishwasher, Disposal
- Basement:Yes
- Basement Description:Finished, Full, Walk-Out Access
- Living area:2,161 sq. ft.
Heating and cooling
- Cooling:Central Air
- Heating:Central, Gas
Structure and exterior
- Year built:1966
- Building area:2,161 sq. ft.
- Lot area:0.25 Acres
- Lot Features:Mature Trees
- Construction Materials:Brick, Wood Frame
Schools
- High school:Bartlesville
- Middle school:Madison
- Elementary school:Hoover
Finances and disclosures
- Price:$259,000
- Price per sq. ft.:$119.85
- Tax amount:$1,845 (2025)
Features and amenities
- Appliances:Dishwasher, Disposal, Gas Water Heater, Oven, Range, Stove
- Amenities:Insulated Window, Smoke Detector(s), Vinyl Windows
- Pool features:Above Ground
Parking
- Garage:Yes
- Garage spaces:2
New listings near 6120 King Drive
- New
 $227,500Active3 beds 2 baths1,846 sq. ft.
916 Lariat Drive, Bartlesville, OK 74006
MLS# 2639291Listed by: REALTY OF AMERICA, LLC - New
 $255,000Active4 beds 4 baths2,869 sq. ft.
730 Crestland Drive, Bartlesville, OK 74006
MLS# 2638425Listed by: CHINOWTH & COHEN - New
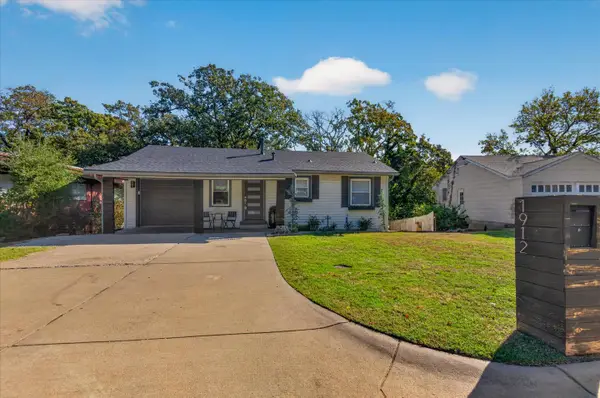 $179,900Active4 beds 2 baths1,798 sq. ft.
1912 Crestview Drive, Bartlesville, OK 74003
MLS# 2639083Listed by: KELLER WILLIAMS REALTY - New
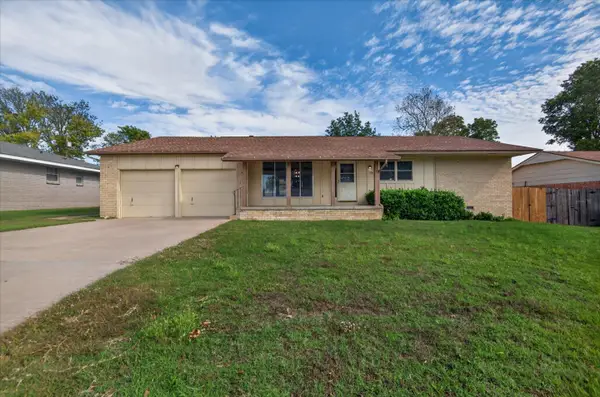 $194,500Active3 beds 3 baths1,843 sq. ft.
824 Crown Drive, Bartlesville, OK 74006
MLS# 2639168Listed by: KELLER WILLIAMS REALTY - New
 $169,000Active3 beds 2 baths1,614 sq. ft.
40 County Road 2197, Bartlesville, OK 74003
MLS# 2639236Listed by: EXECUTIVE DREAM REALTY GROUP  $240,000Pending4 beds 3 baths2,432 sq. ft.
776 County Road 3551, Bartlesville, OK 74003
MLS# 2635194Listed by: KELLER WILLIAMS REALTY- New
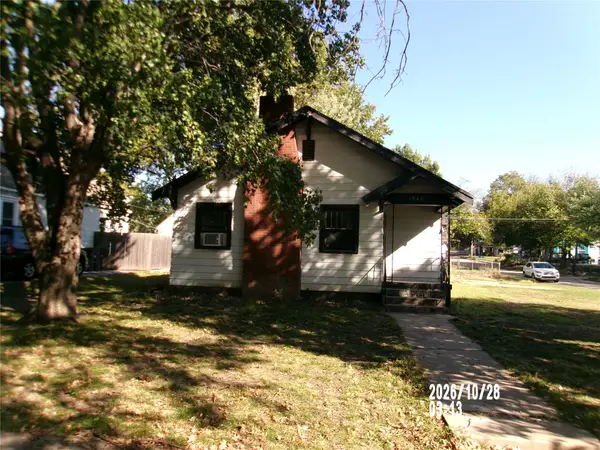 $65,999Active3 beds 2 baths2,075 sq. ft.
1548 SW Jennings Avenue, Bartlesville, OK 74003
MLS# 2639172Listed by: PREFERRED HOME REALTY - New
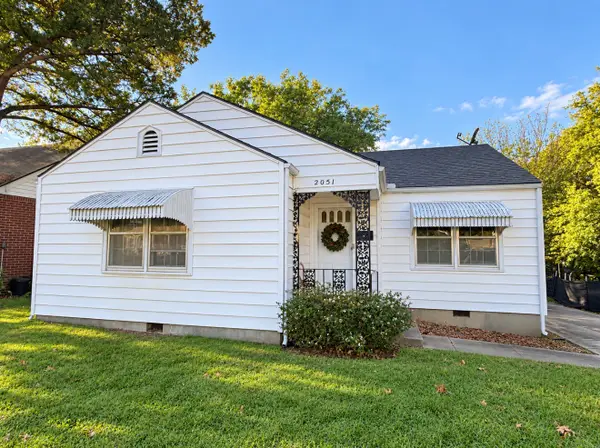 $102,000Active2 beds 1 baths1,395 sq. ft.
2051 S Dewey Avenue, Bartlesville, OK 74003
MLS# 2638711Listed by: KELLER WILLIAMS REALTY - New
 $299,900Active5 beds 3 baths2,898 sq. ft.
1212 Tanglewood Court, Bartlesville, OK 74006
MLS# 2639044Listed by: HESTER REALTY GROUP


Protect your home and budget from life's surprises with an Assurant Home Warranty, backed by a partner that supports you through every step of homeownership. Explore Plans.
©2026 Century 21 Real Estate LLC. All rights reserved. CENTURY 21®, the CENTURY 21 Logo and C21® are service marks owned by Century 21 Real Estate LLC. Century 21 Real Estate LLC fully supports the principles of the Fair Housing Act and the Equal Opportunity Act. Each office is independently owned and operated. Listing information is deemed reliable but not guaranteed accurate.