
10206 E 132nd Street S, Bixby, OK 74014
Local realty services provided by:CENTURY 21 First Choice Realty
10206 E 132nd Street S,Bixby, OK 74014
$334,990
- 4 Beds
- 2 Baths
- 2,031 sq. ft.
- Single family
- Active
Listed by: sophia sivira
Office: platinum realty, llc.
MLS#:2619663
Source:OK_NORES
Price summary
- Price:$334,990
- Price per sq. ft.:$164.94
About this home
Like-new Kingston floor plan featuring 4 bedrooms, 2 bathrooms, and a spacious open-concept layout designed for comfortable living and entertaining. The kitchen offers an oversized island, stainless steel appliances, sleek countertops, corner pantry, and flows seamlessly into the main living and dining areas. Refrigerator stays with the home. The private primary suite includes a large walk-in shower and spacious walk-in closet, while the additional bedrooms are conveniently located toward the front of the home. Since purchasing the home in November 2025, the owners have added upgrades including updated handles and hardware throughout the entire home and a fully fenced backyard. Additional features include luxury vinyl flooring in the main areas, tankless water heater, covered back patio, and smart home package with video doorbell, smart lock, thermostat, and more. Builder’s warranty remains active through November 2026.
Contact an agent
Home facts
- Year built:2025
- Subdivision & Development:Rowan Grove Blocks 4-9
- Listing ID #:2619663
- Added:107 day(s) ago
- Updated:September 13, 2026 at 03:37 PM
Rooms and interior
- Bedrooms:4
- Total bathrooms:2
- Full bathrooms:2
- Flooring:Carpet, Vinyl
- Kitchen Description:Dishwasher, Disposal, Microwave, Refrigerator
- Basement:Yes
- Living area:2,031 sq. ft.
Heating and cooling
- Cooling:Central Air
- Heating:Central, Gas
Structure and exterior
- Year built:2025
- Building area:2,031 sq. ft.
- Lot area:0.17 Acres
- Architectural Style:Contemporary
- Construction Materials:Brick, Stone, Wood Frame
- Foundation Description:Slab
Schools
- High school:Bixby
- Elementary school:East (Formerly Northeast)
Finances and disclosures
- Price:$334,990
- Price per sq. ft.:$164.94
Features and amenities
- Appliances:Dishwasher, Disposal, Microwave, Oven, Plumbed For Ice Maker, Range, Refrigerator, Tankless Water Heater
- Amenities:Cable TV, High Ceilings, Insulated Window, Smoke Detector(s), Vaulted Ceiling(s), Vinyl Windows
- Smart home:Yes
Parking
- Garage:Yes
- Garage spaces:2
New listings near 10206 E 132nd Street S
- New
 $330,000Active4 beds 2 baths1,784 sq. ft.
24 W Rachel Street, Bixby, OK 74008
MLS# 2633448Listed by: TULSA UNITED REALTY GROUP  $549,000Pending4 beds 4 baths3,069 sq. ft.
7392 E 126th Street, Bixby, OK 74008
MLS# 1247583Listed by: SALT REAL ESTATE PAULS VALLEY- New
 $655,000Active5 beds 3 baths3,486 sq. ft.
3218 E 146th Street S, Bixby, OK 74008
MLS# 2632584Listed by: MCGRAW, REALTORS  $270,000Active3 beds 2 baths1,503 sq. ft.
13406 S 93 East Avenue E, Bixby, OK 74008
MLS# 2632402Listed by: PLATINUM REALTY, LLC. $379,000Active3 beds 3 baths2,122 sq. ft.
8 W 5th Street, Bixby, OK 74008
MLS# 2631921Listed by: SHEA FITE, REALTORS $587,900Pending4 beds 3 baths2,912 sq. ft.
5548 E 174th Street S, Bixby, OK 74008
MLS# 2544646Listed by: EXECUTIVE HOMES REALTY, LLC $1,095,000Active4 beds 5 baths3,967 sq. ft.
320 W 138th Street, Bixby, OK 74008
MLS# 2632089Listed by: CHINOWTH & COHEN $315,000Active4 beds 2 baths1,871 sq. ft.
14713 S Lakewood Avenue, Bixby, OK 74008
MLS# 2632010Listed by: IRONSTONE MANAGEMENT GROUP LLC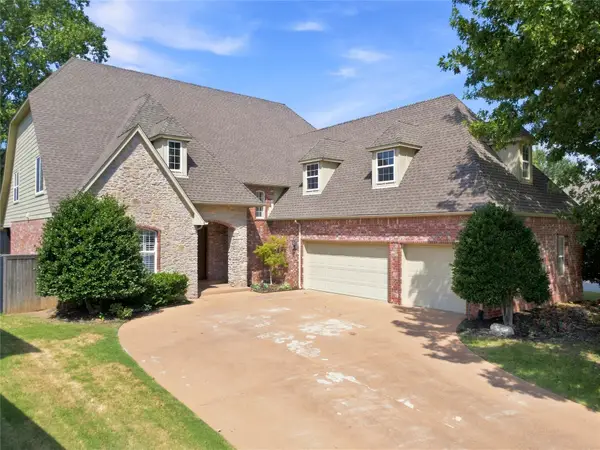 $479,000Active4 beds 4 baths3,502 sq. ft.
10112 S 86th East Place, Tulsa, OK 74133
MLS# 2631847Listed by: COLDWELL BANKER SELECT $539,000Pending5 beds 4 baths2,940 sq. ft.
8242 E 114th Street, Bixby, OK 74008
MLS# 2630445Listed by: RE/MAX RESULTS


Protect your home and budget from life's surprises with an Assurant Home Warranty, backed by a partner that supports you through every step of homeownership. Explore Plans.
©2026 Century 21 Real Estate LLC. All rights reserved. CENTURY 21®, the CENTURY 21 Logo and C21® are service marks owned by Century 21 Real Estate LLC. Century 21 Real Estate LLC fully supports the principles of the Fair Housing Act and the Equal Opportunity Act. Each office is independently owned and operated. Listing information is deemed reliable but not guaranteed accurate.