
12914 S 28th Place, Bixby, OK 74008
Local realty services provided by:CENTURY 21 Shirley Donaldson, Inc.
12914 S 28th Place,Bixby, OK 74008
$899,000
- 4 Beds
- 4 Baths
- 3,558 sq. ft.
- Single family
- Active
Listed by: amy cavallin
Office: keller williams advantage
MLS#:2628479
Source:OK_NORES
Price summary
- Price:$899,000
- Price per sq. ft.:$252.67
- Monthly HOA dues:$83.33
About this home
LAKE VIEWS & TWO MAIN-LEVEL SUITES! Nearly half-acre lot backing to Frazier Lake in gated Frazier Lake Estates. Covered patio for morning coffee & peaceful evenings overlooking the water. Vaulted living with fireplace, hardwood floors & open kitchen with large island and walk-in pantry. Main-level primary & guest suites, each with private bath and walk-in closet, plus separate office. Upstairs: 2 bedrooms, Pullman bath & second living. 3-car garage with 8’ doors, floored attic storage & storm cellar. Bixby Schools. Come for the view. Stay for the lifestyle.
Contact an agent
Home facts
- Year built:2019
- Subdivision & Development:Frazier Lake Estates
- Listing ID #:2628479
- Added:74 day(s) ago
- Updated:October 15, 2026 at 04:34 PM
Rooms and interior
- Bedrooms:4
- Total bathrooms:4
- Full bathrooms:3
- Rooms Total:12
- Flooring:Carpet, Tile
- Kitchen Description:Dishwasher, Disposal, Microwave
- Basement:Yes
- Living area:3,558 sq. ft.
Heating and cooling
- Cooling:2 Units, Central Air
- Heating:Central, Gas
Structure and exterior
- Year built:2019
- Building area:3,558 sq. ft.
- Lot area:0.47 Acres
- Construction Materials:Brick, Wood Frame
- Exterior Features:Lighting
- Foundation Description:Slab
Schools
- High school:Bixby
- Elementary school:West
Finances and disclosures
- Price:$899,000
- Price per sq. ft.:$252.67
- Tax amount:$7,324 (2025)
Features and amenities
- Appliances:Built-In Oven, Built-In Range, Dishwasher, Disposal, Gas Water Heater, Microwave, Oven, Range
- Amenities:Attic, Cable TV, Ceiling Fan(s), High Ceilings, High Speed Internet, Pullman Bath, Security System - Owned, Smoke Detector(s), Vinyl Windows, Wired for Data
Parking
- Garage:Yes
- Garage spaces:3
New listings near 12914 S 28th Place
- New
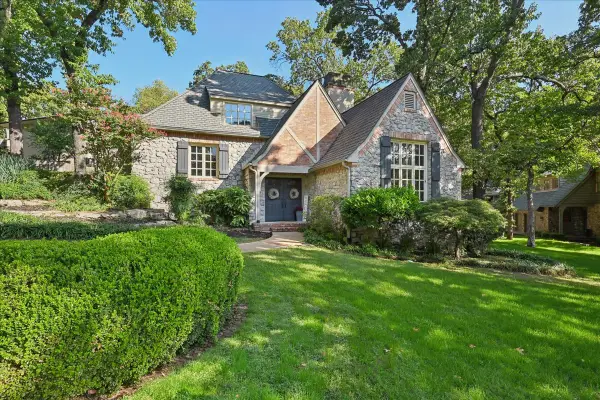 $625,000Active4 beds 4 baths4,015 sq. ft.
11234 S 67th East Court, Bixby, OK 74008
MLS# 2637546Listed by: CHINOWTH & COHEN - New
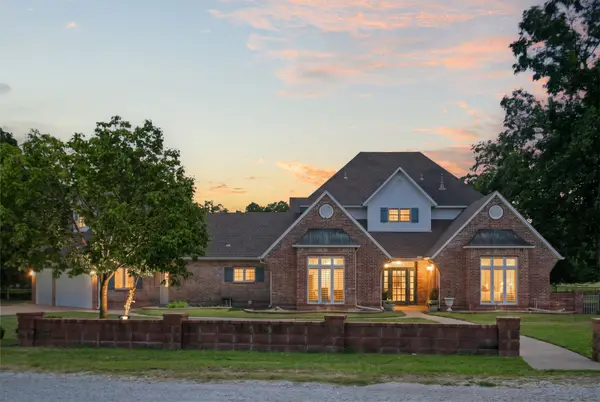 $1,100,000Active3 beds 4 baths3,543 sq. ft.
14989 S 19th East Avenue, Bixby, OK 74008
MLS# 2637630Listed by: KELLER WILLIAMS ADVANTAGE - New
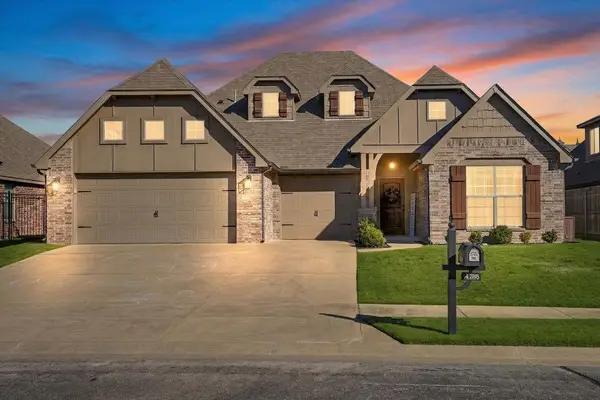 $354,900Active4 beds 3 baths2,207 sq. ft.
4785 E 147th Place S, Bixby, OK 74008
MLS# 2632413Listed by: CHINOWTH & COHEN - New
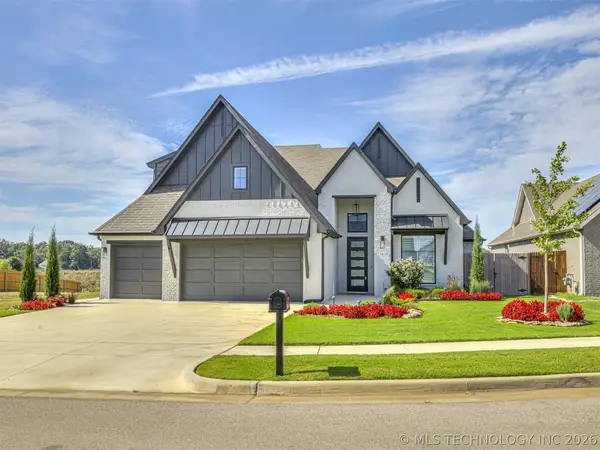 $525,000Active4 beds 4 baths2,918 sq. ft.
13634 S 20th Place E, Bixby, OK 74008
MLS# 2636713Listed by: KELLER WILLIAMS ADVANTAGE - New
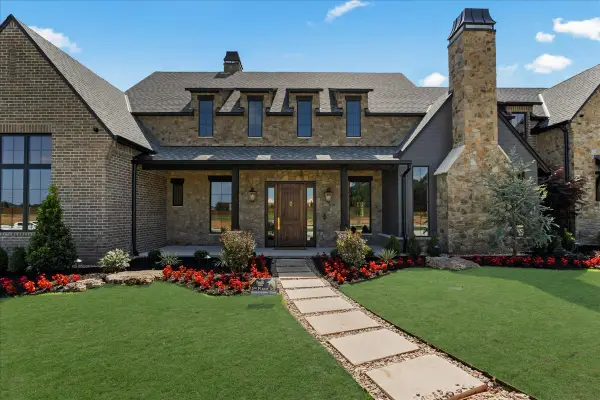 $2,125,000Active5 beds 6 baths5,986 sq. ft.
14075 S Date Street, Bixby, OK 74008
MLS# 2636580Listed by: COCHRAN & CO REALTORS - New
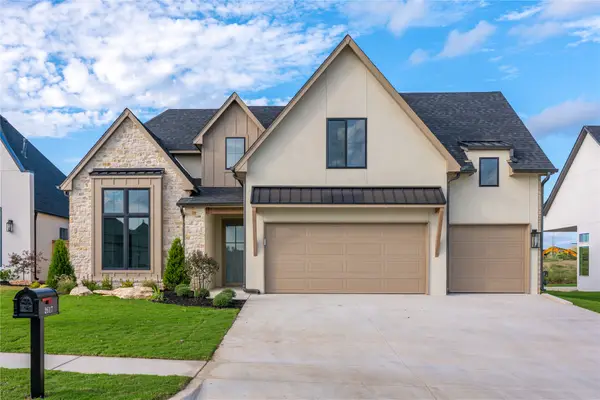 $580,560Active4 beds 4 baths2,832 sq. ft.
2617 E 134th Circle S, Bixby, OK 74008
MLS# 2637568Listed by: MCGRAW, REALTORS - Open Sun, 2 to 5pmNew
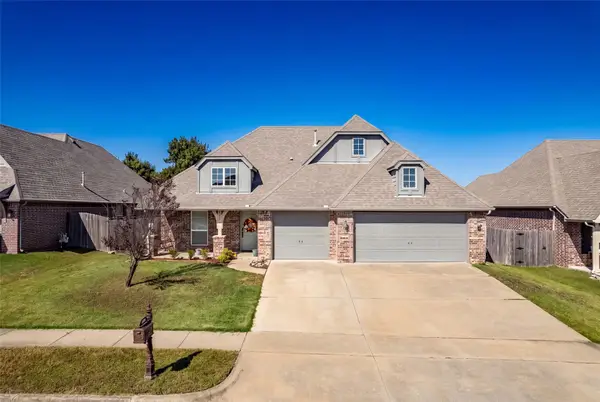 $325,000Active4 beds 2 baths2,060 sq. ft.
1923 E 134th Street S, Bixby, OK 74008
MLS# 2637404Listed by: REAL BROKER LLC - New
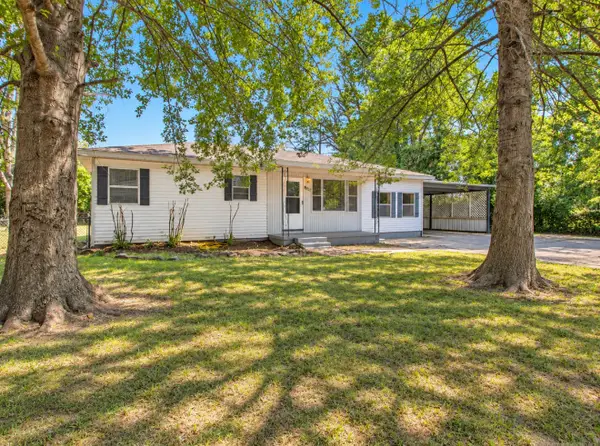 $199,900Active3 beds 1 baths1,196 sq. ft.
8333 E 169th Street S, Bixby, OK 74008
MLS# 2637442Listed by: NOMAD AGENCY LLC - New
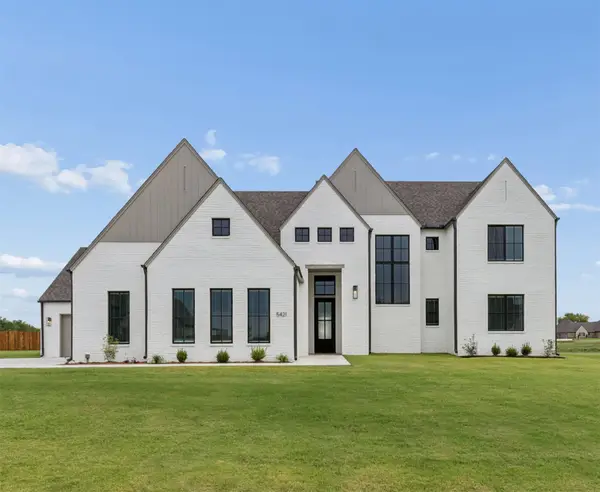 $758,900Active4 beds 5 baths4,265 sq. ft.
5421 E 175th Street S, Bixby, OK 74008
MLS# 2637347Listed by: EXECUTIVE HOMES REALTY, LLC - New
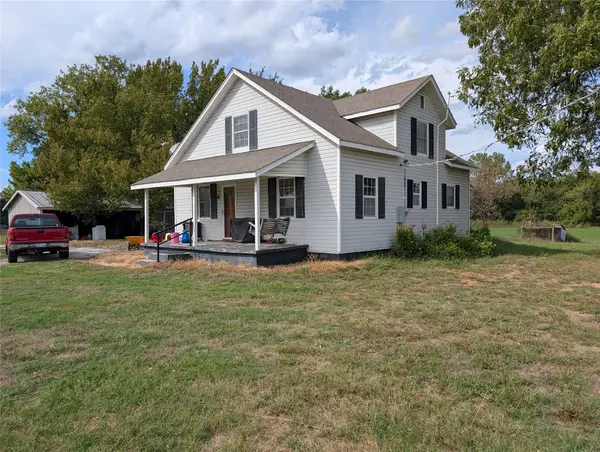 $236,000Active2 beds 1 baths1,648 sq. ft.
15707 E 146th Street S, Bixby, OK 74008
MLS# 2637180Listed by: THE GARRISON GROUP LLC.


Protect your home and budget from life's surprises with an Assurant Home Warranty, backed by a partner that supports you through every step of homeownership. Explore Plans.
©2026 Century 21 Real Estate LLC. All rights reserved. CENTURY 21®, the CENTURY 21 Logo and C21® are service marks owned by Century 21 Real Estate LLC. Century 21 Real Estate LLC fully supports the principles of the Fair Housing Act and the Equal Opportunity Act. Each office is independently owned and operated. Listing information is deemed reliable but not guaranteed accurate.