
13403 S 21st Street, Bixby, OK 74008
Local realty services provided by:CENTURY 21 First Choice Realty
13403 S 21st Street,Bixby, OK 74008
$430,000
- 5 Beds
- 4 Baths
- 3,300 sq. ft.
- Single family
- Active
Listed by: tina berryhill
Office: realty connect
MLS#:2626461
Source:OK_NORES
Price summary
- Price:$430,000
- Price per sq. ft.:$130.3
About this home
A rare backyard-to-resort-feel opportunity—with the pond, walking trails, community park, playground, pool, and splash pad just beyond your gate.
Situated on a spacious fenced corner lot, this home offers a unique setting with direct backyard access to some of the neighborhood’s most desirable amenities. Inside, the flexible floor plan features five bedrooms, including four on the main level, a dedicated office, and an open living area that flows beautifully for everyday living and entertaining.
Recent updates add even more value, including a new water heater in 2025, replaced siding and fresh exterior paint in 2025, and a new garage door motor in 2025. The roof is less than six years old, and both HVAC systems remain under their original 10-year warranties.
Opportunities like this are hard to find—a spacious home, valuable updates, and direct access to the neighborhood’s best amenities, all from your own backyard gate.
Contact an agent
Home facts
- Year built:2010
- Subdivision & Development:Providence Hills
- Listing ID #:2626461
- Added:12 day(s) ago
- Updated:July 30, 2026 at 08:17 PM
Rooms and interior
- Bedrooms:5
- Total bathrooms:4
- Full bathrooms:3
- Rooms Total:14
- Flooring:Carpet, Tile
- Kitchen Description:Dishwasher, Disposal, Microwave, Refrigerator
- Basement:Yes
- Living area:3,300 sq. ft.
Heating and cooling
- Cooling:2 Units, Central Air
- Heating:Central, Gas
Structure and exterior
- Year built:2010
- Building area:3,300 sq. ft.
- Lot area:0.27 Acres
- Lot Features:Corner Lot, Mature Trees
- Construction Materials:Brick, Hardiplank Type, Wood Frame, Wood siding
- Foundation Description:Slab
Schools
- High school:Bixby High School
- Middle school:Bixby West Intermediate
- Elementary school:Bixby West Elemtary
Finances and disclosures
- Price:$430,000
- Price per sq. ft.:$130.3
- Tax amount:$5,649 (2025)
Features and amenities
- Appliances:Dishwasher, Disposal, Gas Water Heater, Ice Maker, Microwave, Oven, Range, Refrigerator, Stove
- Amenities:Attic, Cable TV, Ceiling Fan(s), High Ceilings, Insulated Window, Programmable Thermostat, Security System - Owned, Smoke Detector(s), Vaulted Ceiling(s), Vinyl Windows
Parking
- Garage:Yes
- Garage spaces:2
New listings near 13403 S 21st Street
- Open Sun, 2 to 4pmNew
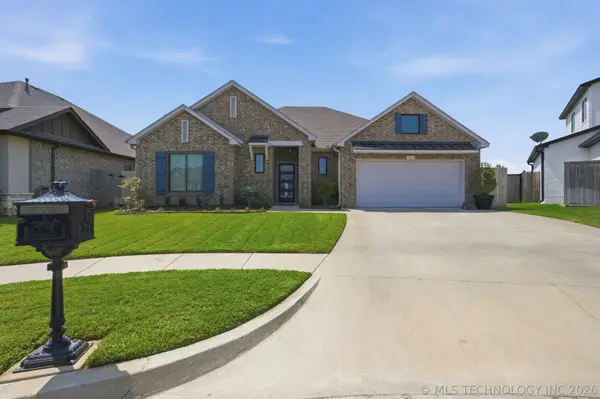 $410,000Active3 beds 2 baths2,006 sq. ft.
7410 E 127th Court S, Bixby, OK 74008
MLS# 2627777Listed by: COLDWELL BANKER SELECT - New
 $390,000Active3 beds 2 baths1,935 sq. ft.
5804 E 127th Street S, Bixby, OK 74008
MLS# 2628106Listed by: CHINOWTH & COHEN - Open Sat, 12 to 2pmNew
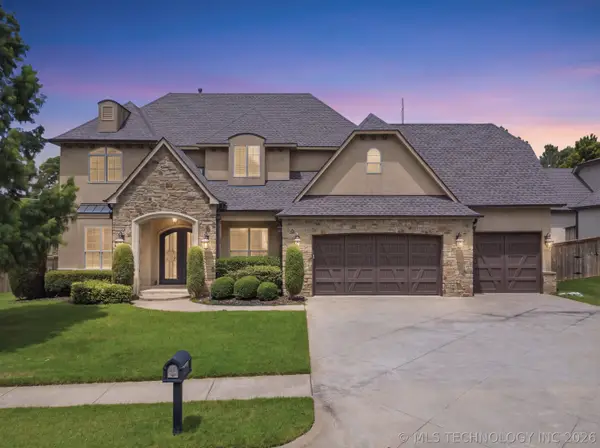 $699,000Active5 beds 4 baths5,024 sq. ft.
7213 E 111th Place S, Bixby, OK 74008
MLS# 2627816Listed by: ELLIS REAL ESTATE BROKERAGE - Open Sat, 12 to 2pmNew
 $699,900Active3 beds 4 baths3,000 sq. ft.
5908 E 126th Street S, Bixby, OK 74008
MLS# 2628059Listed by: REAL BROKER LLC - New
 $325,000Active4 beds 2 baths1,824 sq. ft.
3428 E 143rd Place S, Bixby, OK 74008
MLS# 2626662Listed by: CHINOWTH & COHEN - New
 $325,000Active4 beds 2 baths2,096 sq. ft.
4526 141st Place S, Bixby, OK 74008
MLS# 2627825Listed by: CHINOWTH & COHEN - New
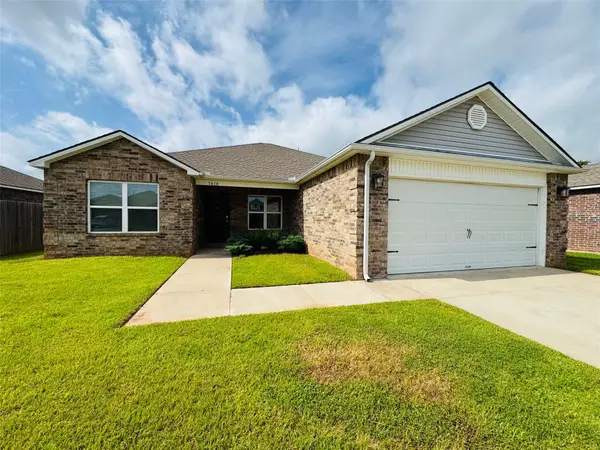 $265,000Active3 beds 2 baths1,701 sq. ft.
7418 E 159th Place S, Bixby, OK 74008
MLS# 2627870Listed by: FLOTILLA REAL ESTATE PARTNERS - New
 $900,000Active2 beds 2 baths2,182 sq. ft.
3914 E 191st Street S, Bixby, OK 74008
MLS# 2627984Listed by: MCGRAW, REALTORS - New
 $298,500Active3 beds 2 baths1,806 sq. ft.
9486 E 139th Street S, Bixby, OK 74008
MLS# 2627924Listed by: LINKED REALTY LLC - New
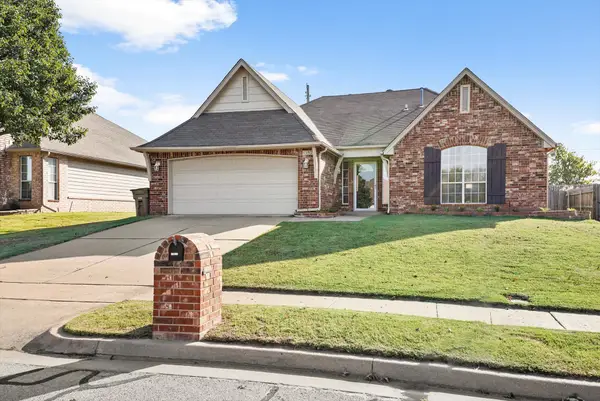 $312,500Active3 beds 2 baths2,086 sq. ft.
11527 S 105th East Avenue, Bixby, OK 74008
MLS# 2627928Listed by: KELLER WILLIAMS PREMIER


Protect your home and budget from life's surprises with an Assurant Home Warranty, backed by a partner that supports you through every step of homeownership. Explore Plans.
©2026 Century 21 Real Estate LLC. All rights reserved. CENTURY 21®, the CENTURY 21 Logo and C21® are service marks owned by Century 21 Real Estate LLC. Century 21 Real Estate LLC fully supports the principles of the Fair Housing Act and the Equal Opportunity Act. Each office is independently owned and operated. Listing information is deemed reliable but not guaranteed accurate.